Search

Leave a Message

Thank you for your message. We will be in touch with you shortly.

Explore Our Properties

Property Description

BACK ON THE MARKET! Previous buyer's home-sale contingency was not met, creating another opportunity to own this stunning resort-style retreat in Heath Golf & Yacht Club!

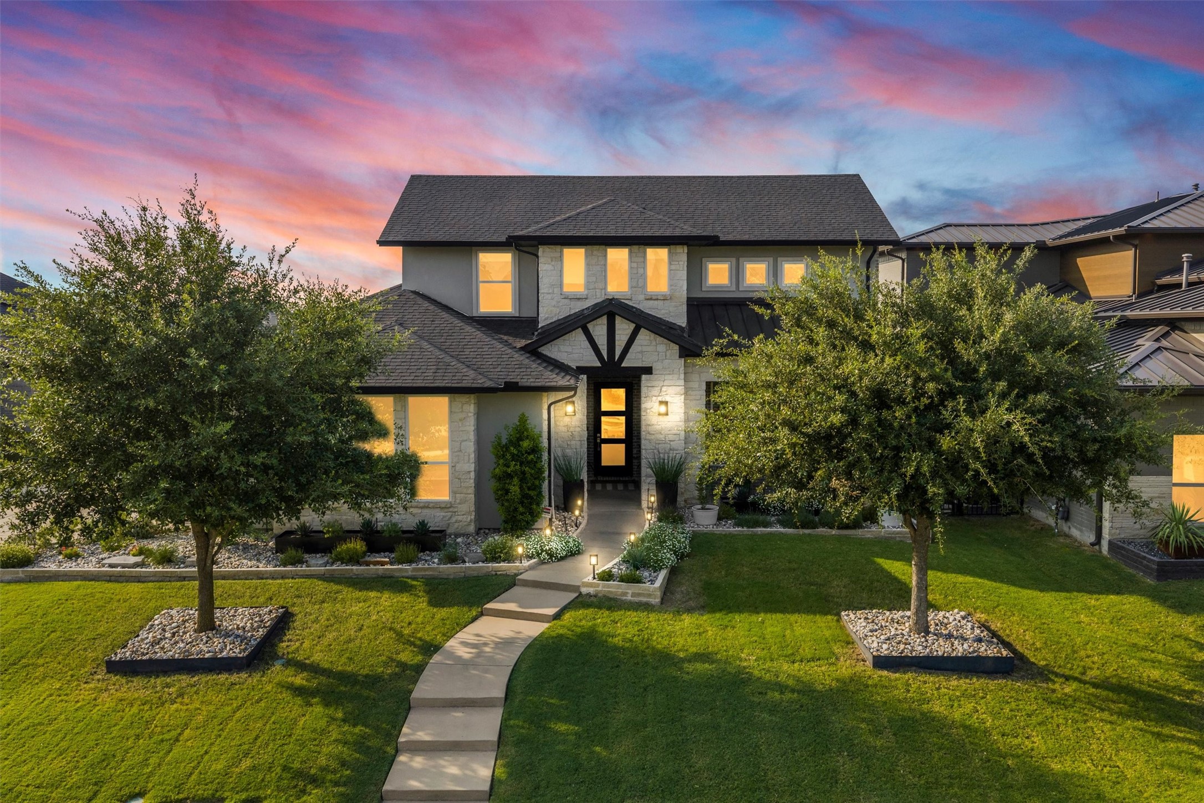
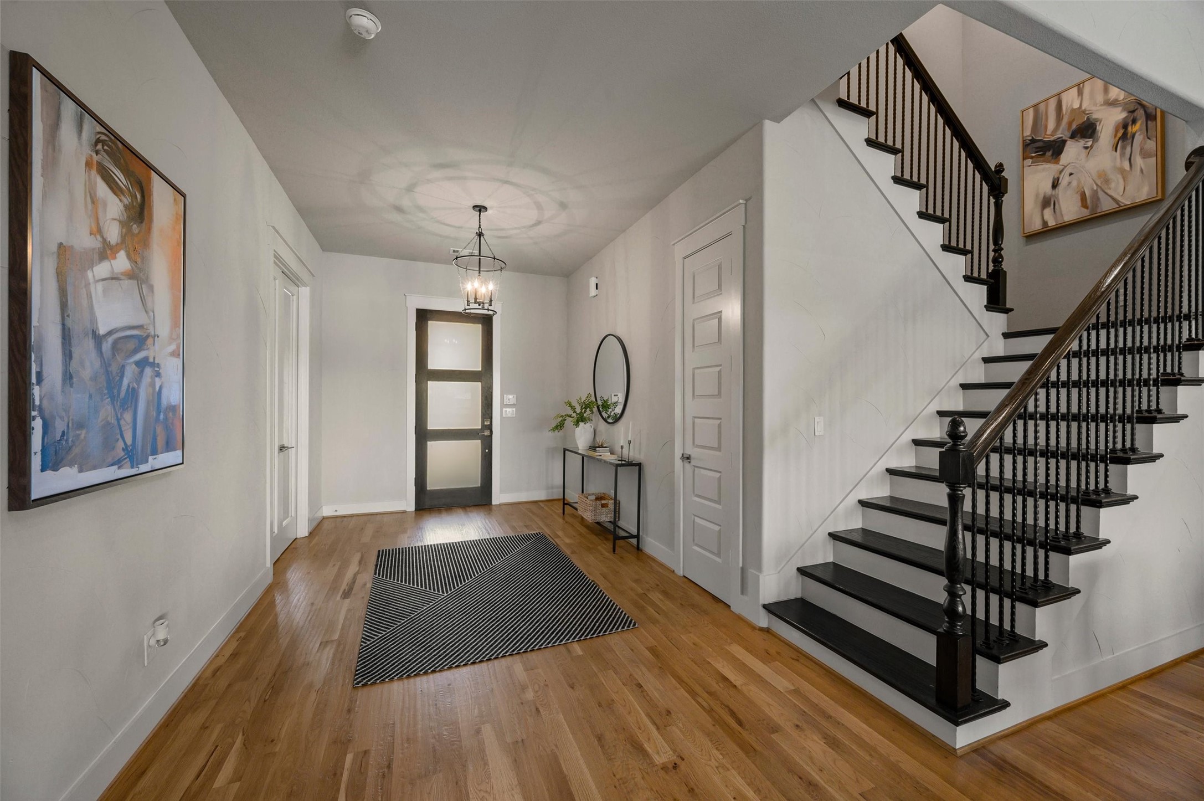
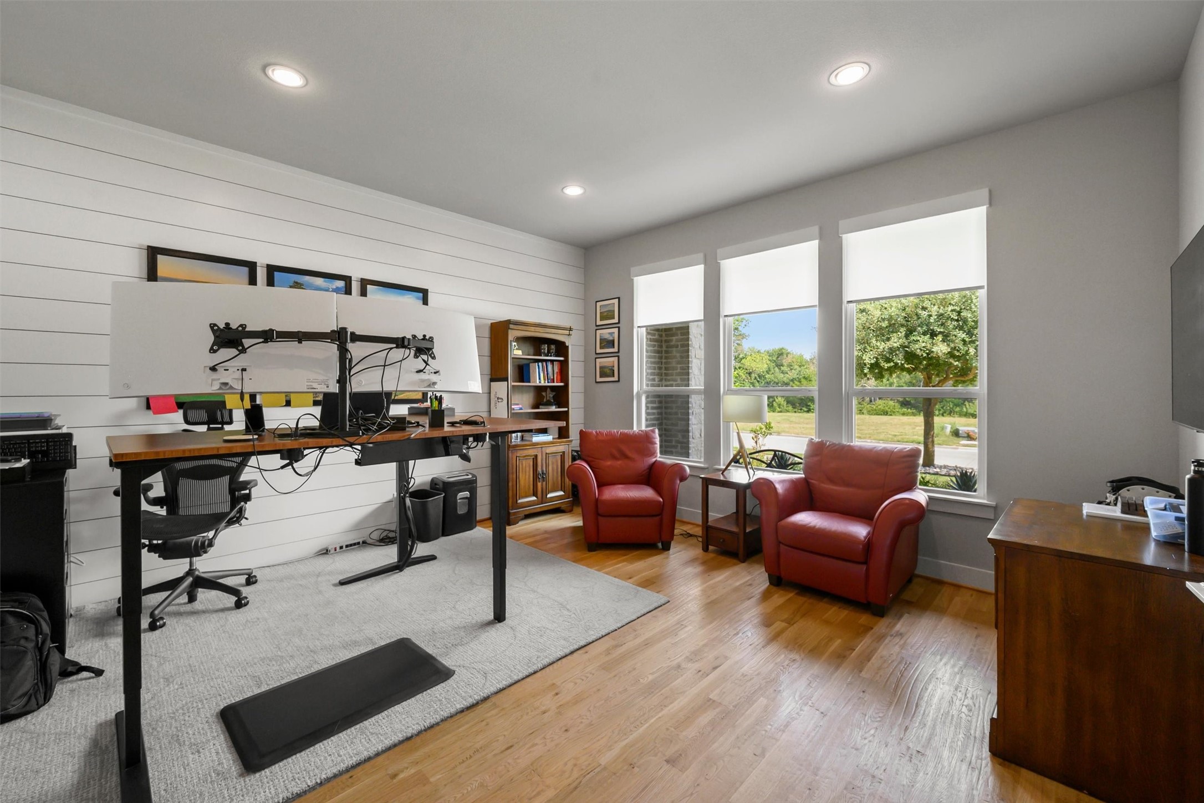
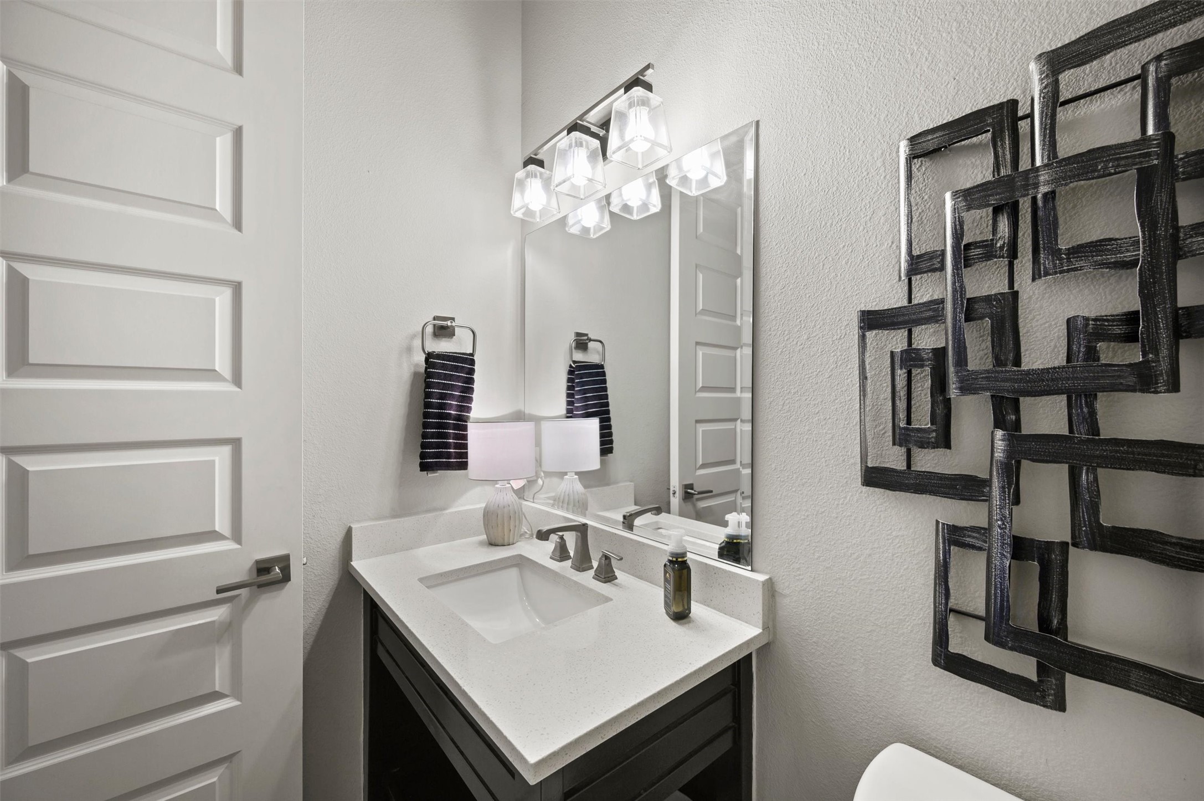
Luxury meets resort-style living in this exceptional custom home. Designed for both everyday comfort and effortless entertaining, this stunning residence offers 4 bedrooms, 3.5 baths, a private executive office, spacious game room, and oversized 3-car garage.

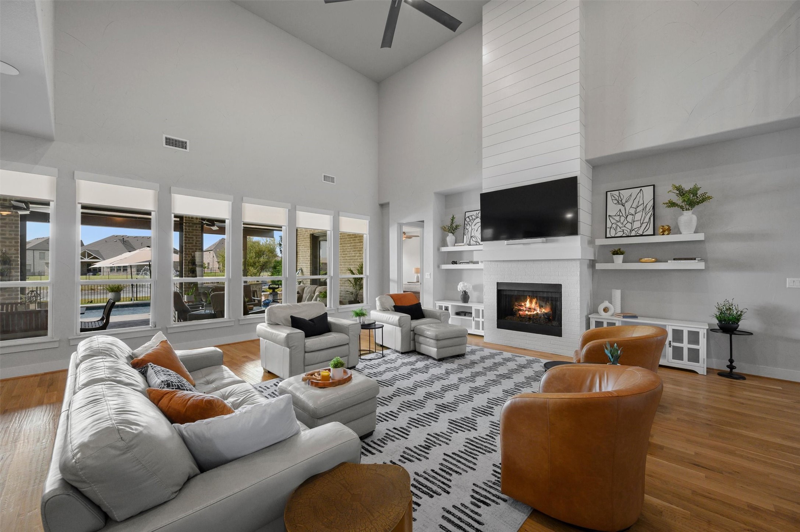
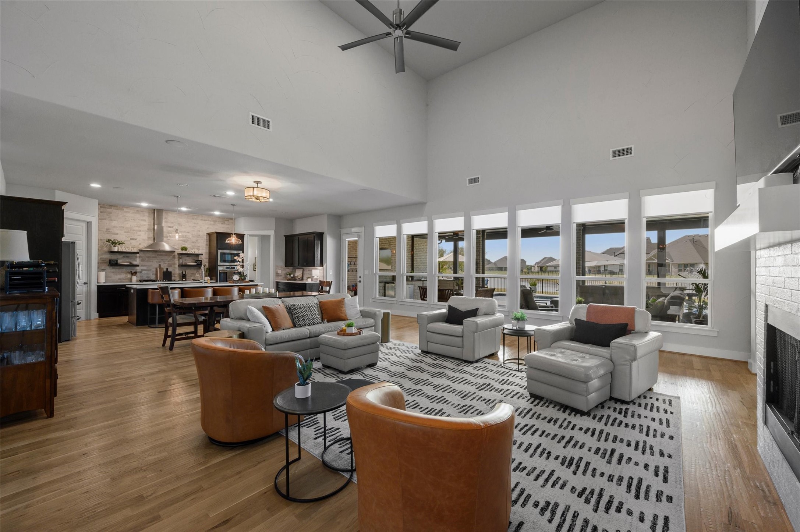
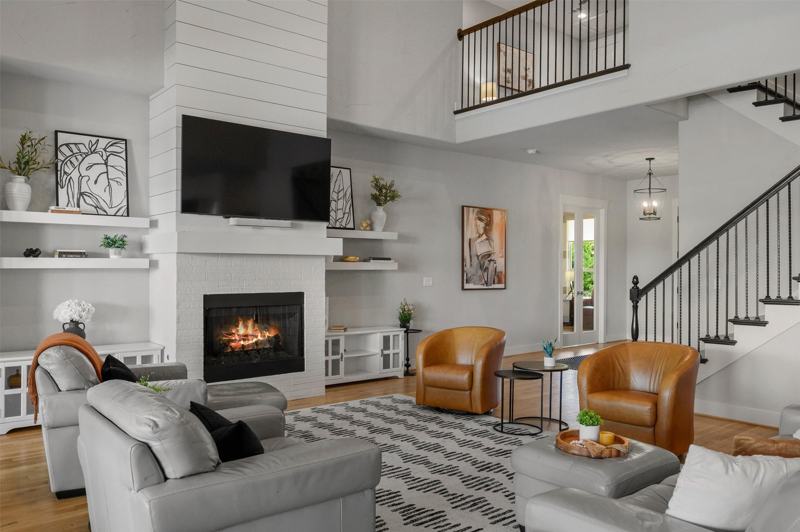
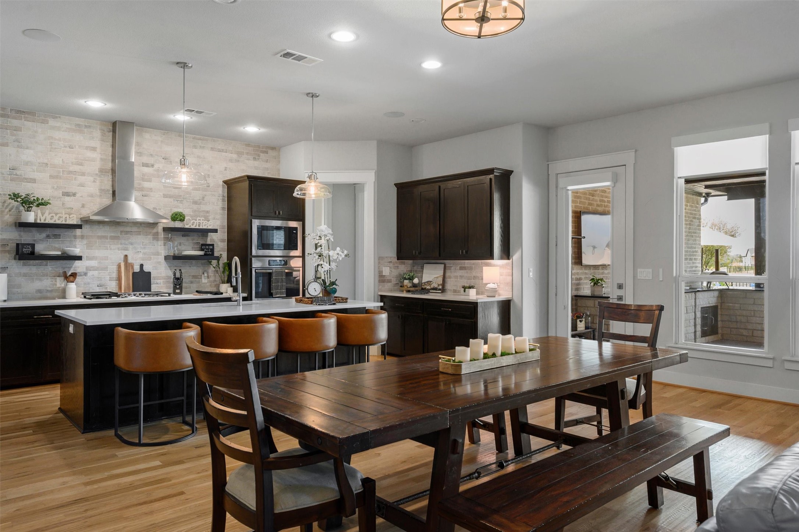
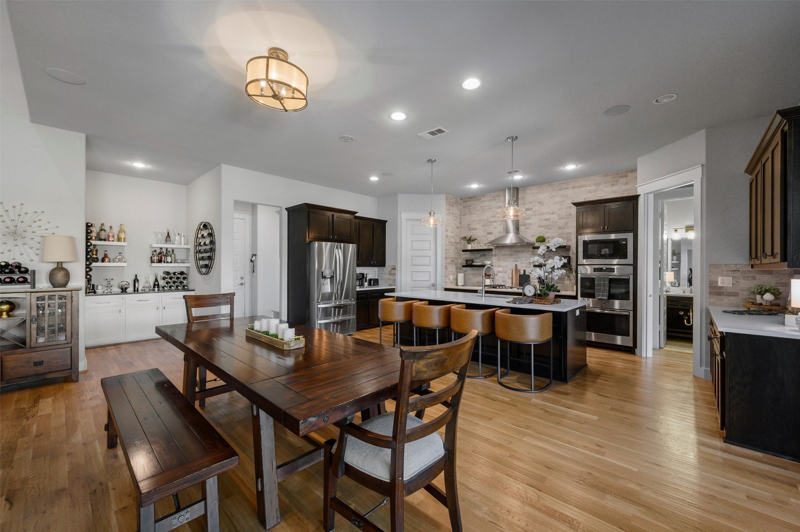
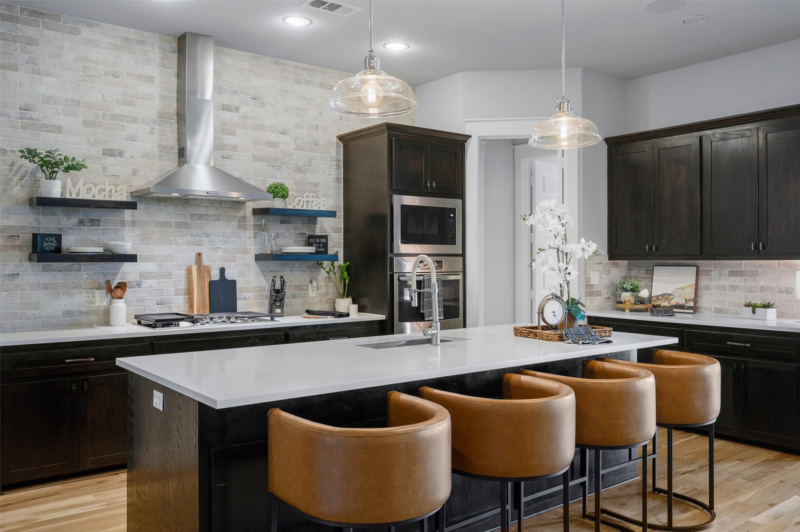
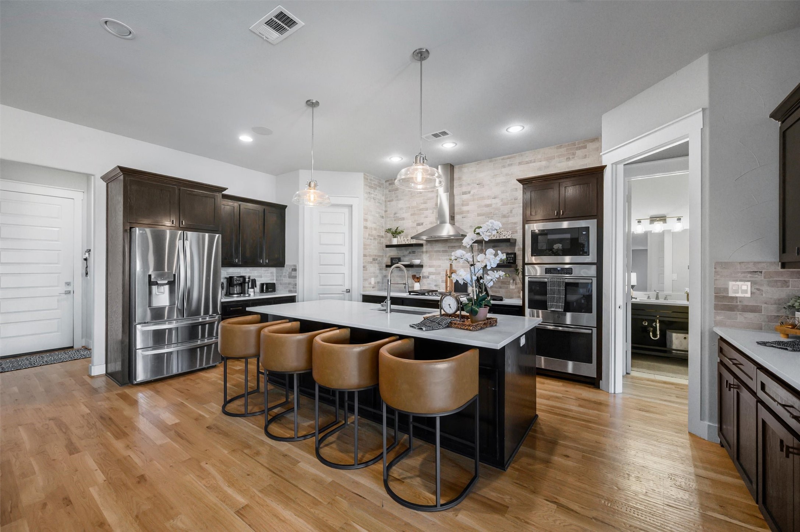
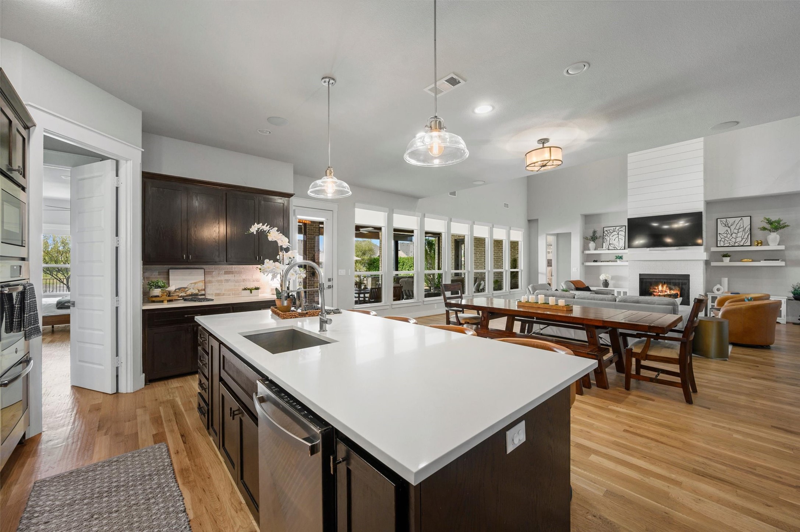
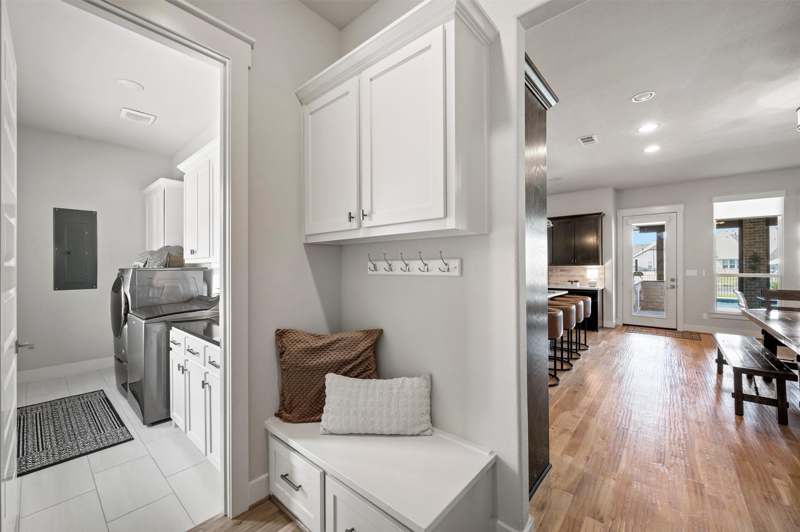
Soaring ceilings, rich hardwood floors, designer finishes, and walls of windows fill the open-concept floor plan with natural light. The impressive family room features a dramatic floor-to-ceiling fireplace and flows seamlessly into the chef's kitchen with an oversized quartz island, double ovens, gas cooktop, abundant cabinetry, walk-in pantry, and spacious dining area.

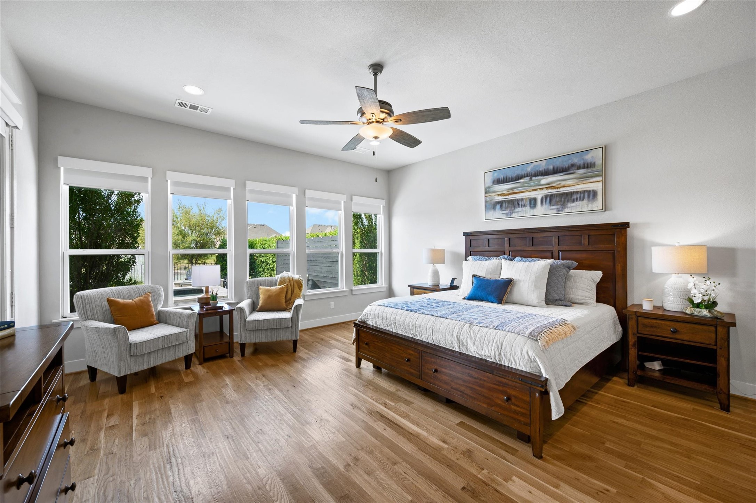
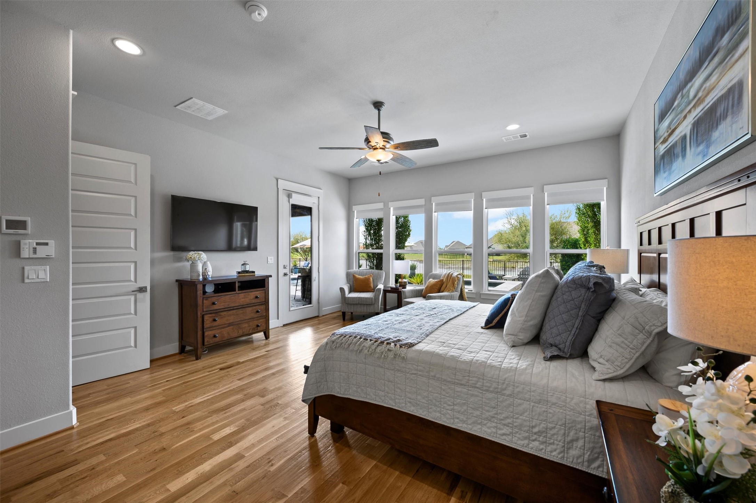
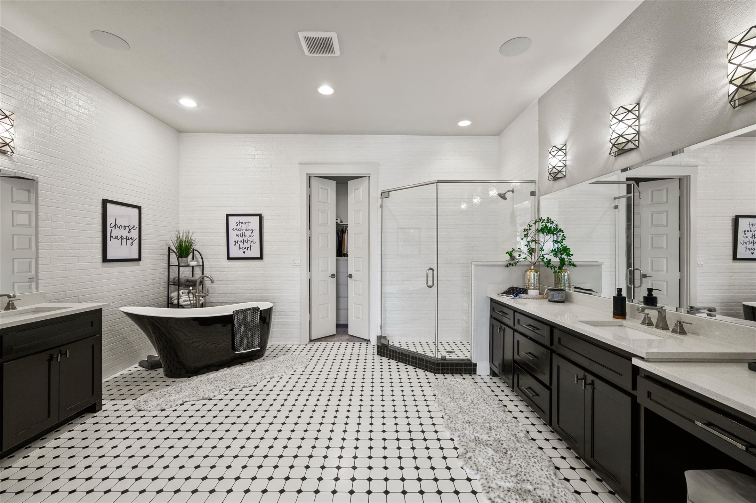
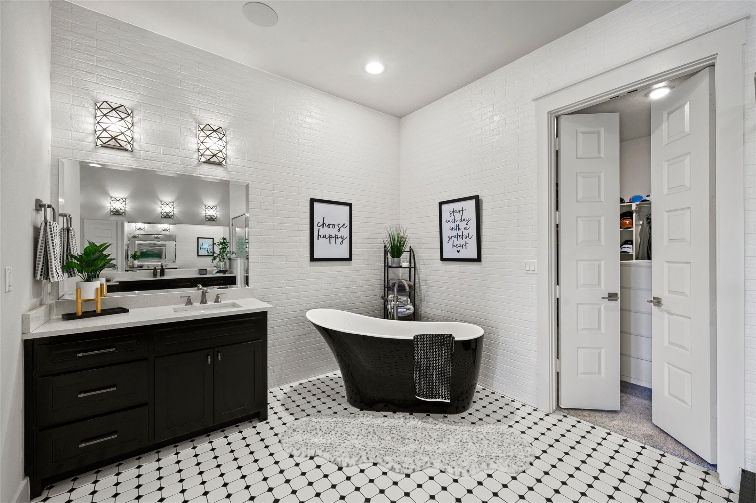
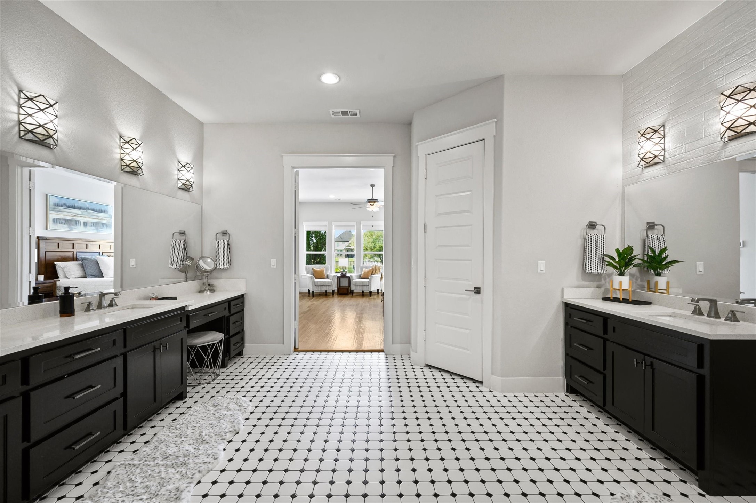
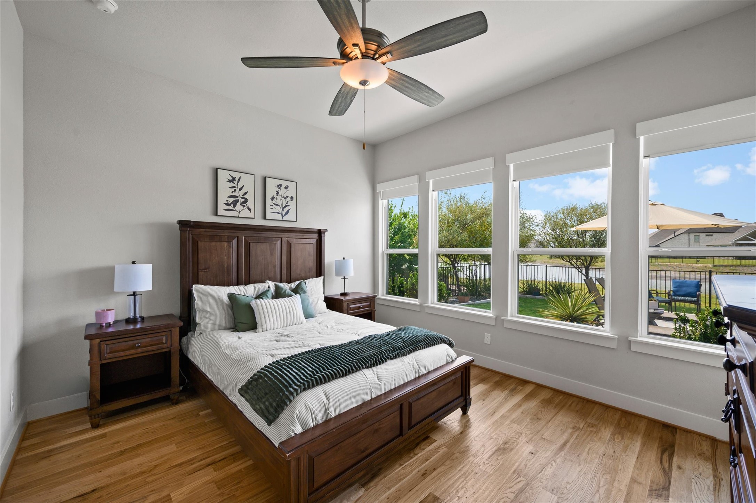
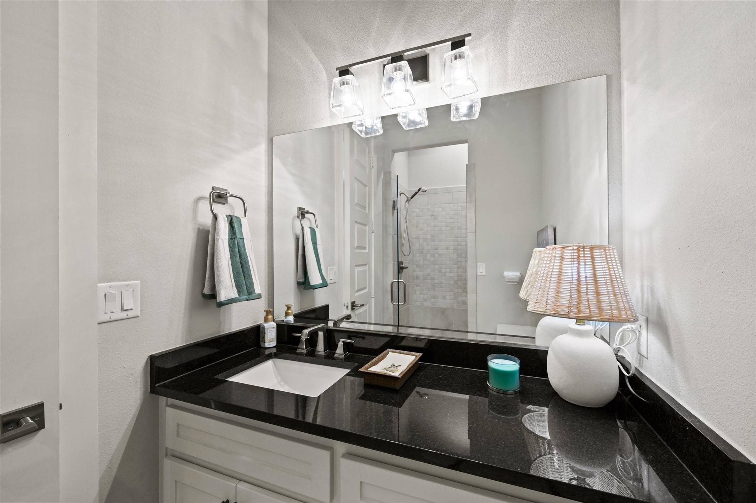
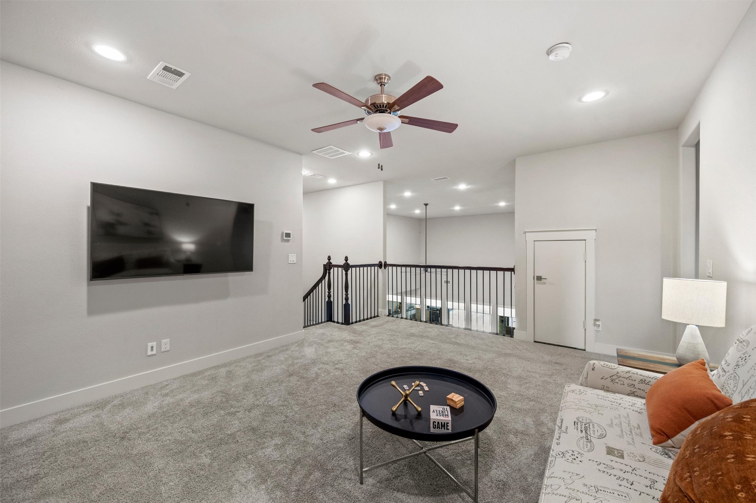
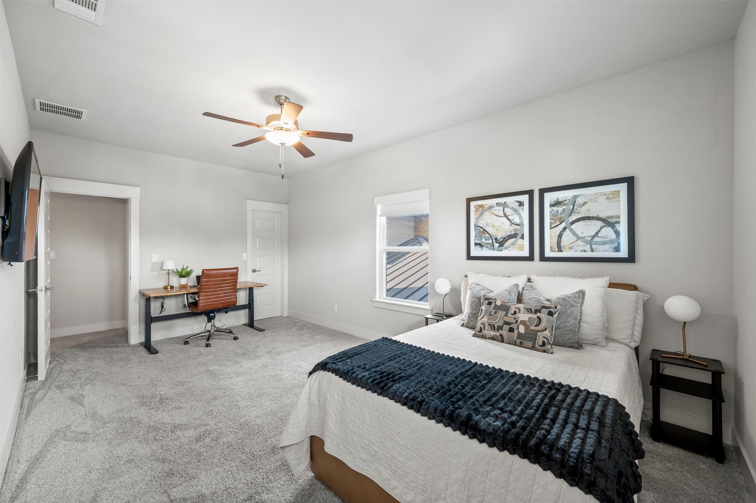
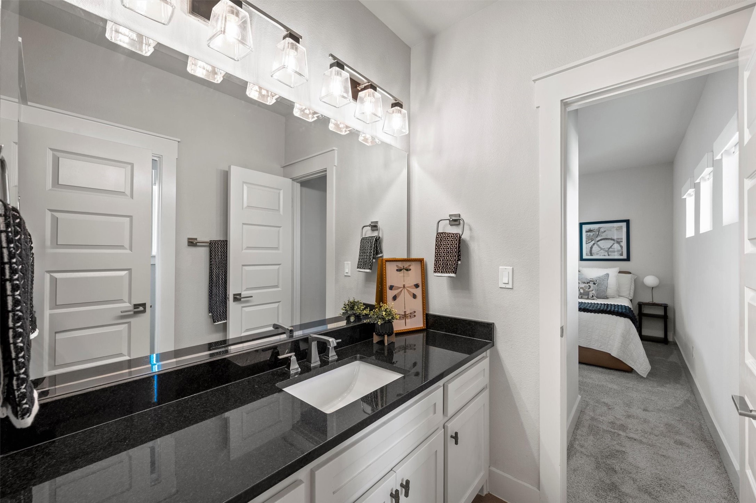
The private primary suite is a true retreat featuring tranquil backyard views, dual vanities, a freestanding soaking tub, oversized walk-in shower, and expansive walk-in closet. A secondary bedroom and full bath are located downstairs, while upstairs offers two additional bedrooms, one full bath, and a large game room.

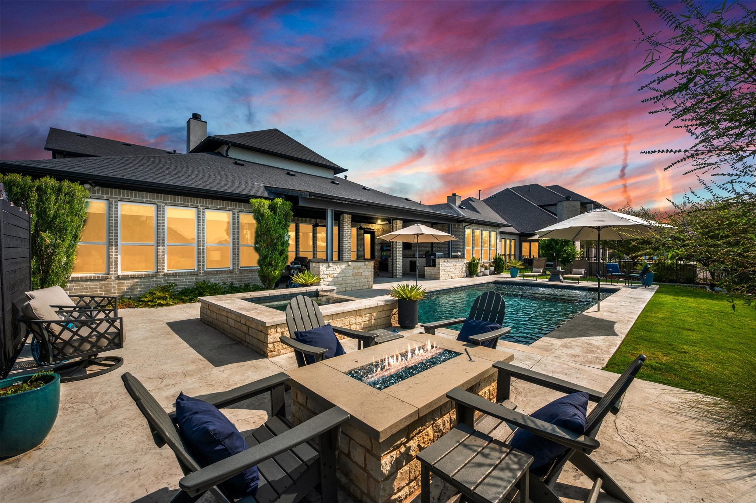
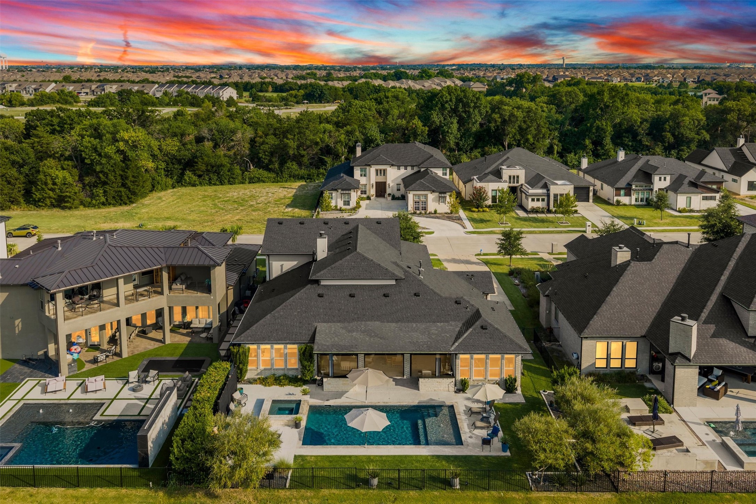
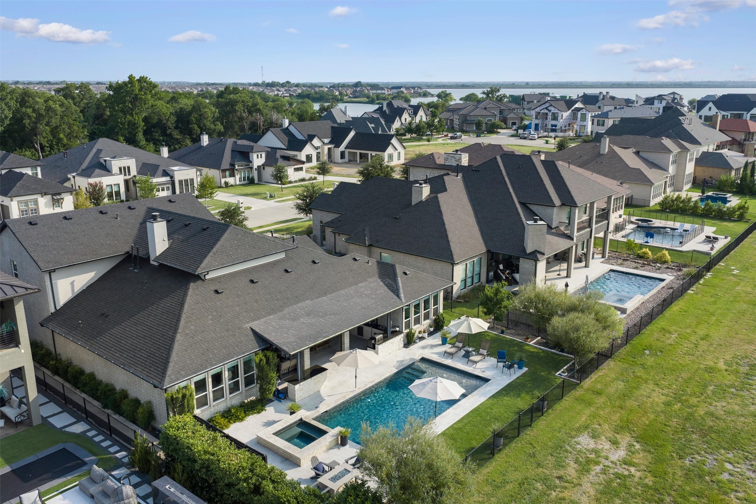
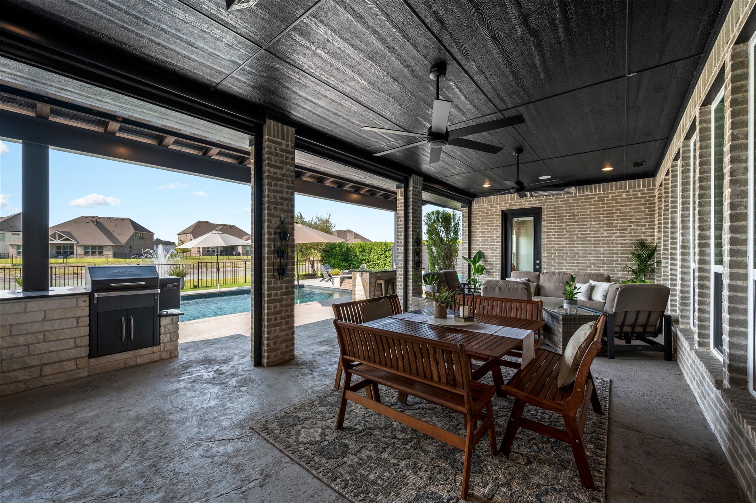
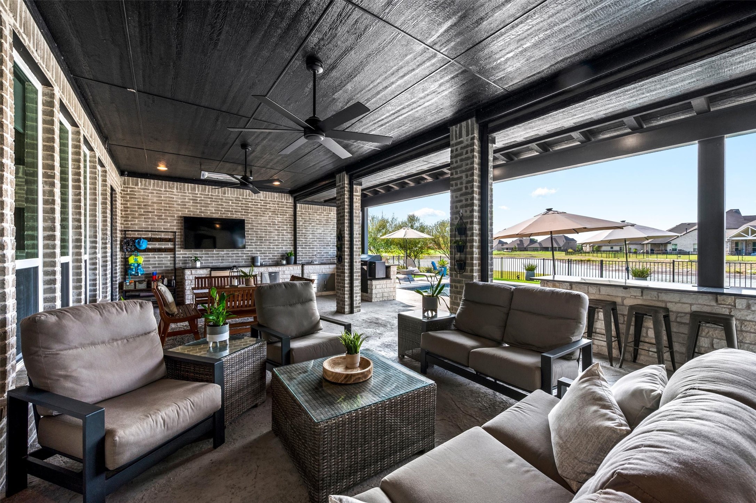
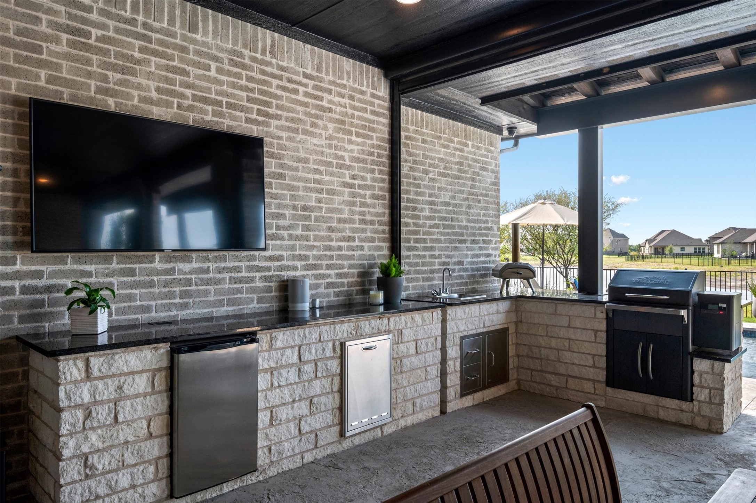
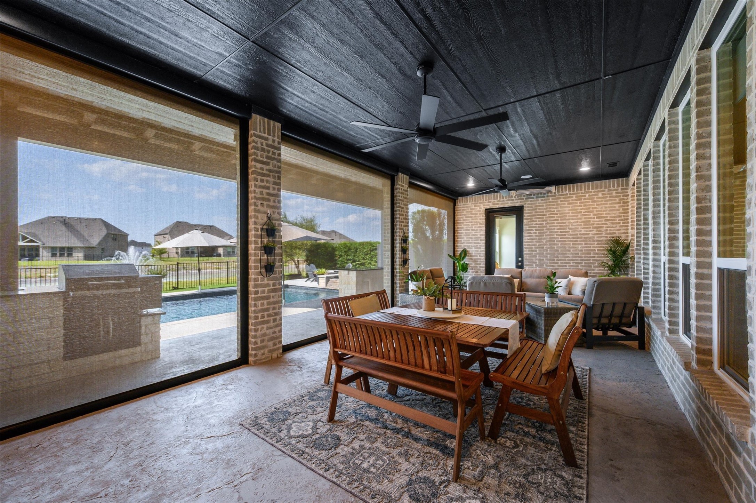
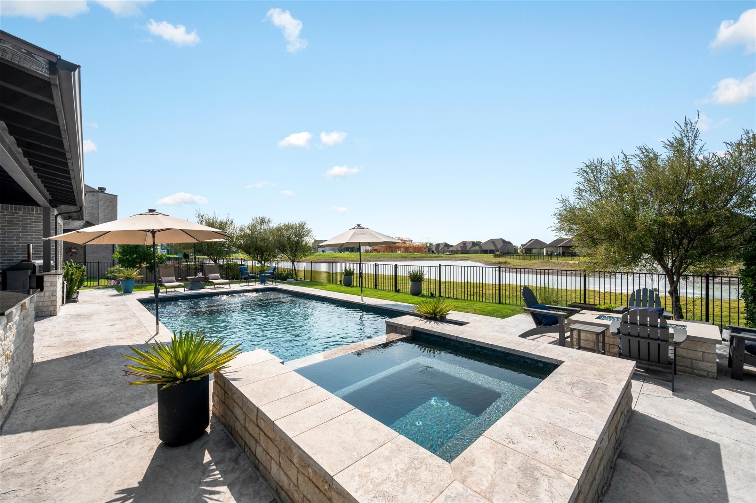
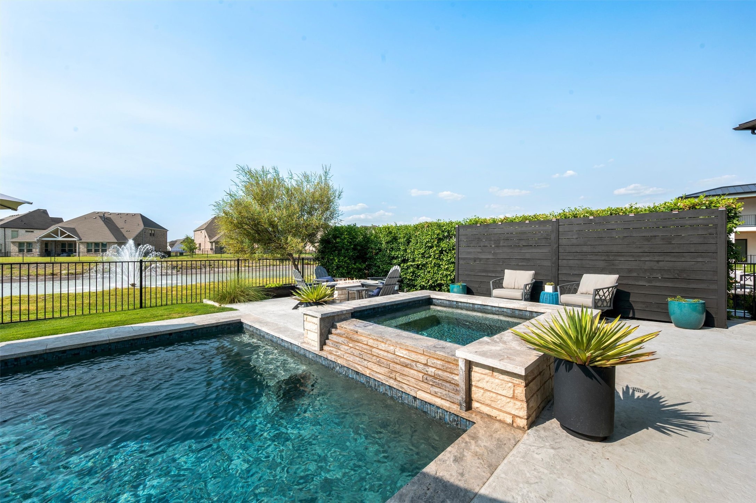
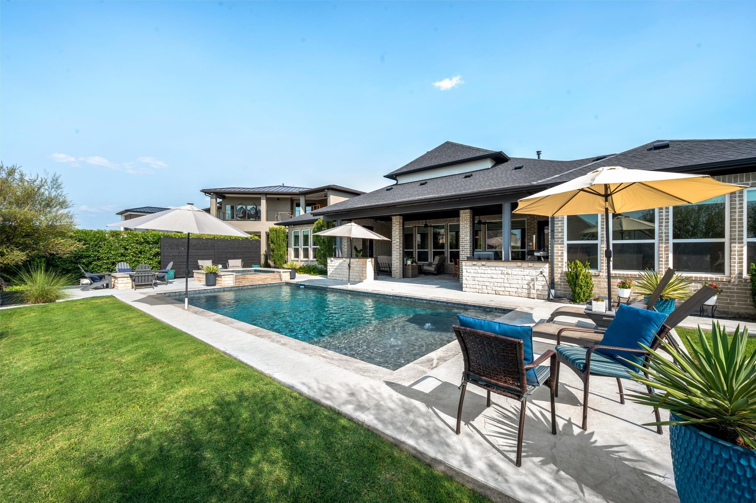
The backyard is where this home truly shines. Enjoy your own private oasis with a sparkling pool and spa, fire pit, and peaceful water views. The incredible covered outdoor living area feels like an extension of the home, complete with a full outdoor kitchen, built-in grill, sink, refrigerator, television, fireplace, heaters, motorized screens, and multiple entertaining spaces.

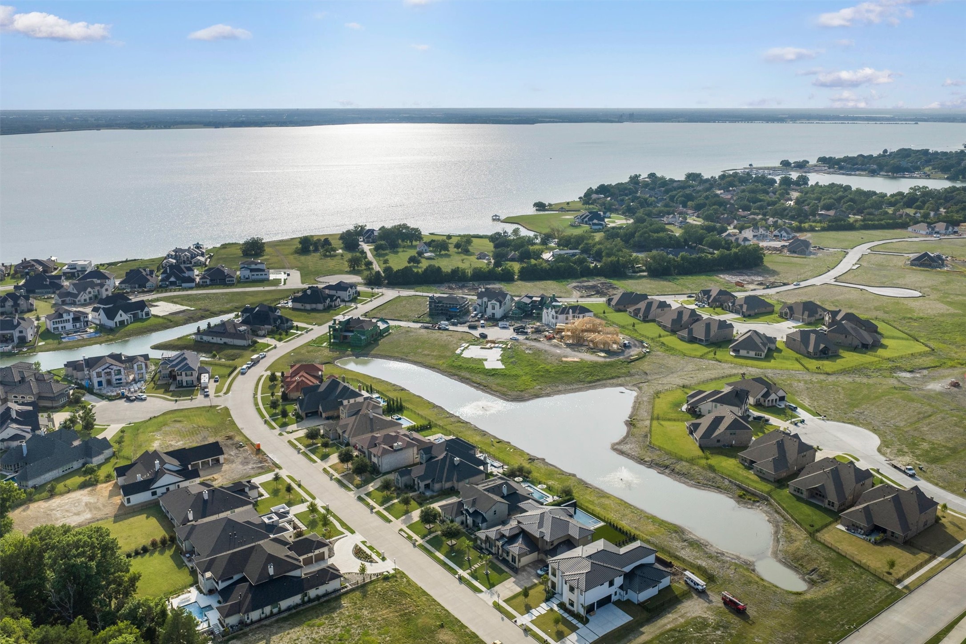
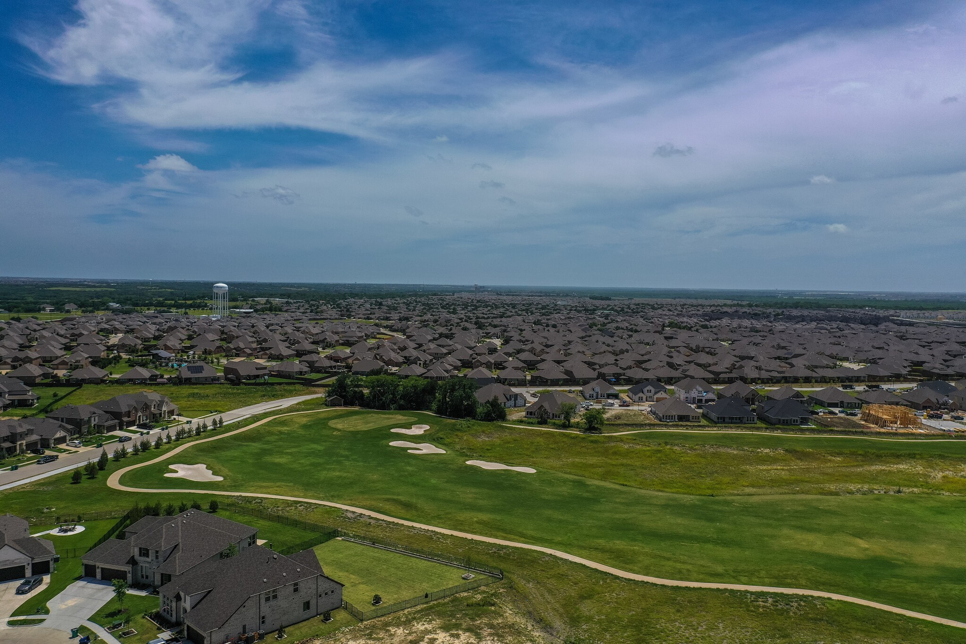
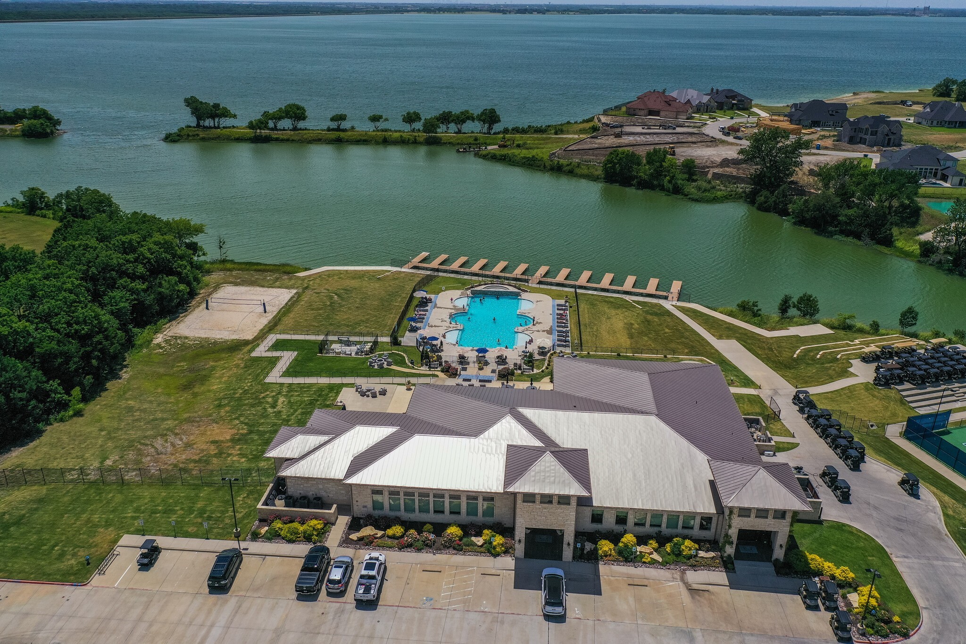
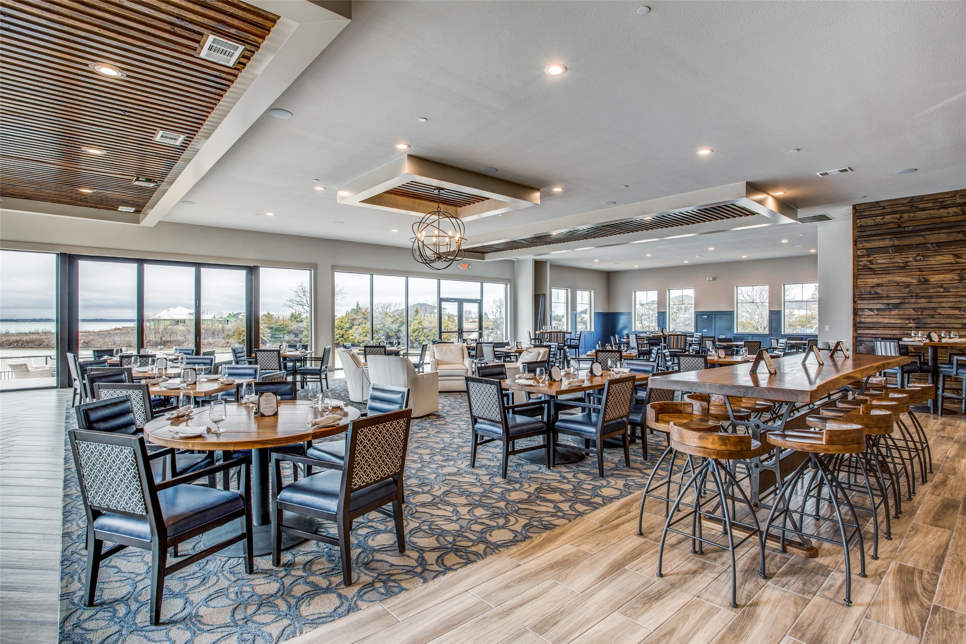
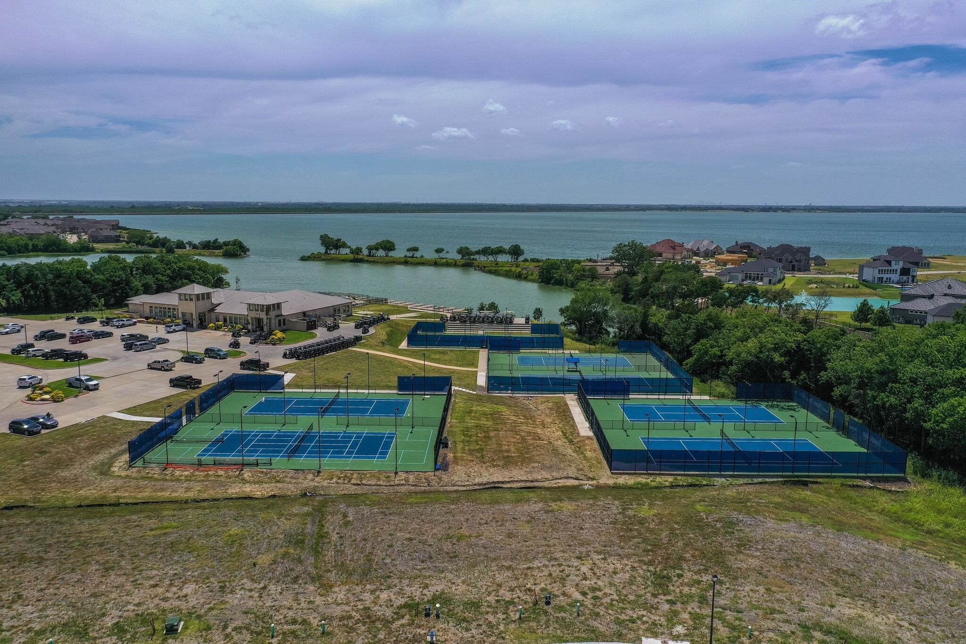
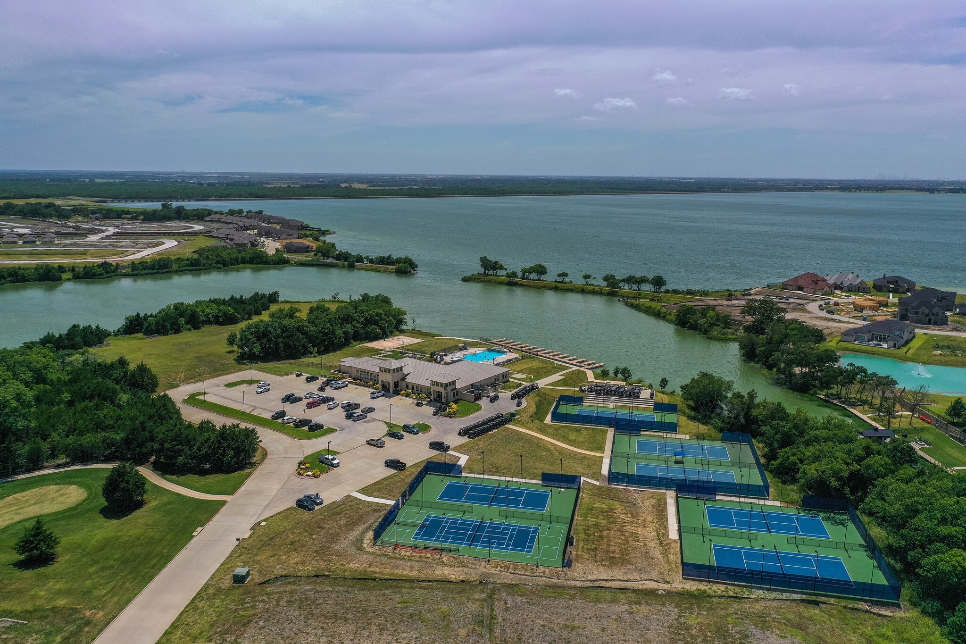
Located in Heath Golf & Yacht Club, residents enjoy an exceptional lifestyle with a championship golf course, elegant clubhouse with restaurant and bar, resort-style pool, fitness center, pickleball and tennis courts, walking trails, community dock, fishing, and access to beautiful Lake Ray Hubbard.

Luxury, comfort, and an unmatched lifestyle--welcome home.

Overview

Open House
10/18/2026 12:00PM - 2:00PM CDT
Property Status
For Sale
Lot Size
0.28 Acres
MLS ID
21350154
Property Type
Residential
Year Built
2018

Features & Amenities

Neighborhood
Forney
Architecture Styles
Detached
View Description
Water
Stories
2
Garage Spaces
3.0
Water Source
Public
Utilities
Sewer Available, Water Available, Cable Available
Pool
Heated, In Ground, Pool, Pool/Spa Combo, Community
Roof
Composition
Lot Features
Landscaped, Subdivision, Sprinkler System
Parking
Driveway
Heat Type
Central, Natural Gas
Air Conditioning
Central Air
Fireplace
Gas Starter
Appliances
Double Oven, Dishwasher, Gas Cooktop, Disposal, Gas Oven, Microwave, Vented Exhaust Fan
Other Interior Features
Decorative/Designer Lighting Fixtures, High Speed Internet, Cable TV, Wired for Sound
Sewer
Public Sewer
Substructure
Slab
Other Exterior Features
Built-in Barbecue, Barbecue, Fire Pit, Lighting, Outdoor Grill, Outdoor Kitchen, Rain Gutters
Elementary School
Linda Lyon
Middle School
Cain
High School
Rockwall-Heath
School District
Rockwall ISD
Sales Price
$1,100,000
Real Estate Tax
$13,299/yr
HOA
$555/3 mos

Downloads

1718 Canal Street

Schedule a Tour

We would love to help you see this beautiful home! As a full-service brokerage, we can help you tour. Please submit an offer, and answer questions about the buying process.

Thank you

for your interest in 1718 Canal Street, Heath, TX 75126

1718 Canal Street
Navigate
1718 Canal Street
explore in 3d

Mortgage Calculator

Estimate your monthly mortgage payment, including the principal and interest, property taxes, and HOA. Adjust the values to generate a more accurate rate.
$0,000 Your Payment 20 15 65

$0,000 Your Payment
Follow Us On Instagram