Search

Leave a Message

Thank you for your message. We will be in touch with you shortly.

Explore Our Properties

Property Description

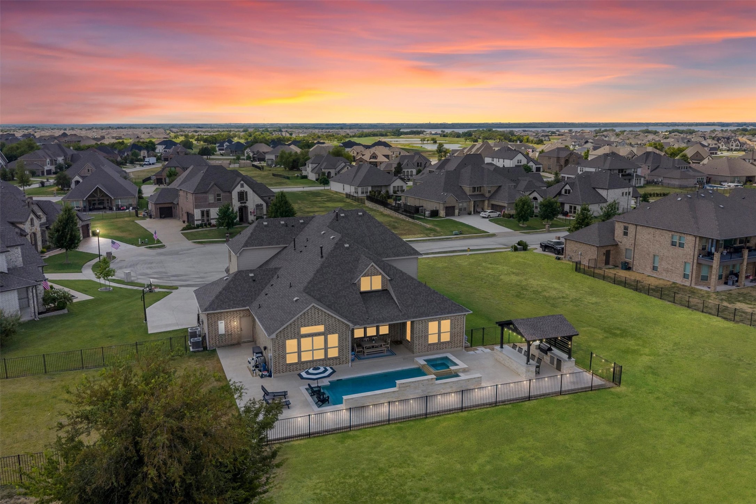
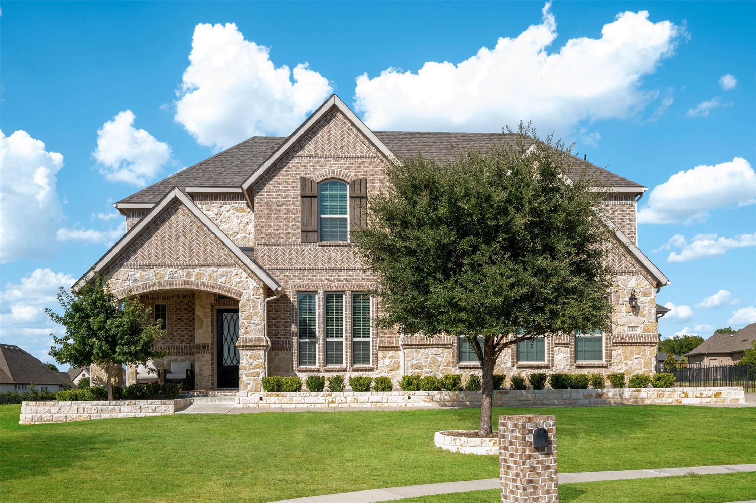
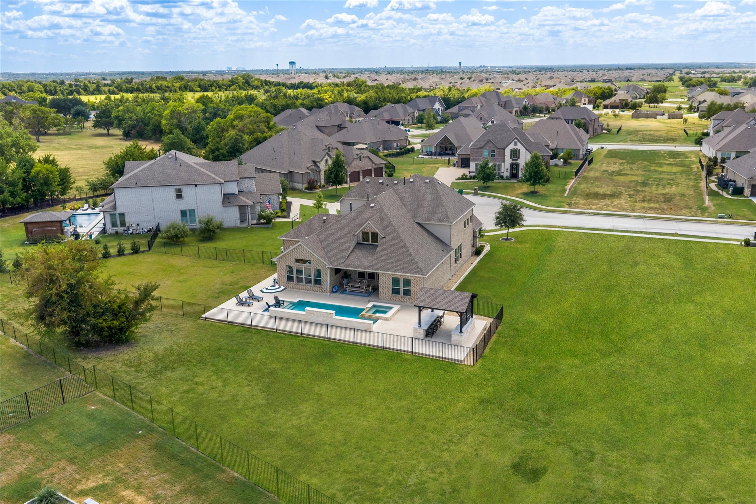
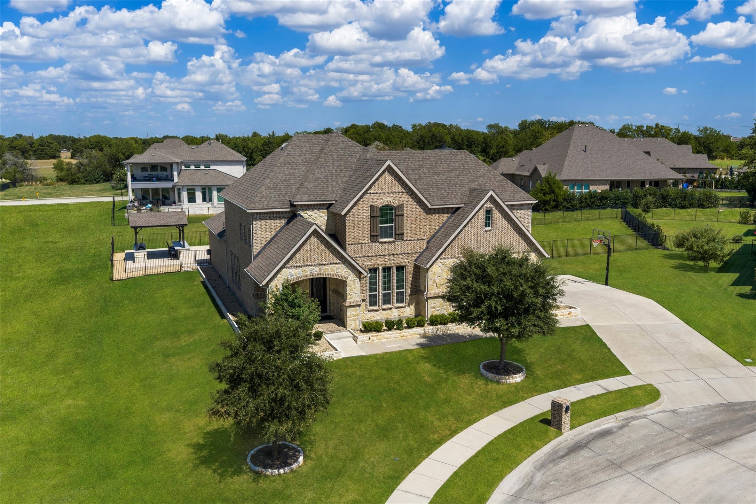
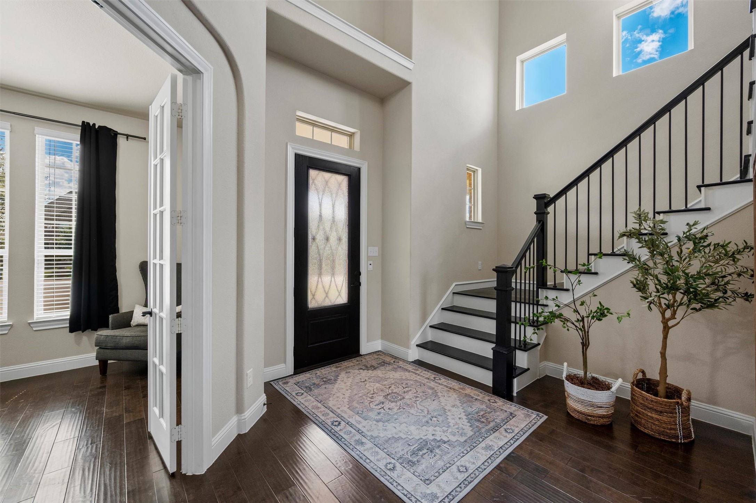
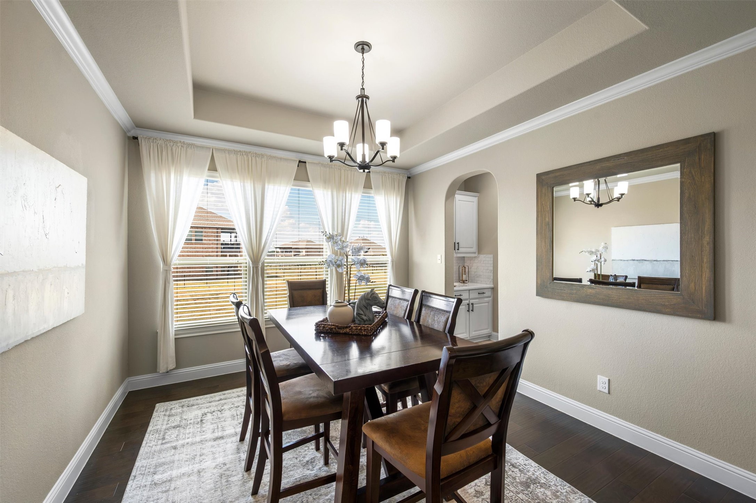
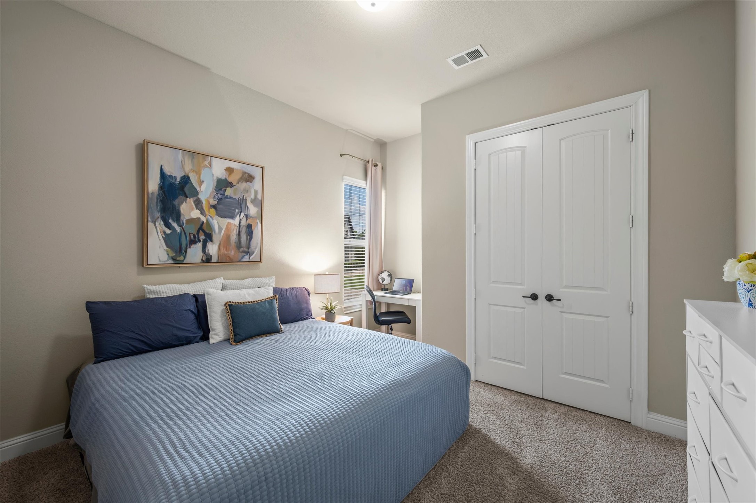
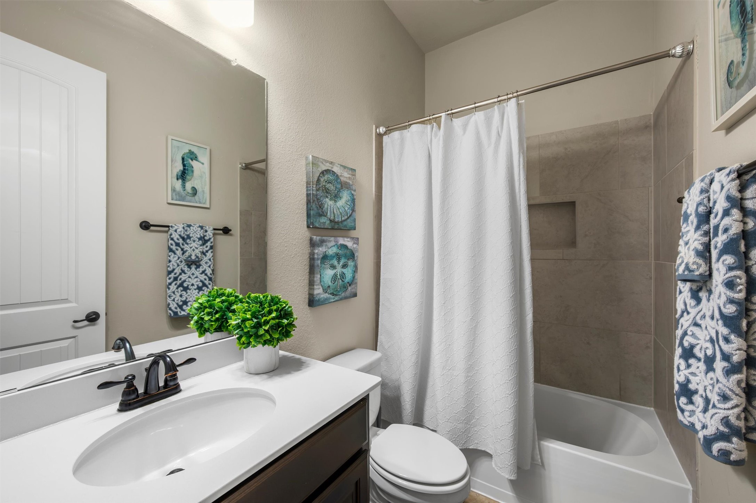
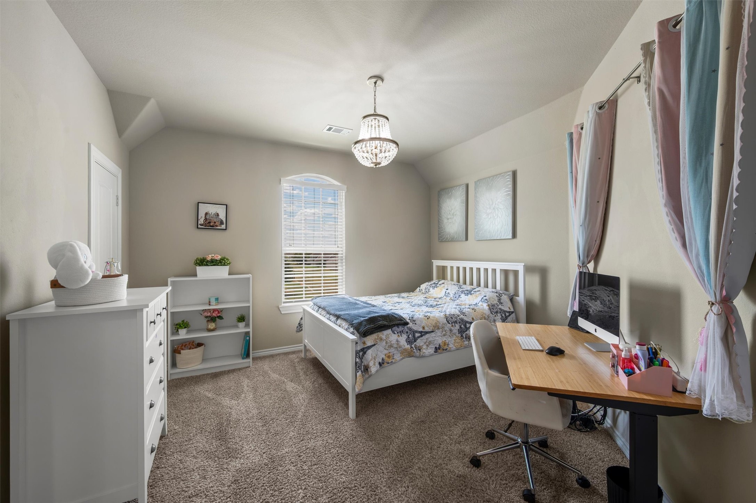
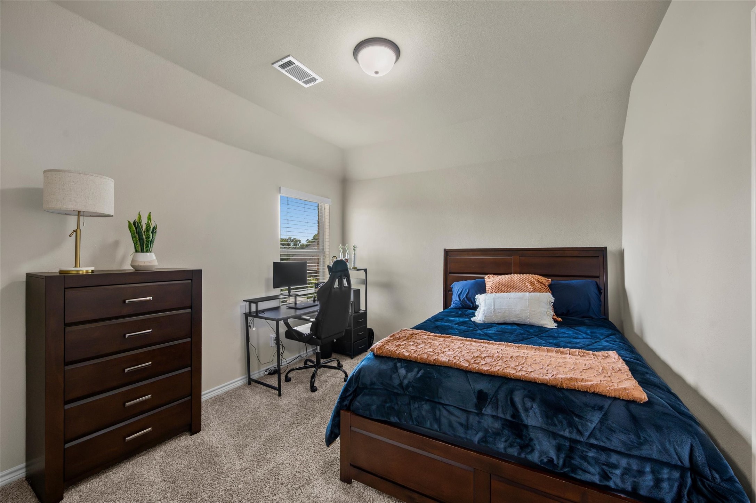
Resort-style living meets exceptional outdoor entertaining in this beautiful Heath Golf & Yacht Club home situated on an oversized .52-acre cul-de-sac lot. Offering 3,670 square feet, 4 bedrooms and 3.5 baths, this thoughtfully designed home provides generous living space inside and an incredible backyard built for year-round enjoyment.
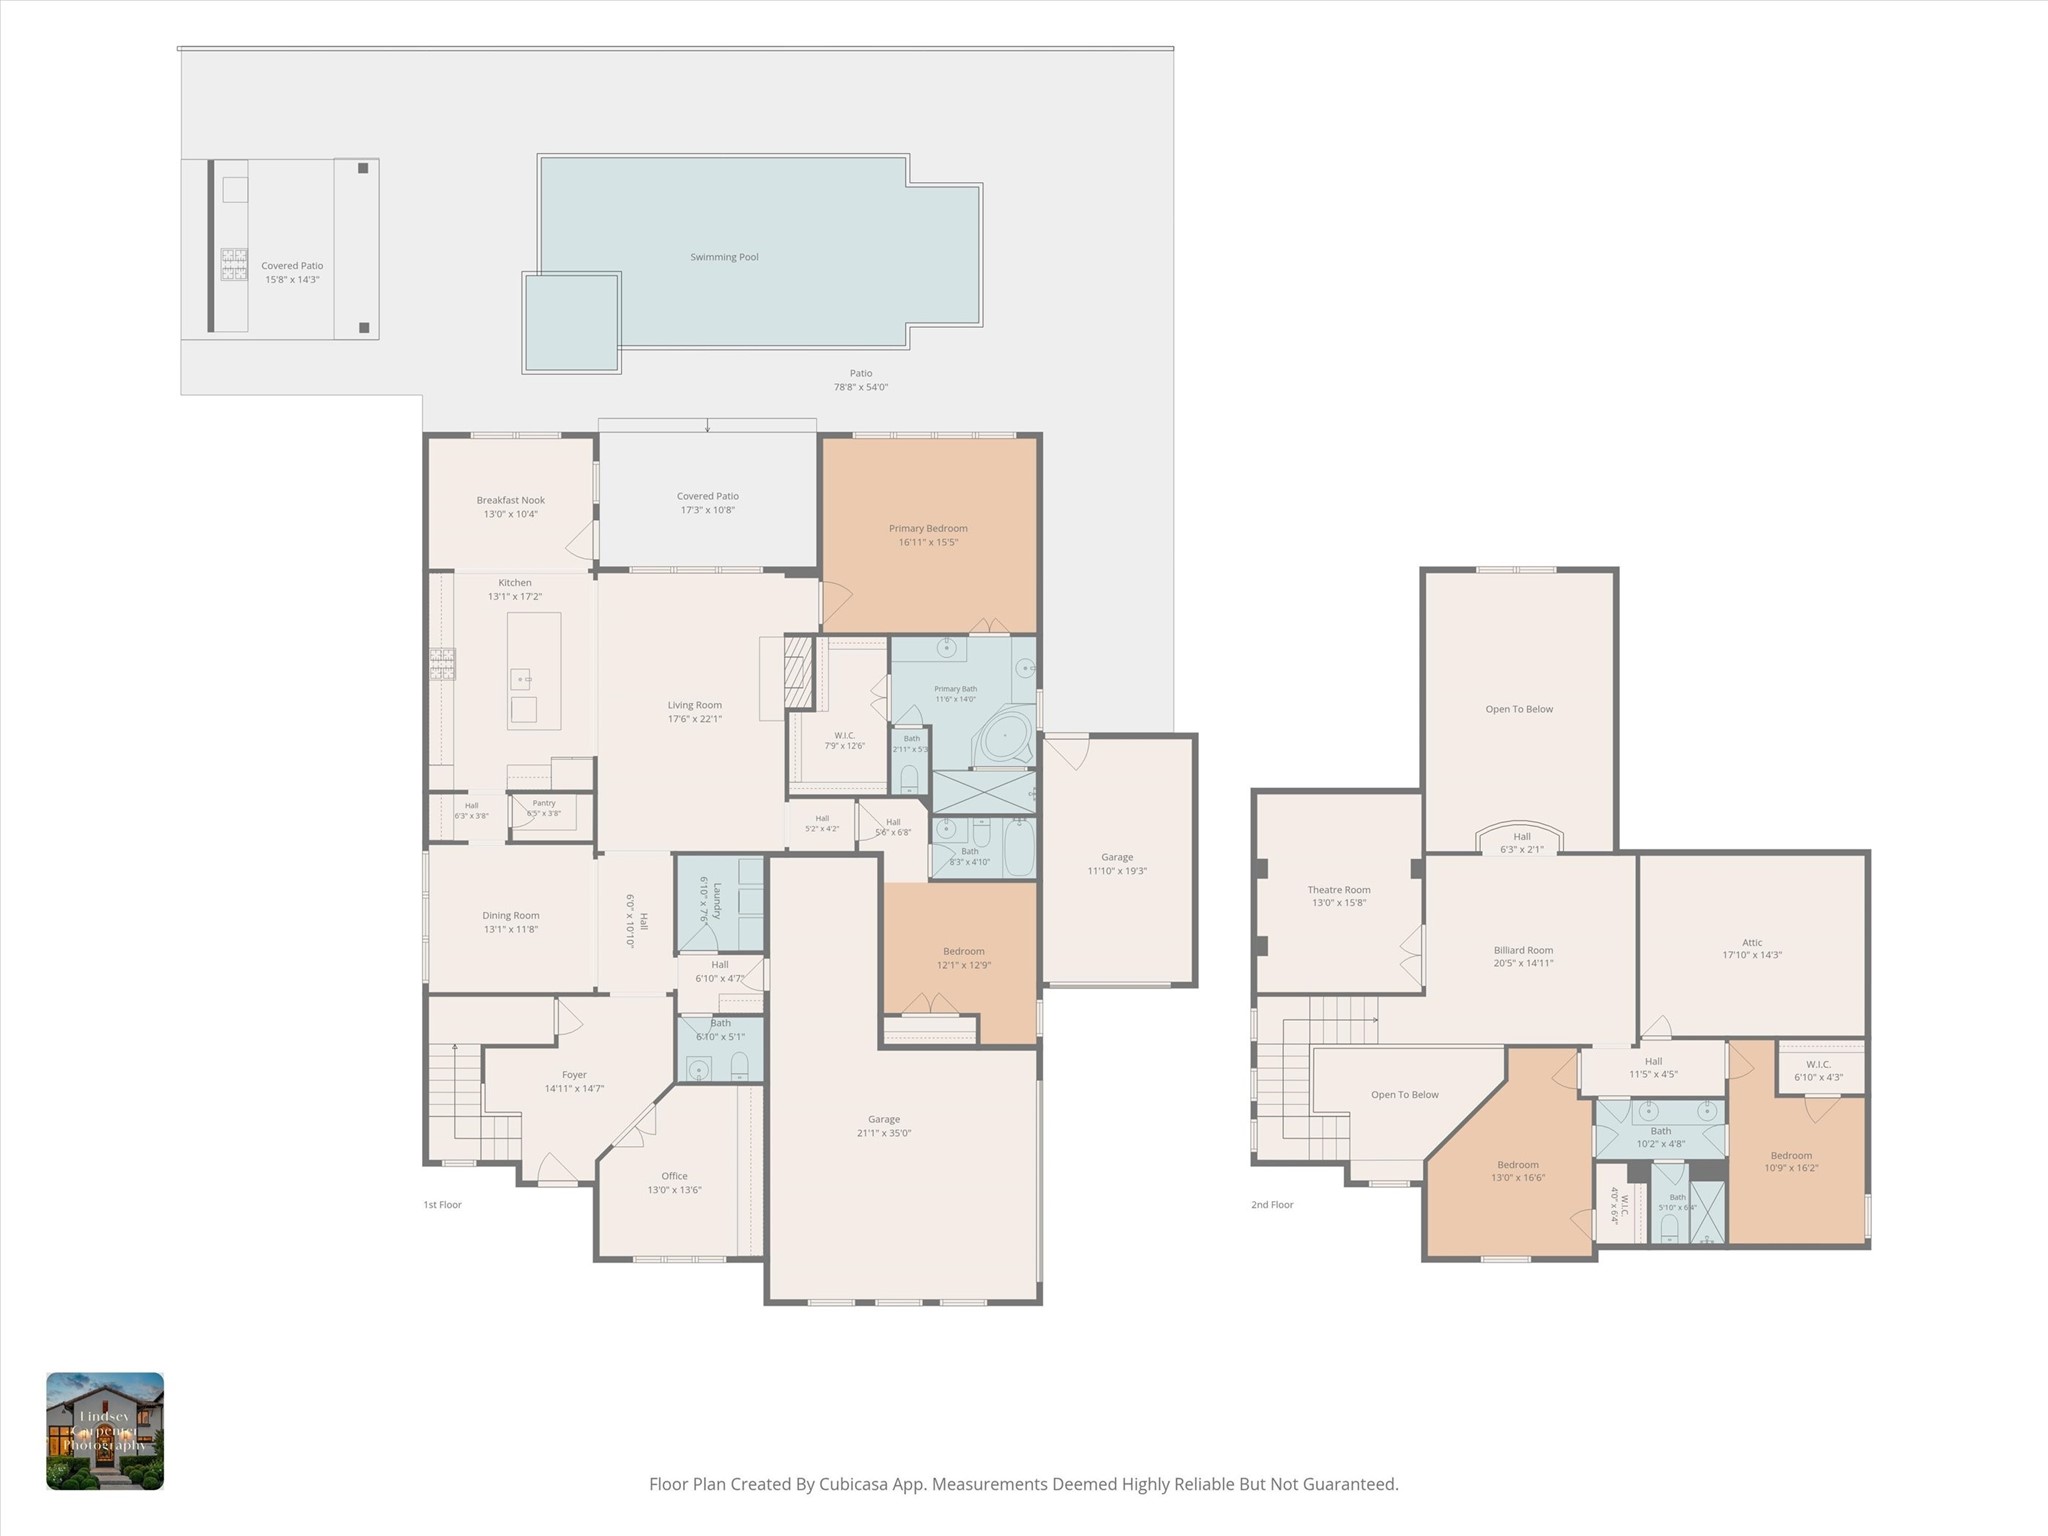
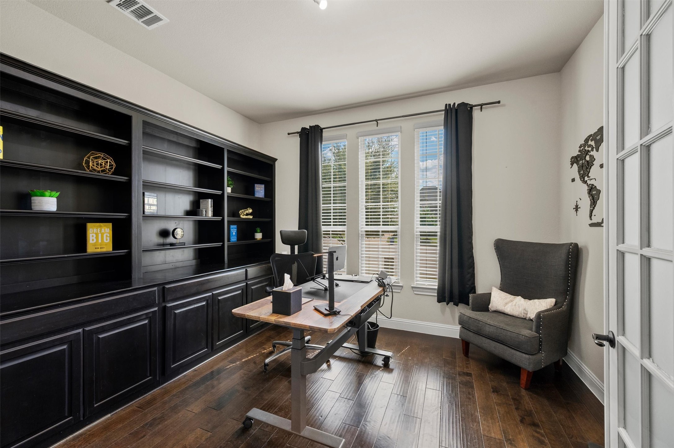
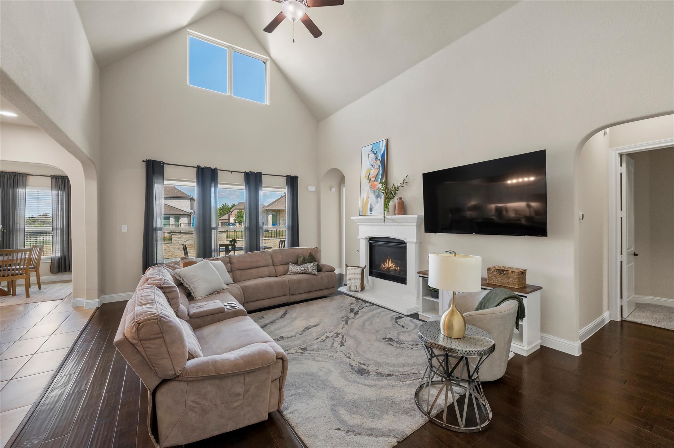
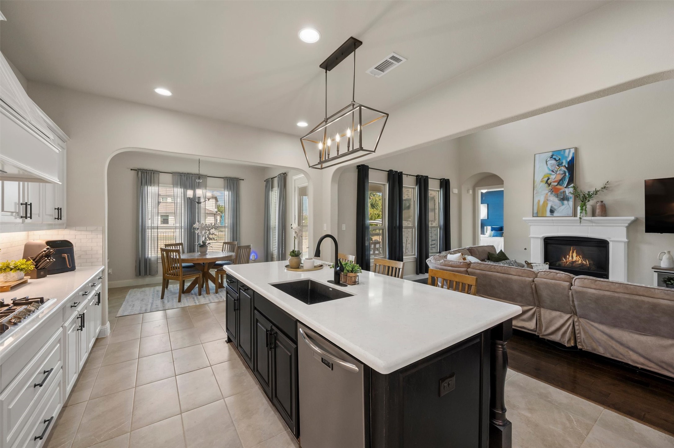
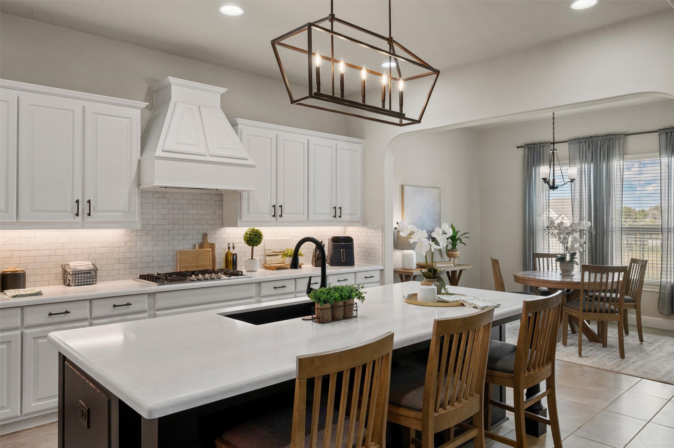
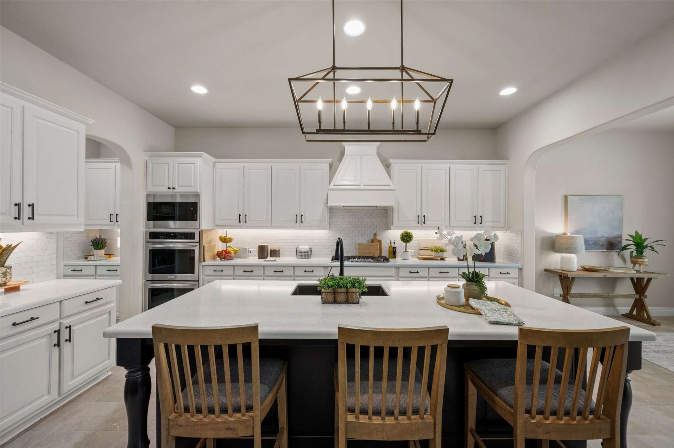
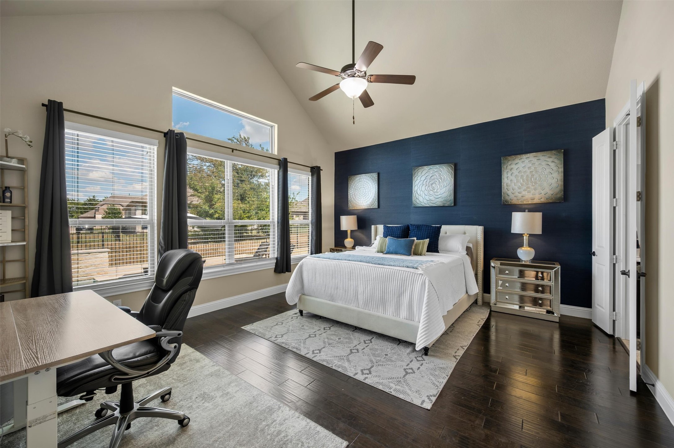
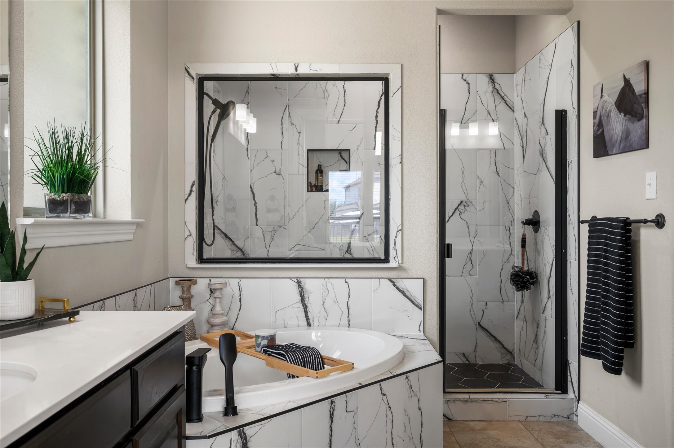
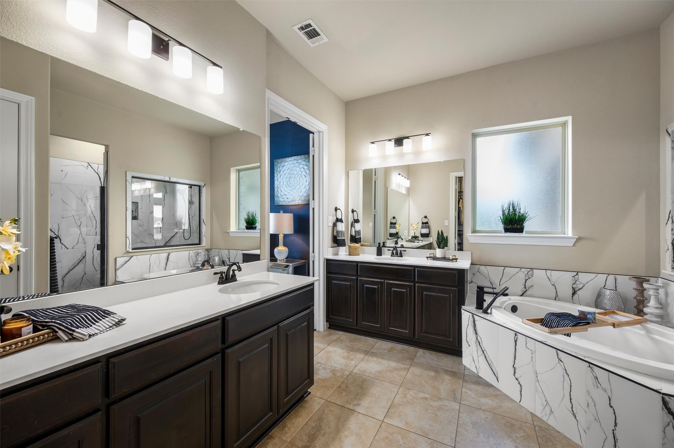
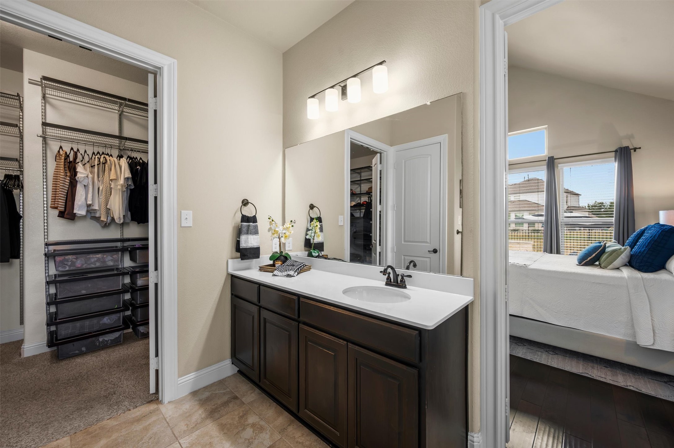
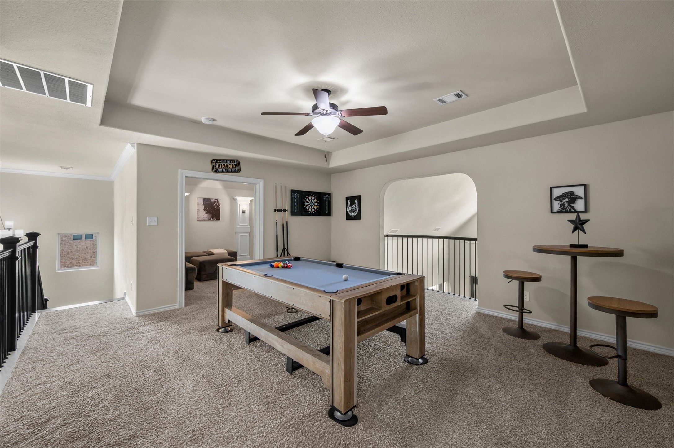
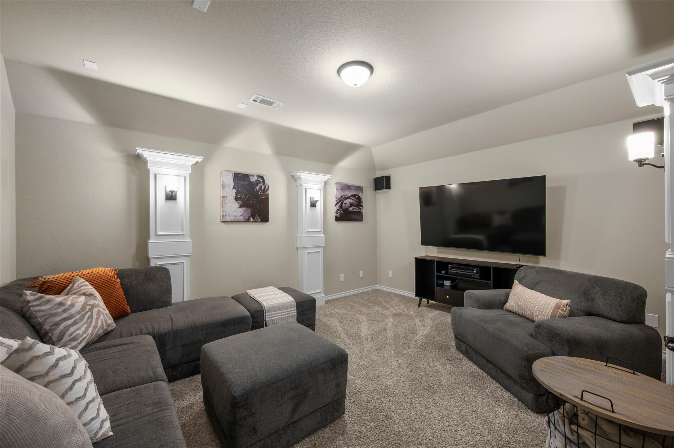
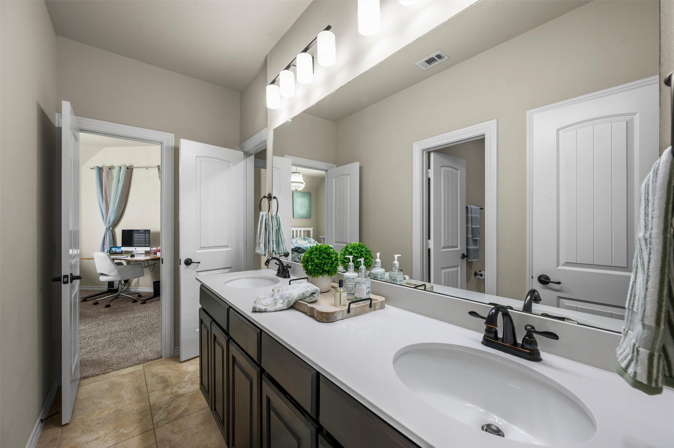
The open-concept main living area features hardwood floors, a gas fireplace and walls of windows overlooking the backyard. The spacious kitchen offers an expansive granite island, abundant cabinetry, extended counter space, gas cooktop and pantry. A private study, upstairs game room and separate media room provide plenty of space for working, relaxing and entertaining. The primary suite features vaulted ceilings and a spa-inspired bath with dual vanities, soaking tub, oversized shower and custom walk-in closet.

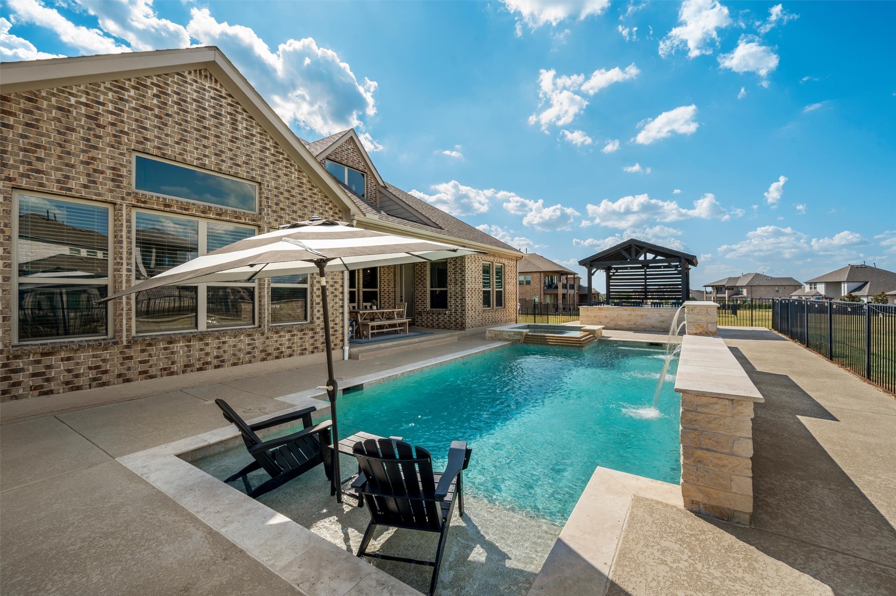
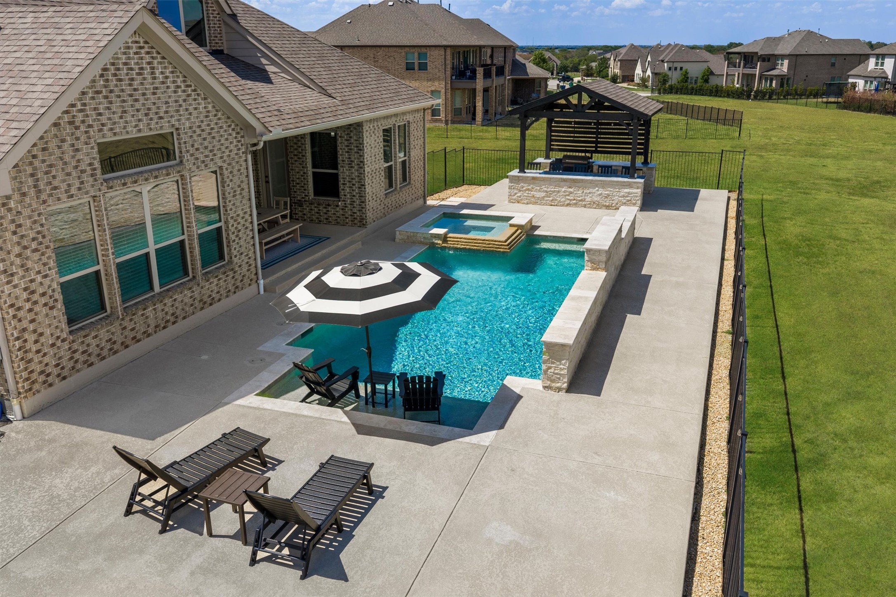
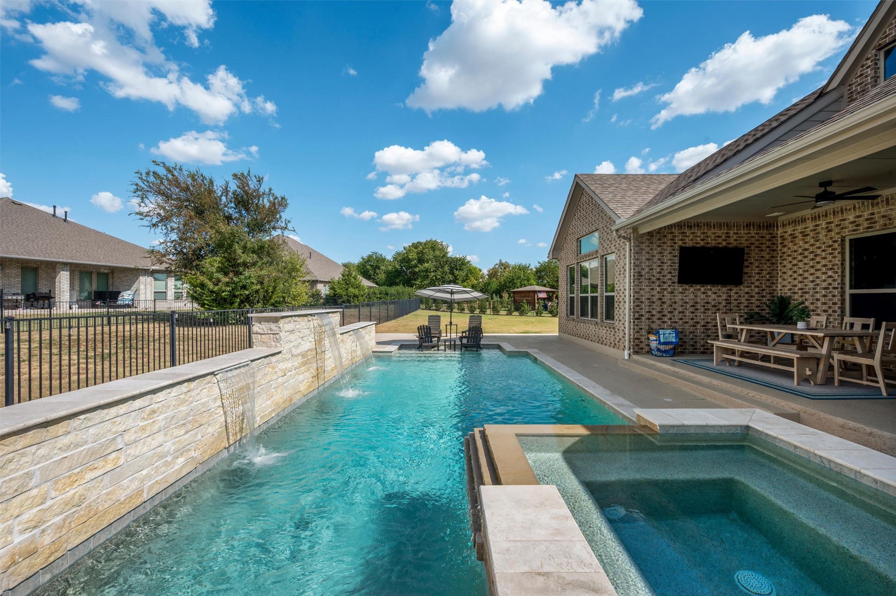
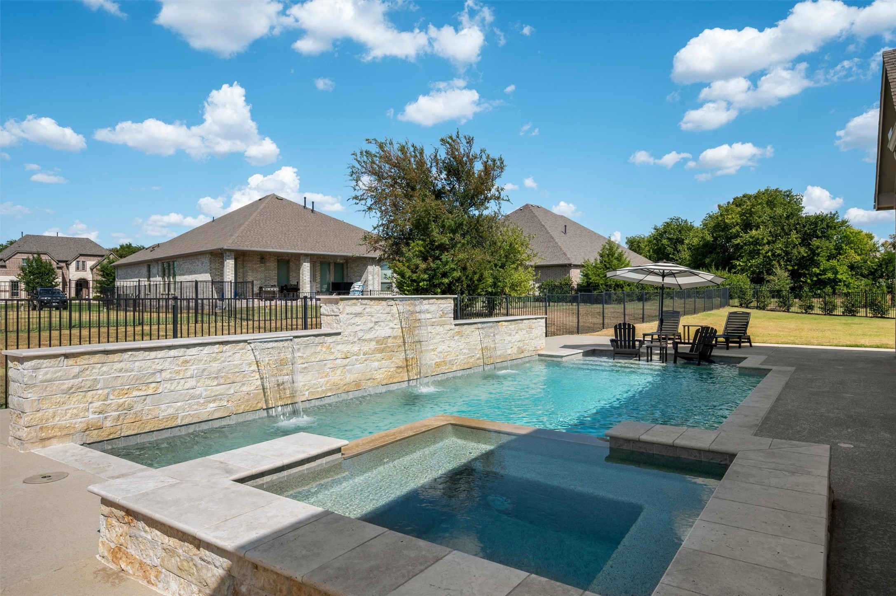
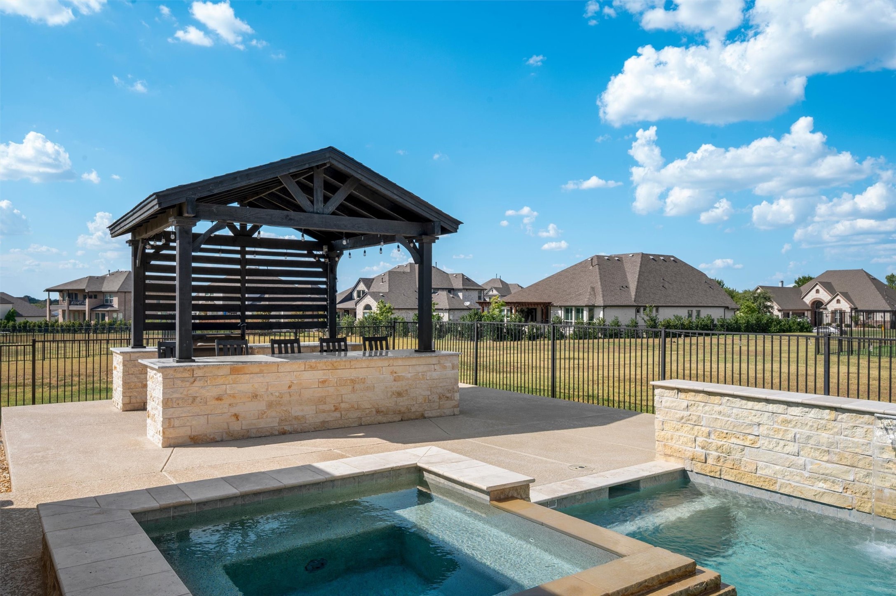
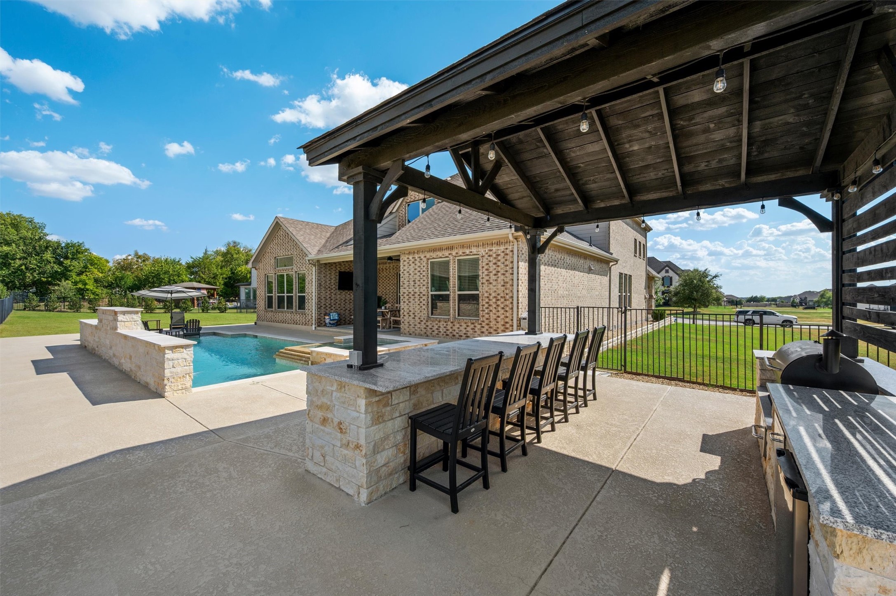
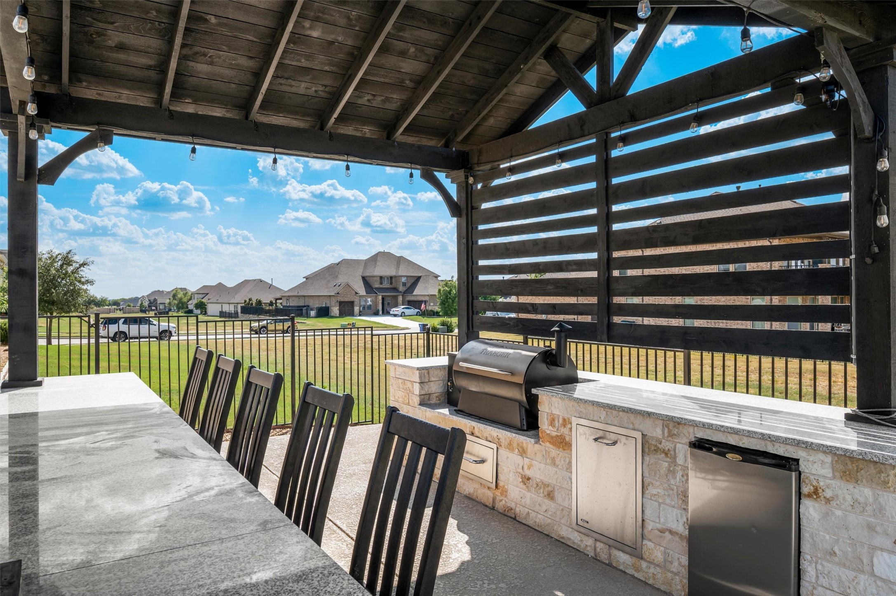
Step outside to your own private retreat featuring a heated pool and spa with water features, expansive decking and an extended covered patio. A separate covered outdoor kitchen and entertaining pavilion offers bar seating, grill, refrigerator and generous prep space--perfect for hosting family and friends. The oversized fenced backyard still provides plenty of additional lawn space.

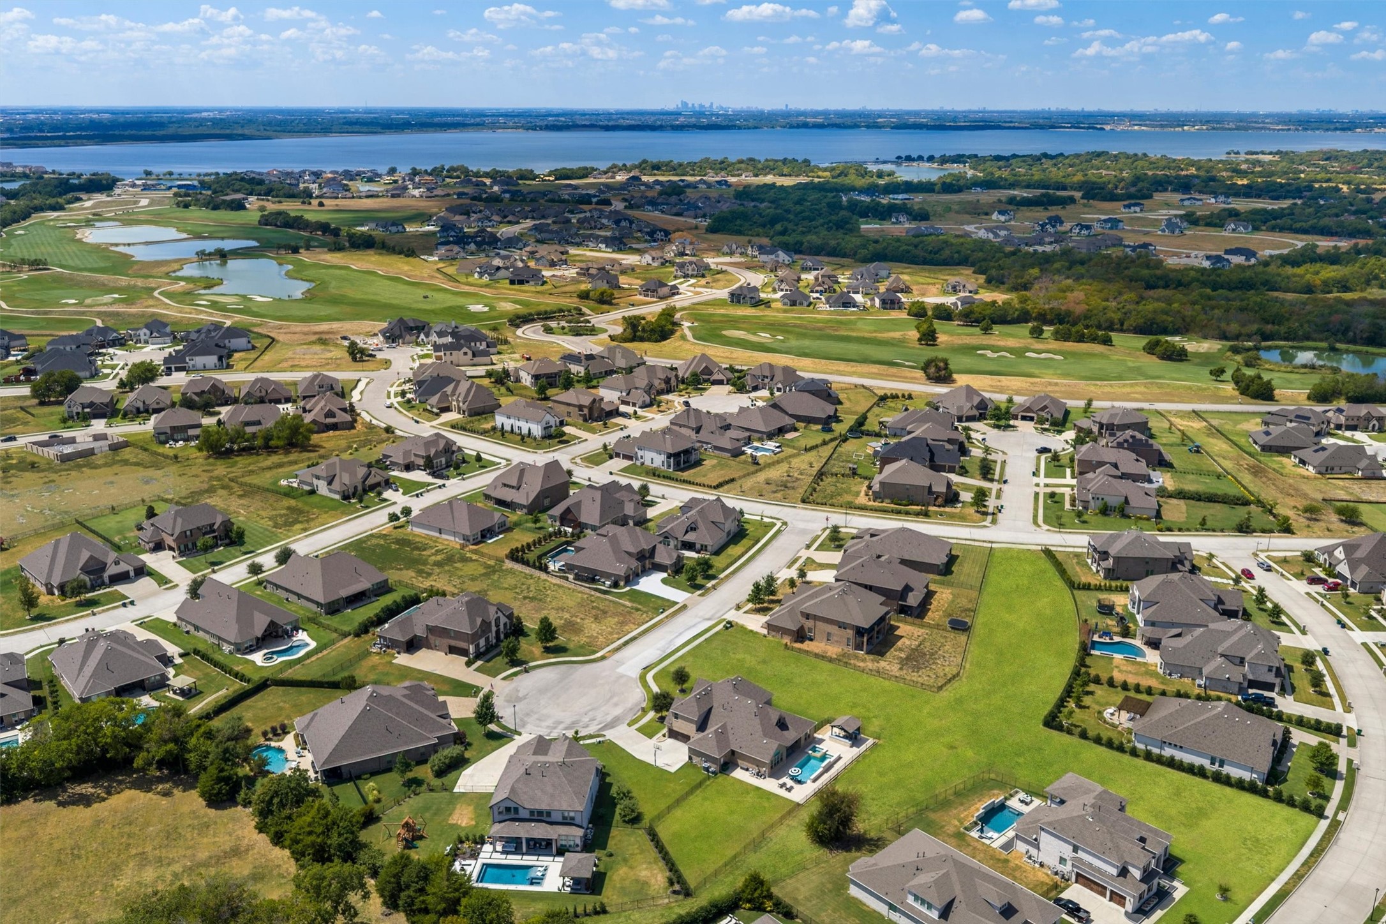
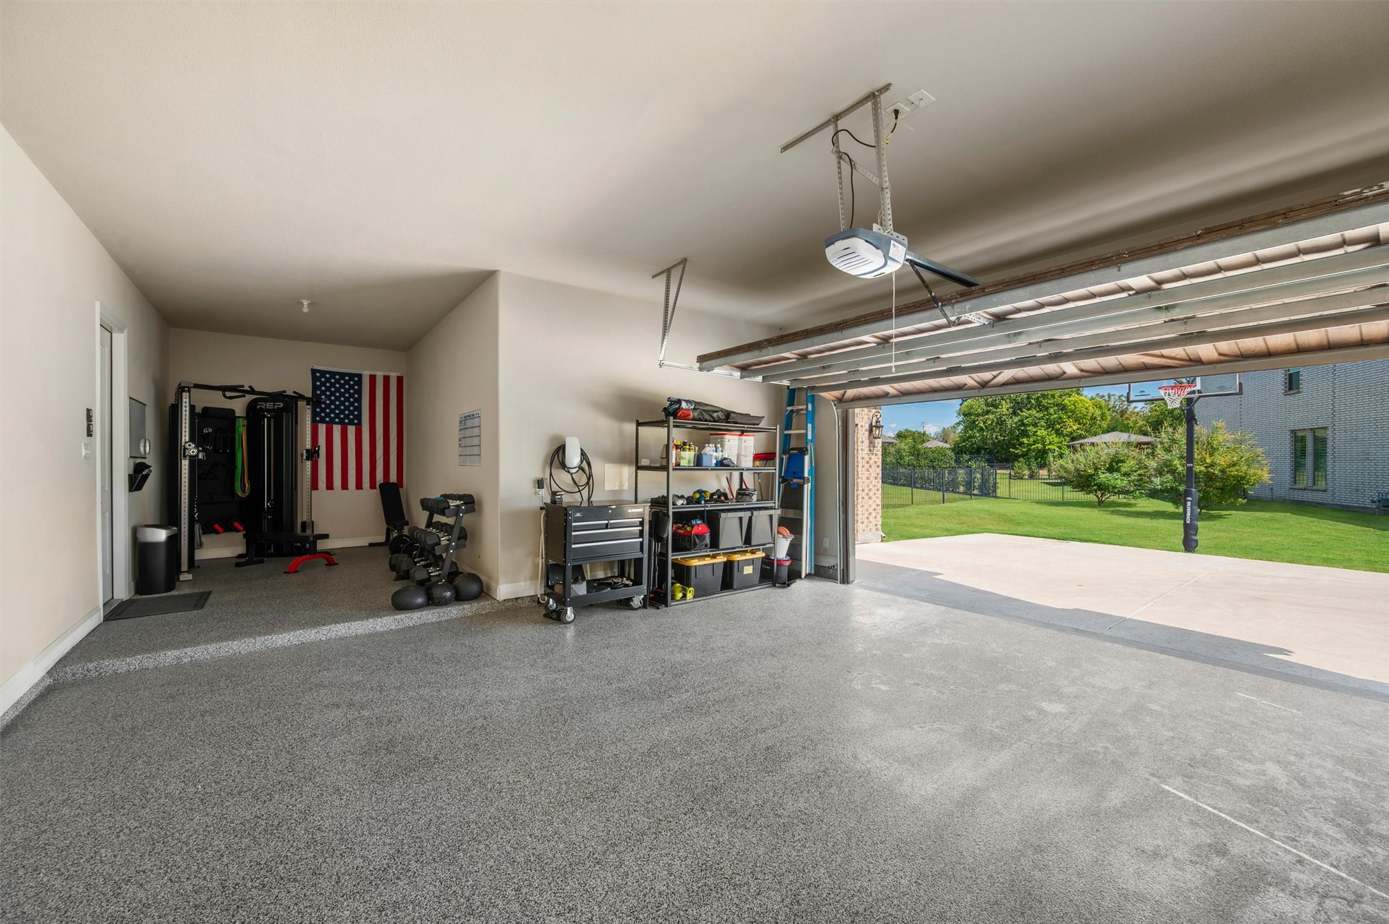
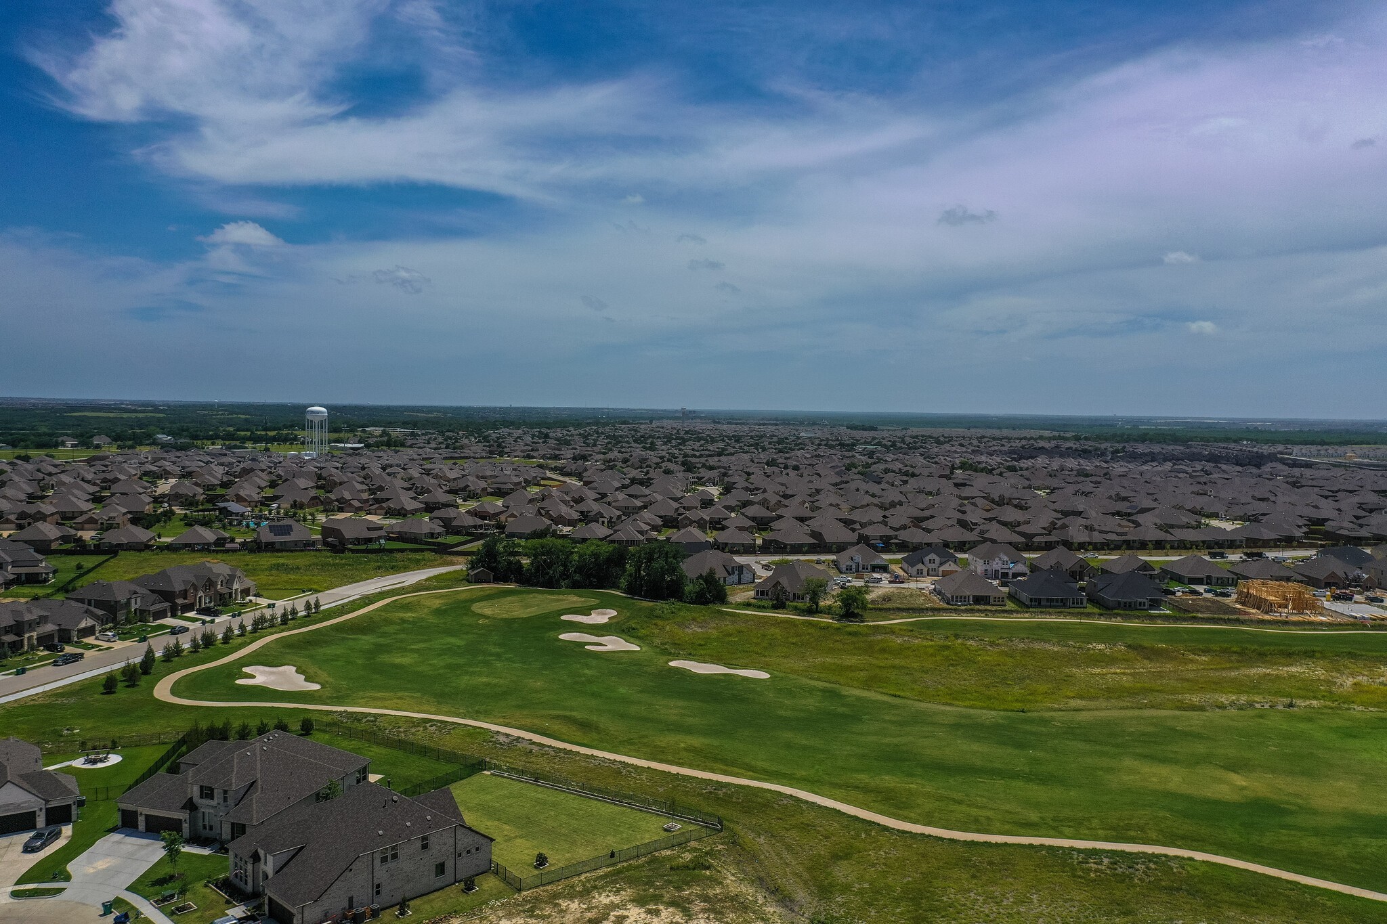
An oversized 3-car garage with epoxy flooring, golf cart space and EV charging adds even more functionality. Enjoy the resort-style amenities of Heath Golf & Yacht Club including golf, clubhouse, restaurant, resort pool, fitness center, pickleball, tennis, lake access and more--all within Rockwall ISD and near Lake Ray Hubbard.

Overview

Property Status
For Sale
Lot Size
0.52 Acres
MLS ID
21382159
Property Type
Residential
Year Built
2017

Features & Amenities

Neighborhood
Forney
Architecture Styles
Detached
Stories
2
Garage Spaces
3.0

Water Source
Public
Utilities
Natural Gas Available, Separate Meters, Water Available, Cable Available
Pool
Heated, In Ground, Pool, Water Feature
Roof
Composition
Lot Features
Cul-De-Sac, Landscaped, Subdivision, Sprinkler System
Parking
Epoxy Flooring, Electric Vehicle Charging Station(s), Garage, Golf Cart Garage, Garage Door Opener, Oversized
Heat Type
Central
Air Conditioning
Central Air
Laundry Room
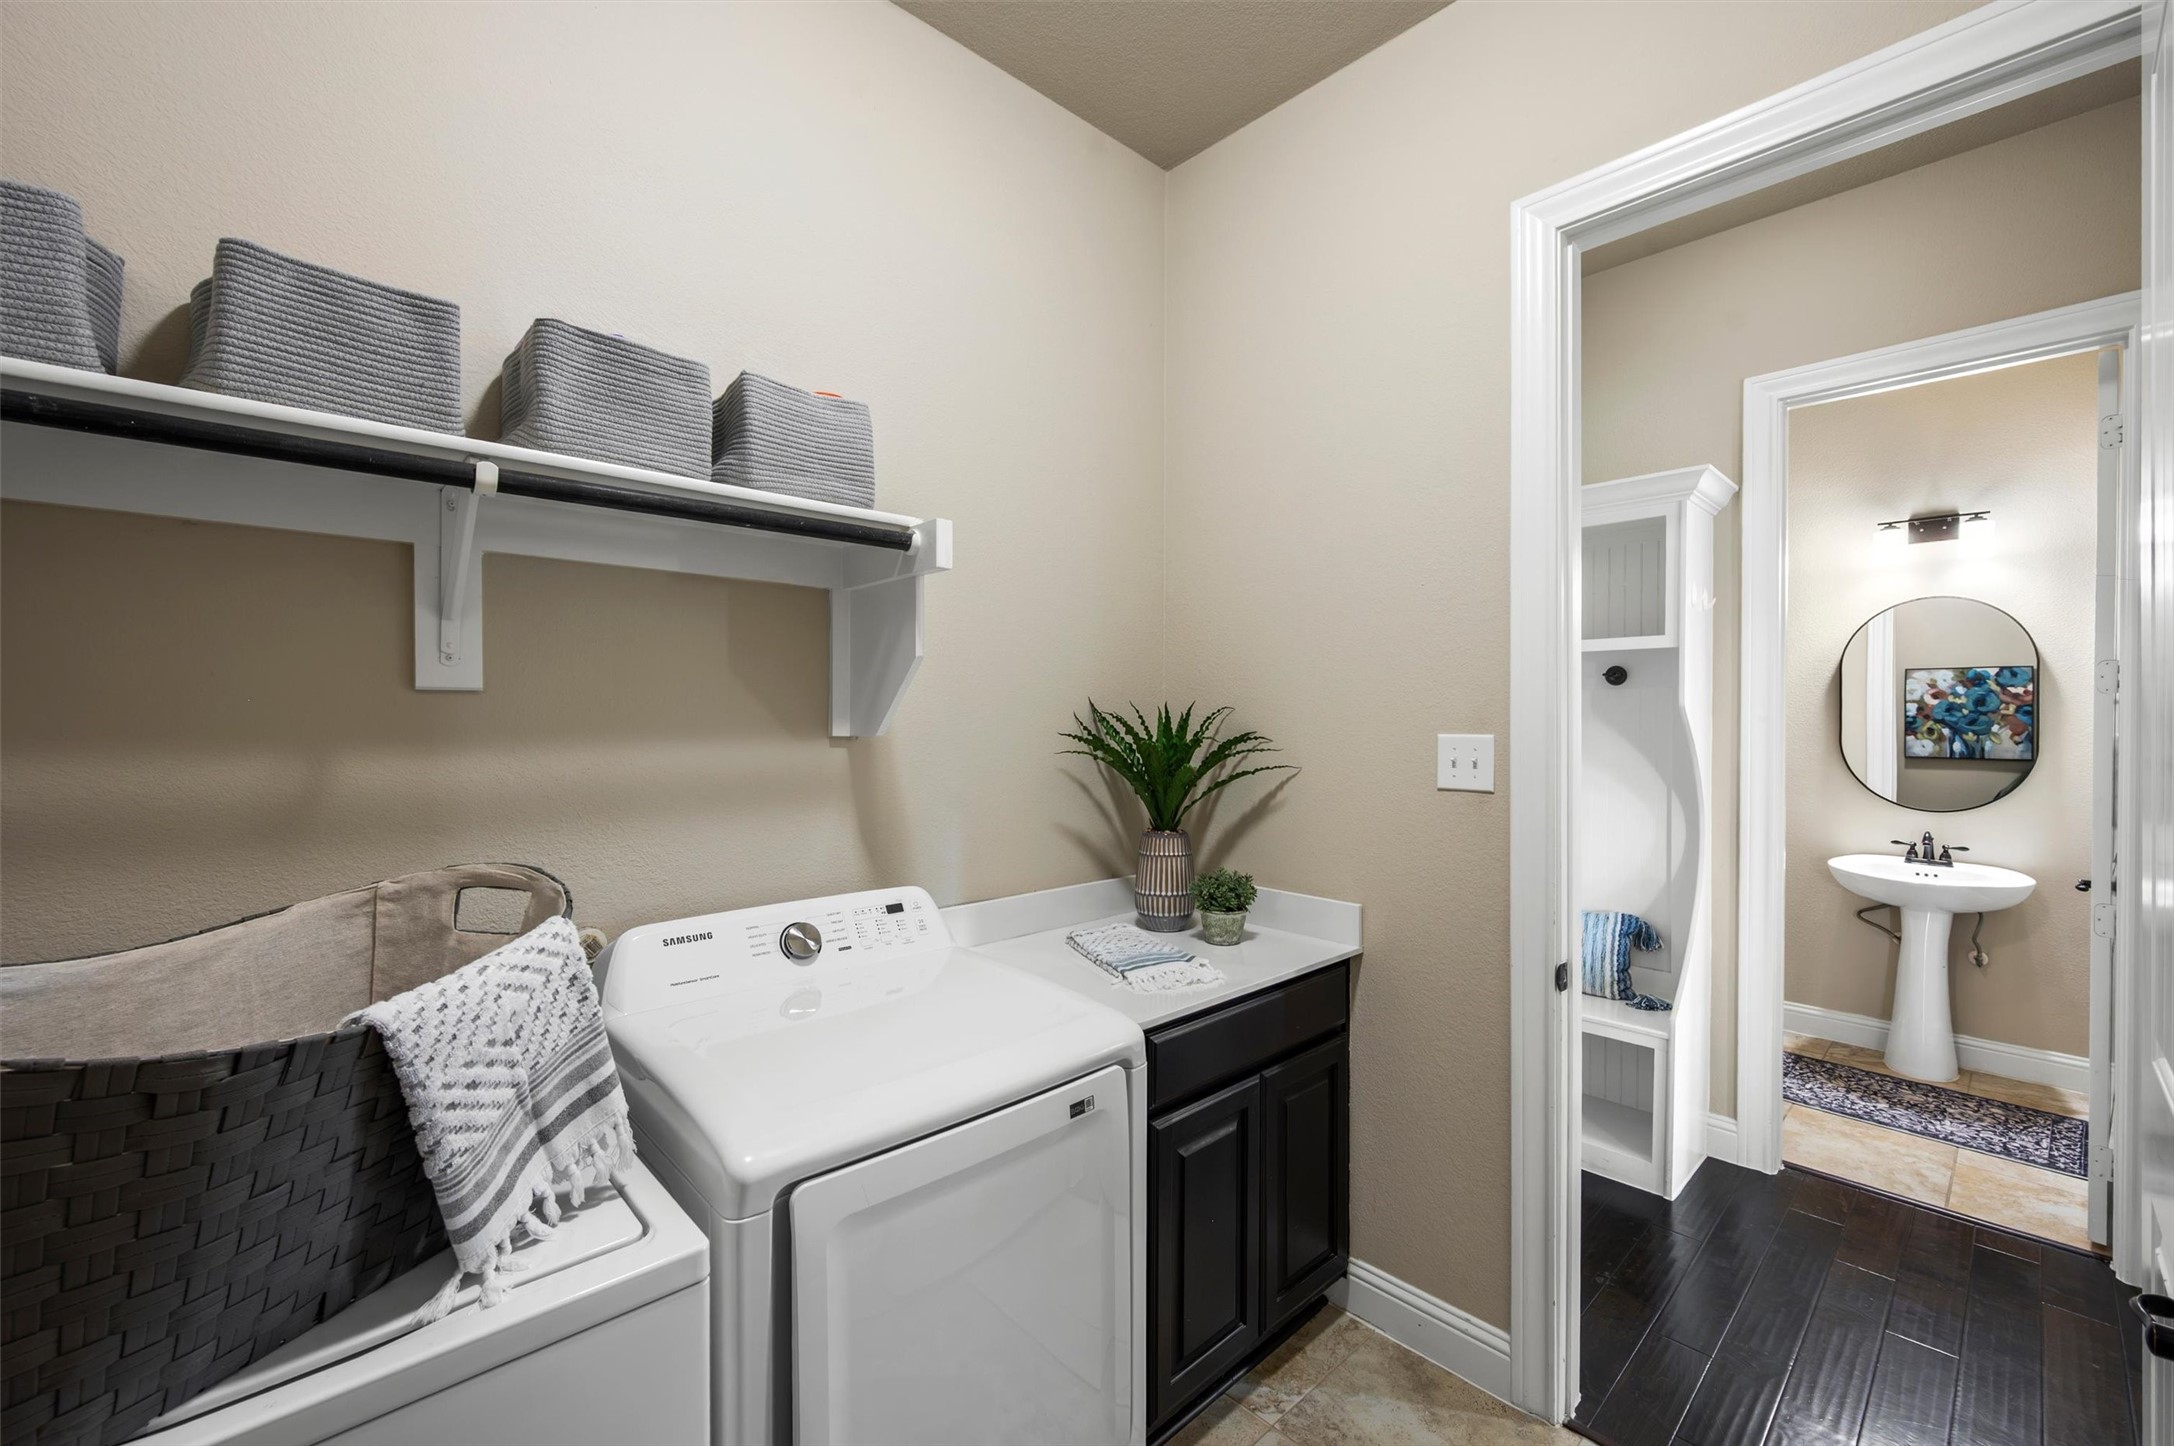
Washer Hookup, Dryer Hookup, Laundry in Utility Room
Fireplace
Living Room
Appliances
Dishwasher, Gas Cooktop, Disposal, Microwave
Other Interior Features
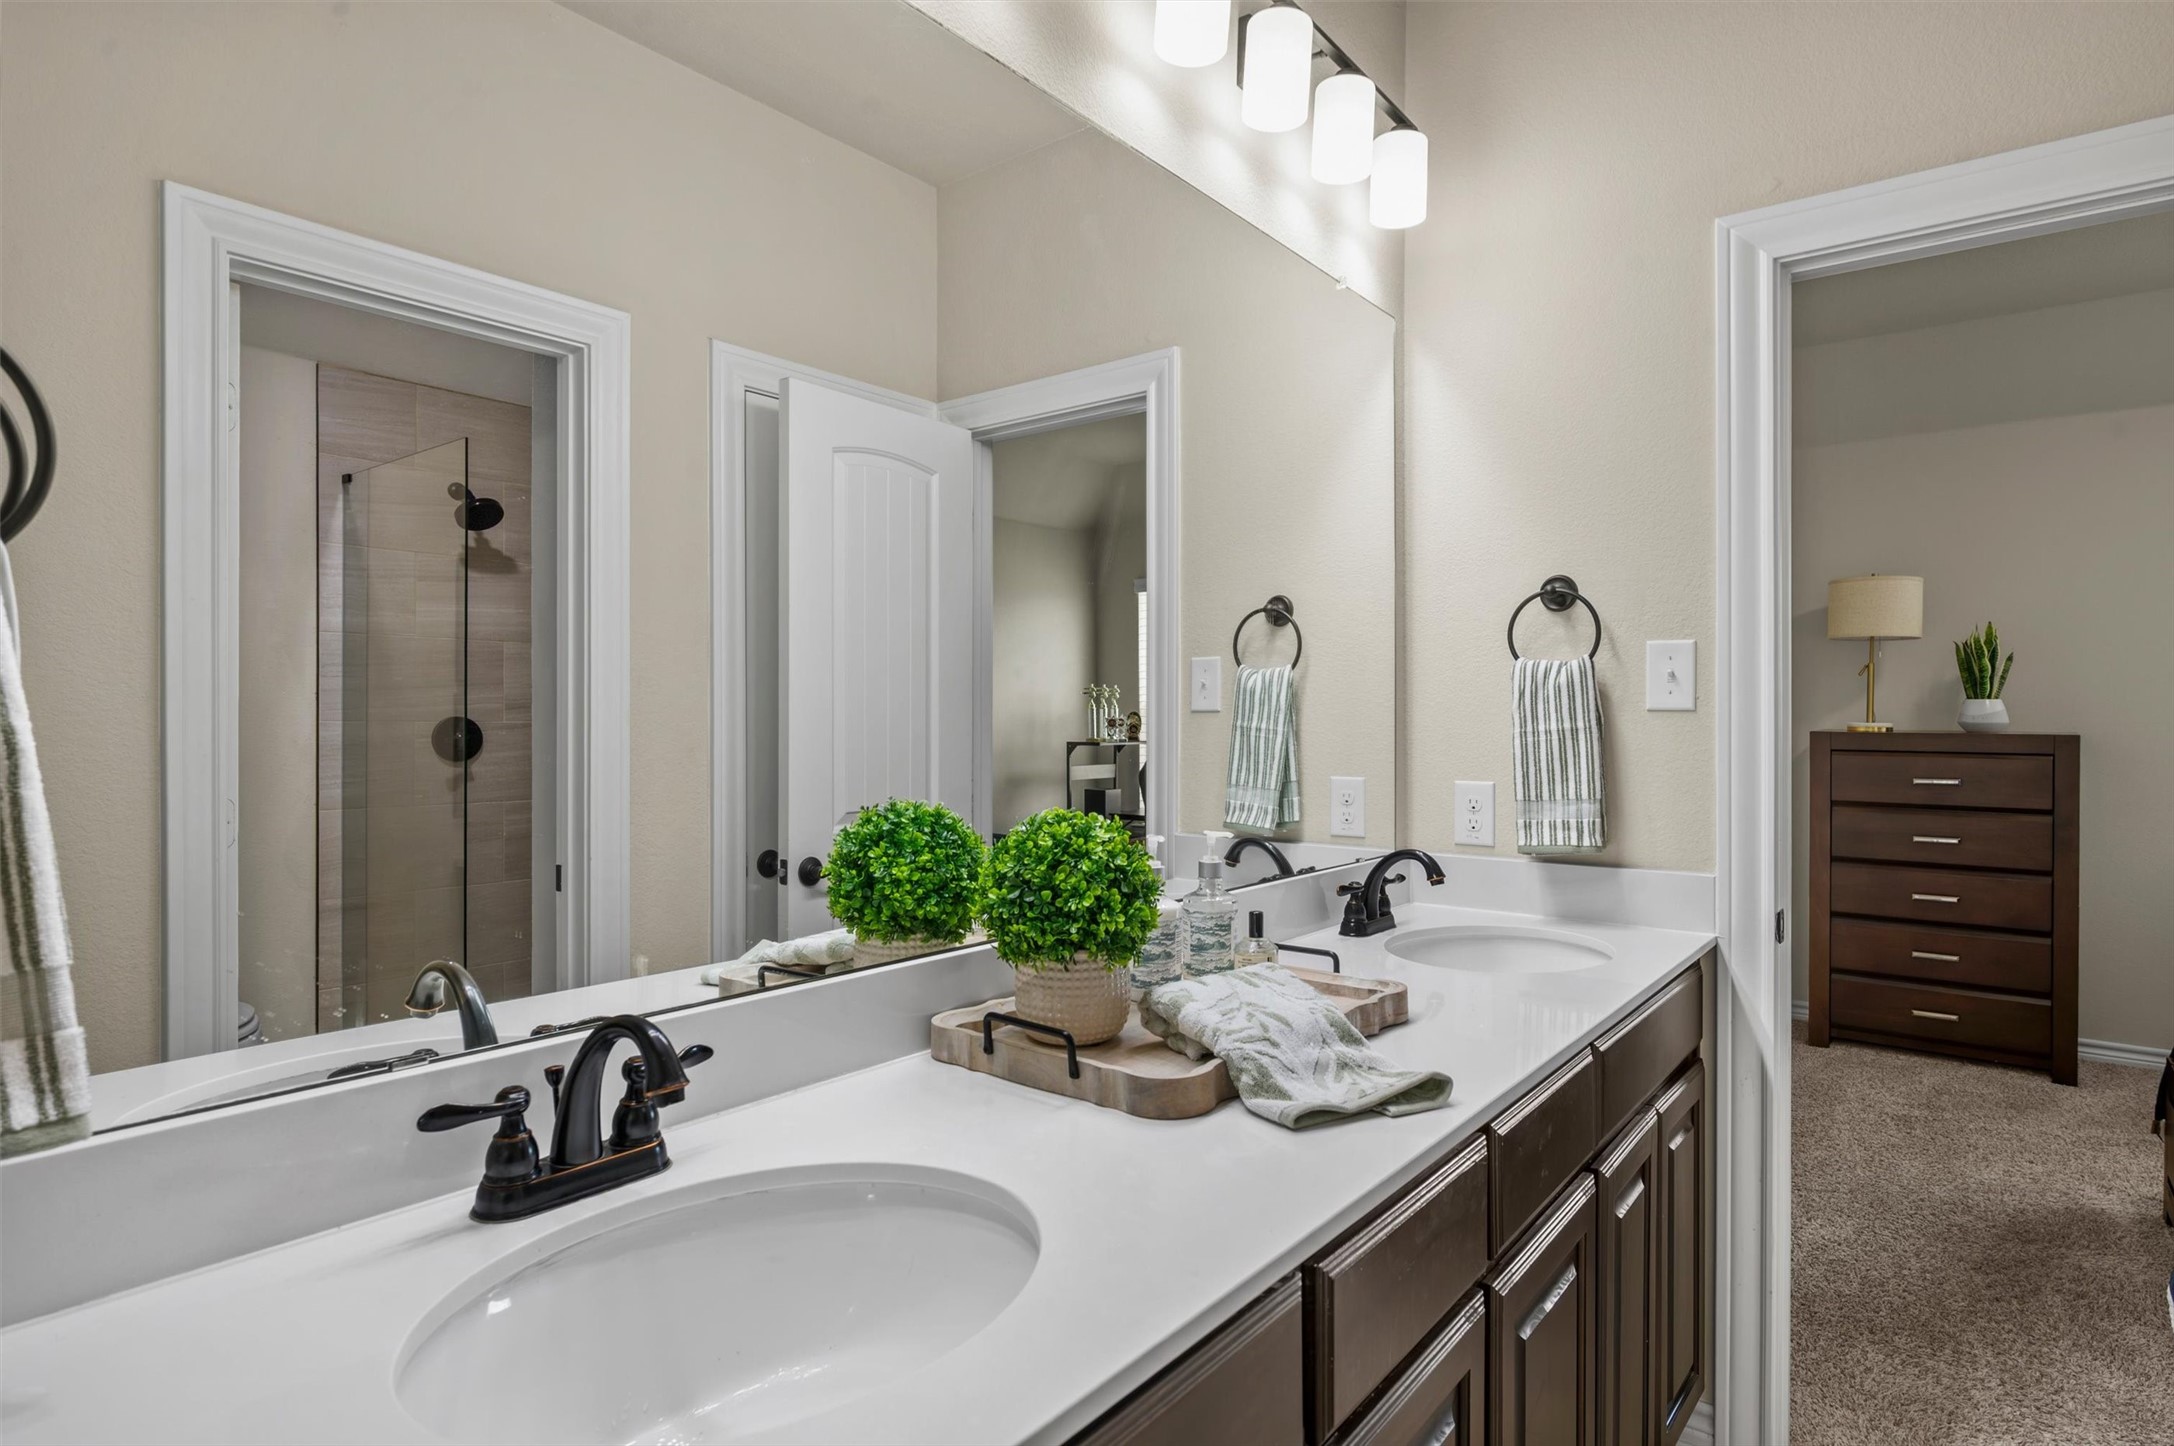
Decorative/Designer Lighting Fixtures, Double Vanity, Granite Counters, High Speed Internet, Kitchen Island, Multiple Master Suites, Open Floorplan, Pantry, Cable TV, Vaulted Ceiling(s), Walk-In Closet(s)
Substructure
Slab
Security Features
Security System, Smoke Detector(s)
Other Exterior Features
Lighting, Outdoor Grill, Outdoor Kitchen, Other, Rain Gutters
Elementary School
Linda Lyon
Middle School
Cain
High School
Rockwall-Heath
School District
Rockwall ISD
Sales Price
$875,000
Real Estate Tax
$11,454/yr
HOA
$555/3 mos

Downloads

2427 Debracie Court

Schedule a Tour

We would love to help you see this beautiful home! As a full-service brokerage, we can help you tour. Please submit an offer, and answer questions about the buying process.

Thank you

for your interest in 2427 Debracie Court, Heath, TX 75126

2427 Debracie Court
Navigate
2427 Debracie Court
explore in 3d

Mortgage Calculator

Estimate your monthly mortgage payment, including the principal and interest, property taxes, and HOA. Adjust the values to generate a more accurate rate.
$0,000 Your Payment 20 15 65
$0,000 Your Payment

Follow Us On Instagram