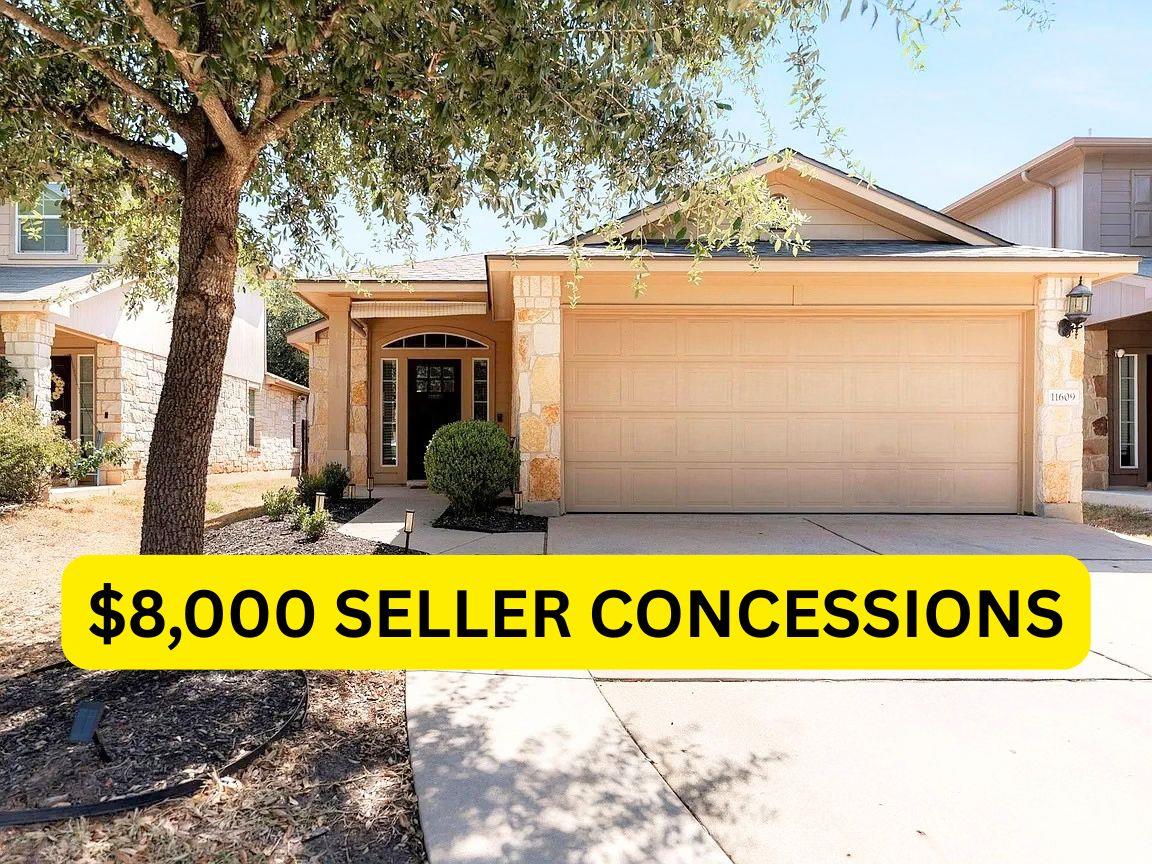
**SELLERS OFFERING $8,000 IN CONCESSIONS. Seller is offering concessions that may be used for an interest-rate buydown, repairs, or closing-cost assistance.**
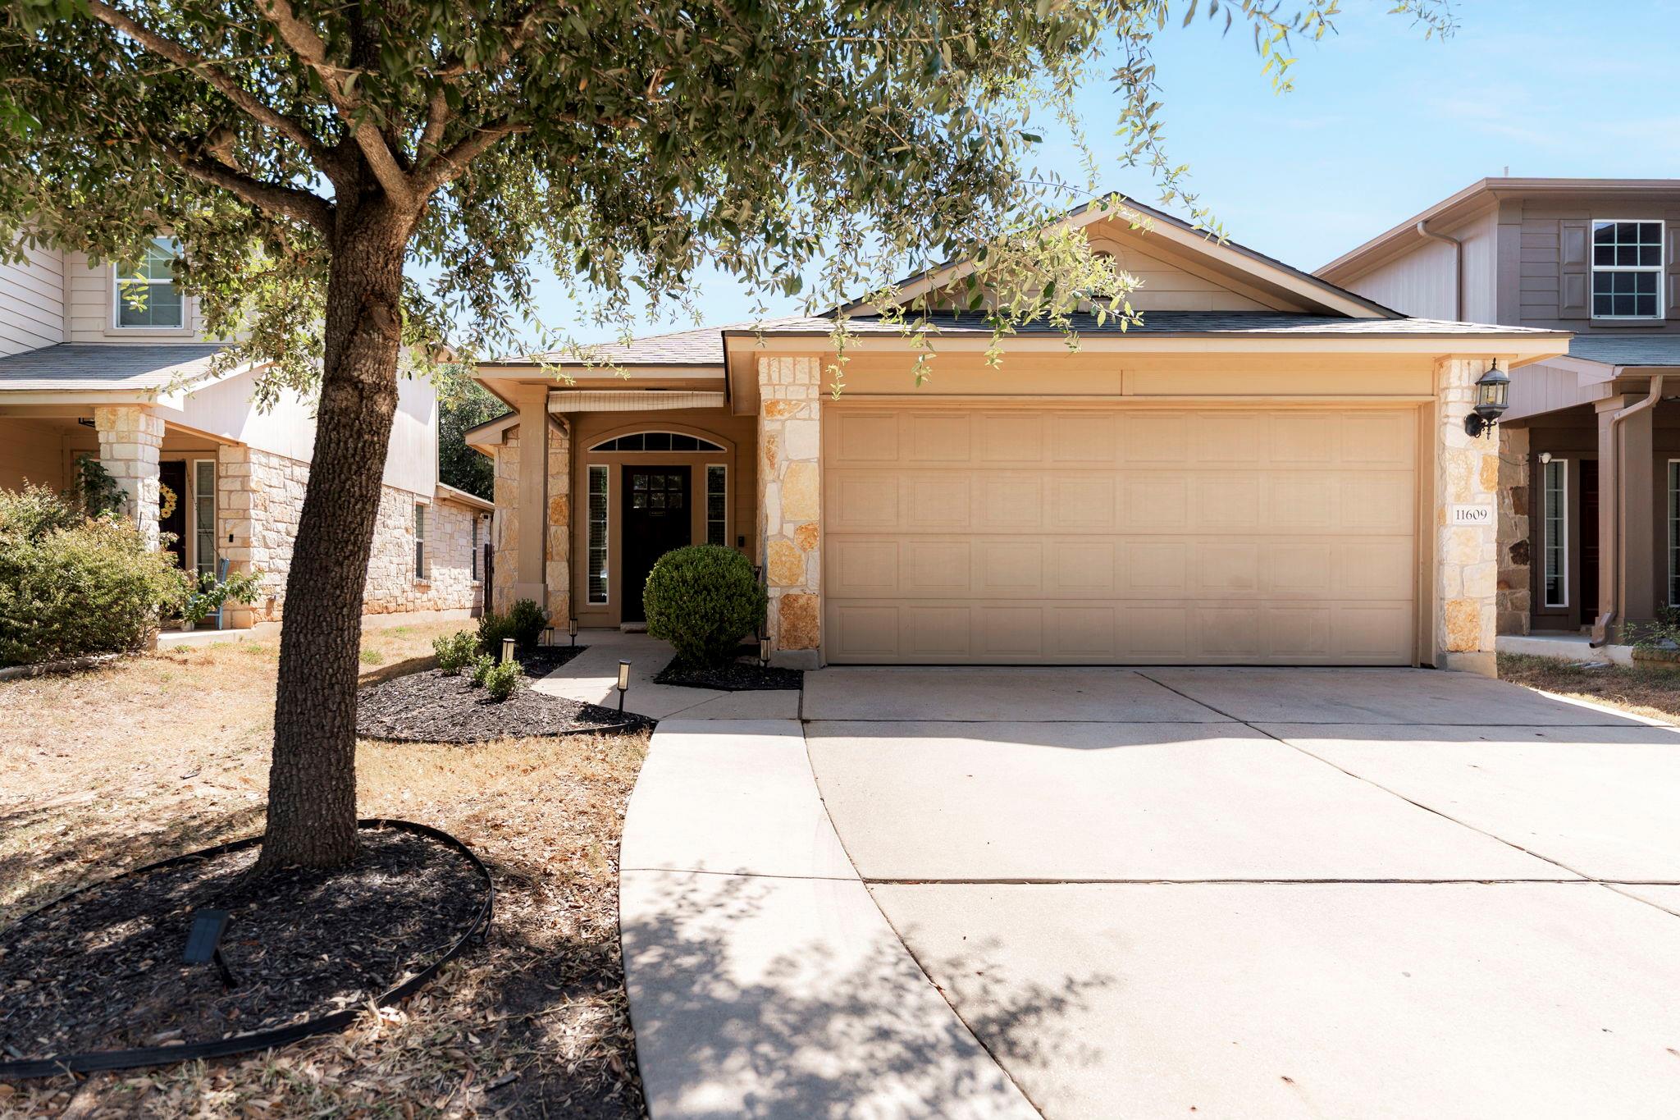
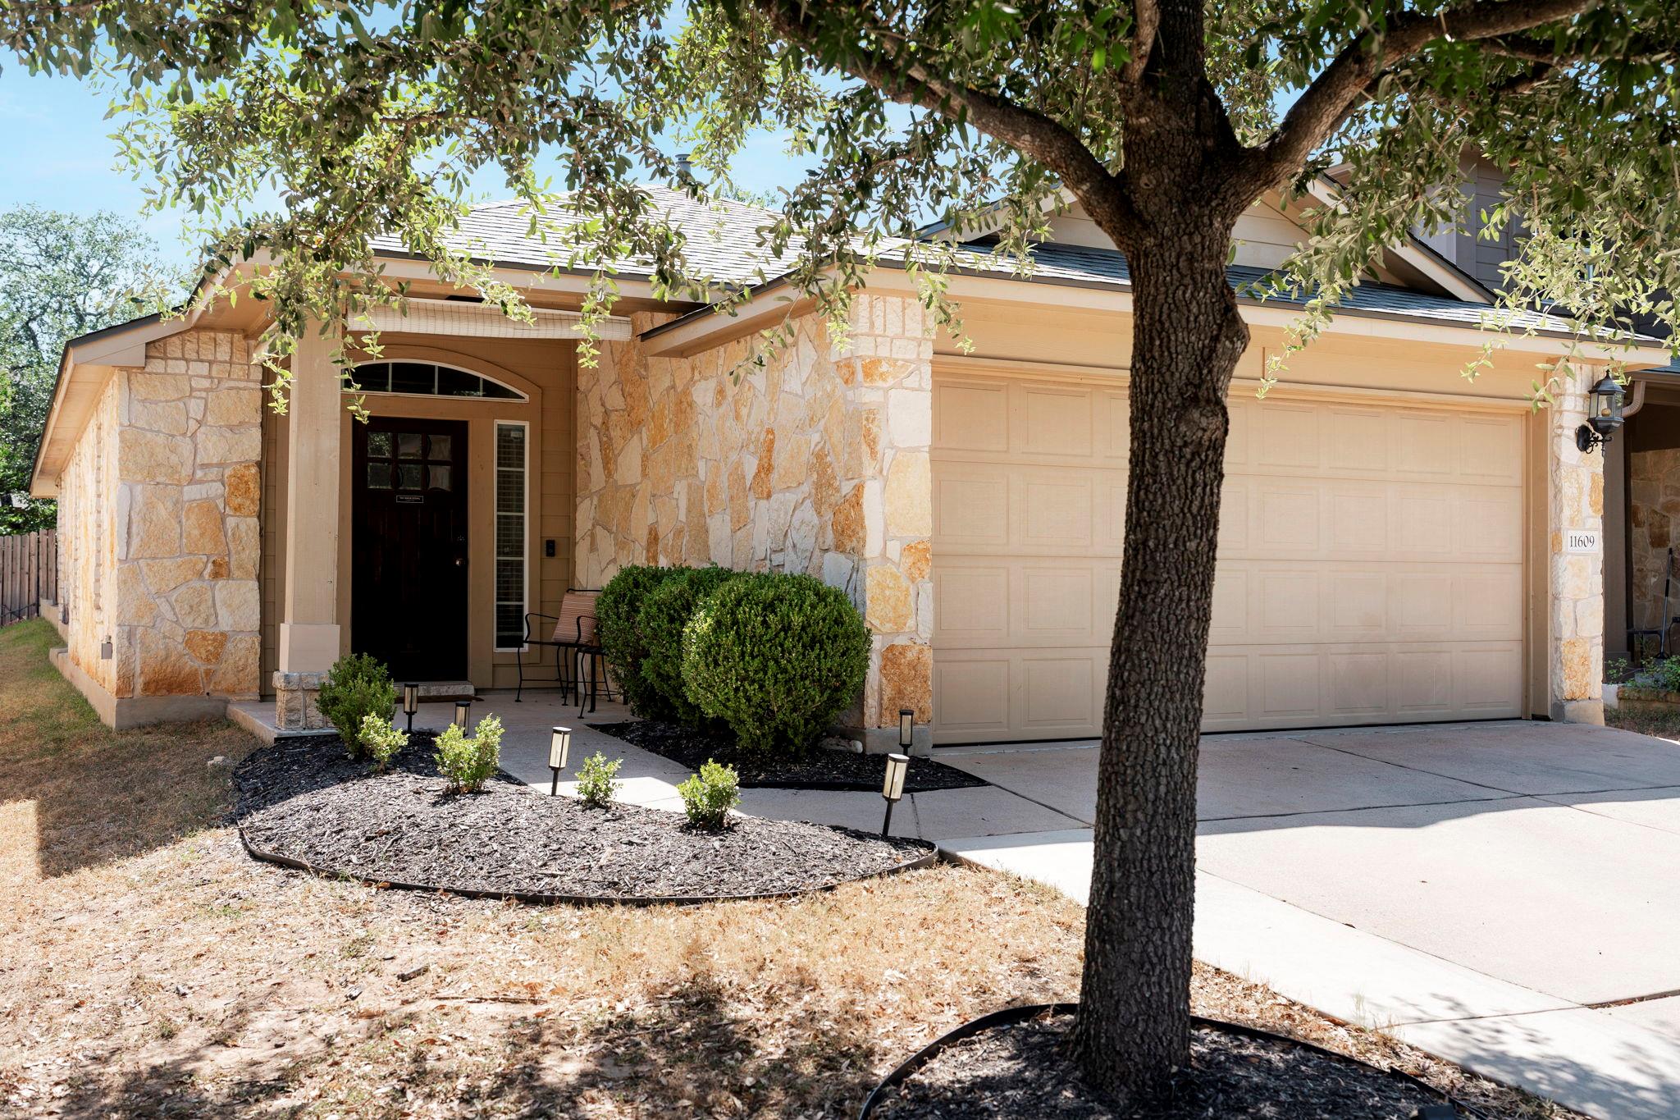
Located in the Olympic Heights West - one of the only streets feeding into Baranoff, Bailey, and Bowie schools! Offering a practical blend of flexibility and peace of mind, this three-bedroom, two-bathroom South Austin house is ready for its next owner. A NEWLY installed ROOF provides an important update from the start, while the transferable warranty adds reassurance for the next chapter of ownership.
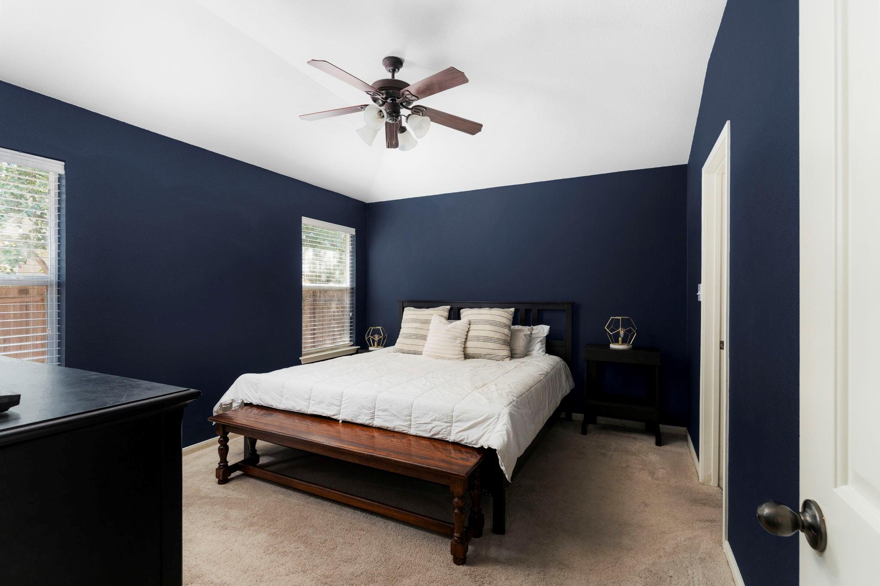
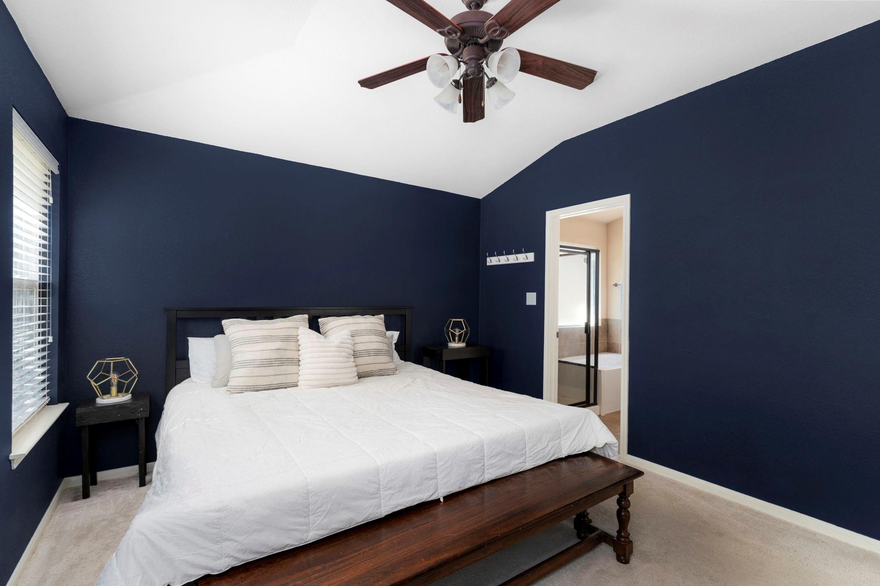
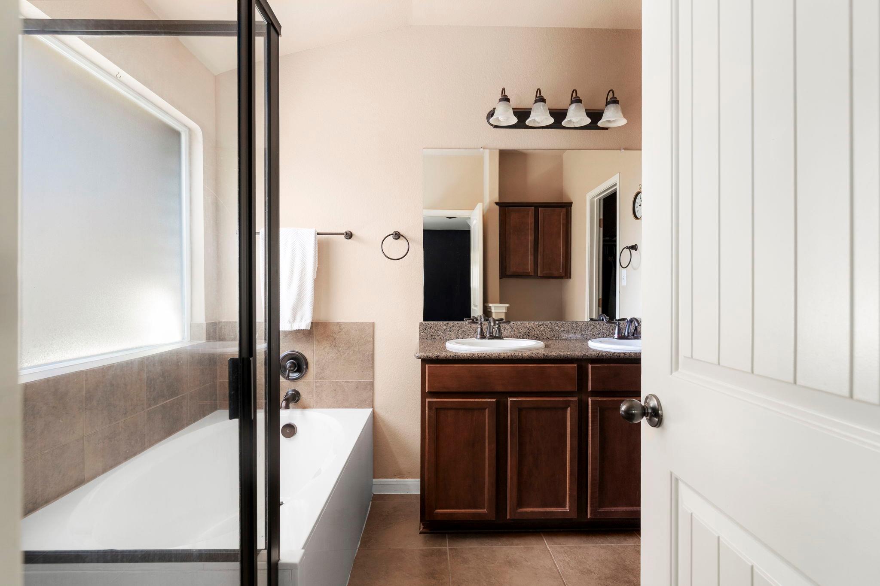
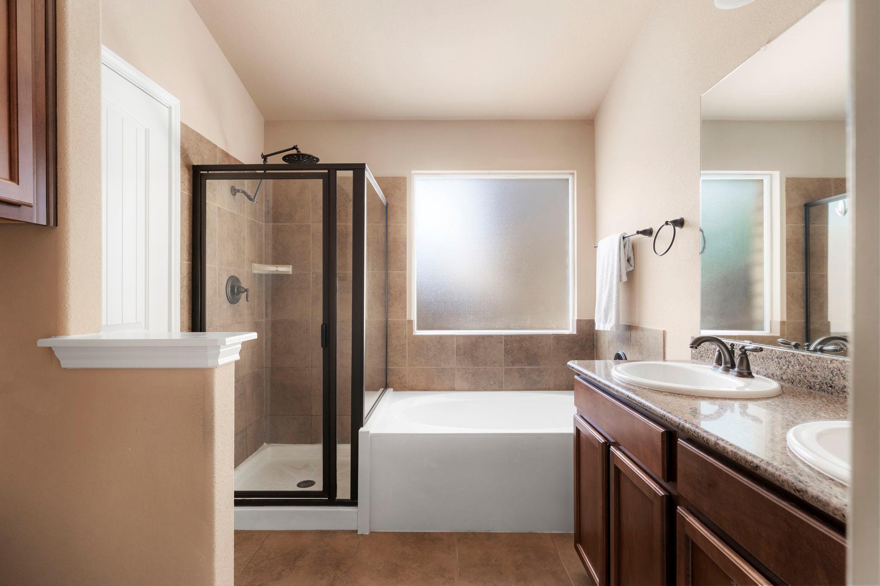
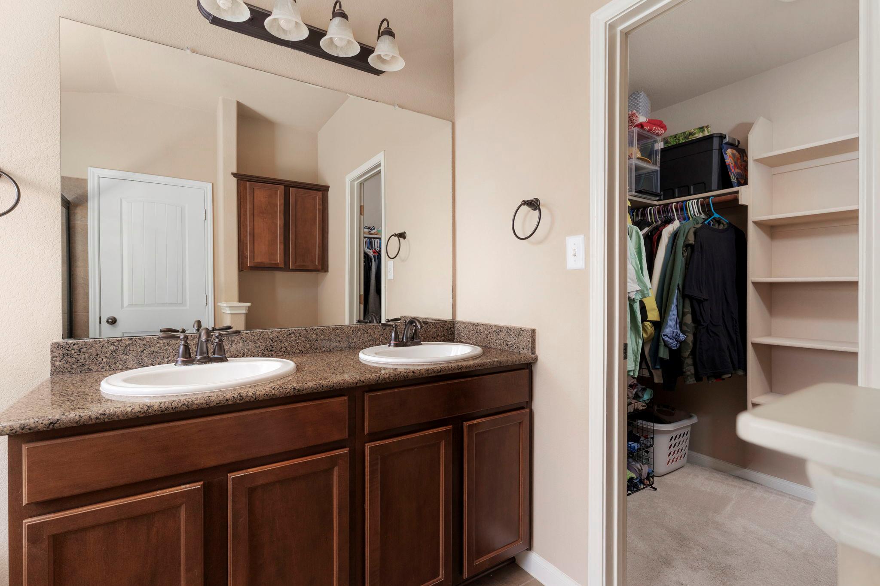
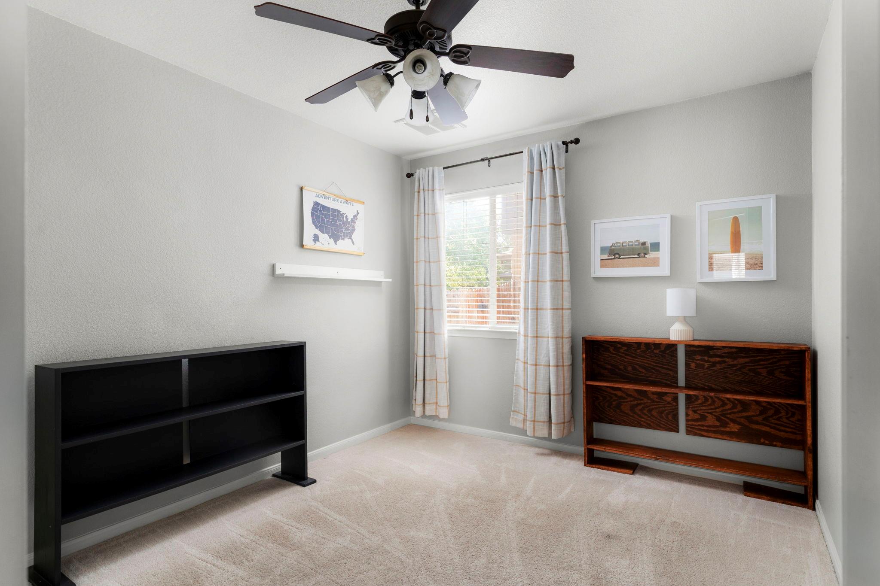
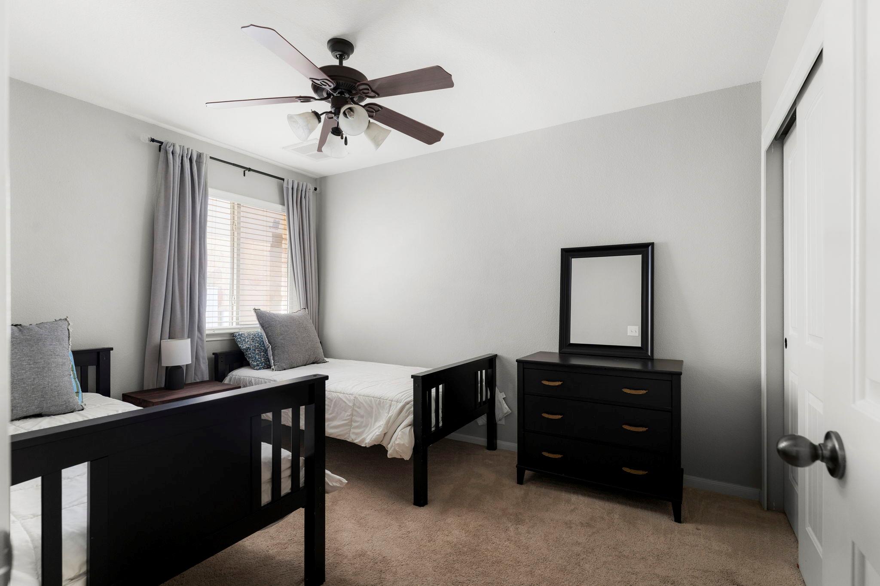
Inside, the three-bedroom layout creates room for both everyday routines and changing priorities. The primary bedroom offers a private place to unwind, while two secondary bedrooms can accommodate guests, remote work, hobbies, fitness equipment, or the impressive collection of items that deserves more than a hallway closet. Two full bathrooms help keep busy mornings organized and make hosting more convenient.
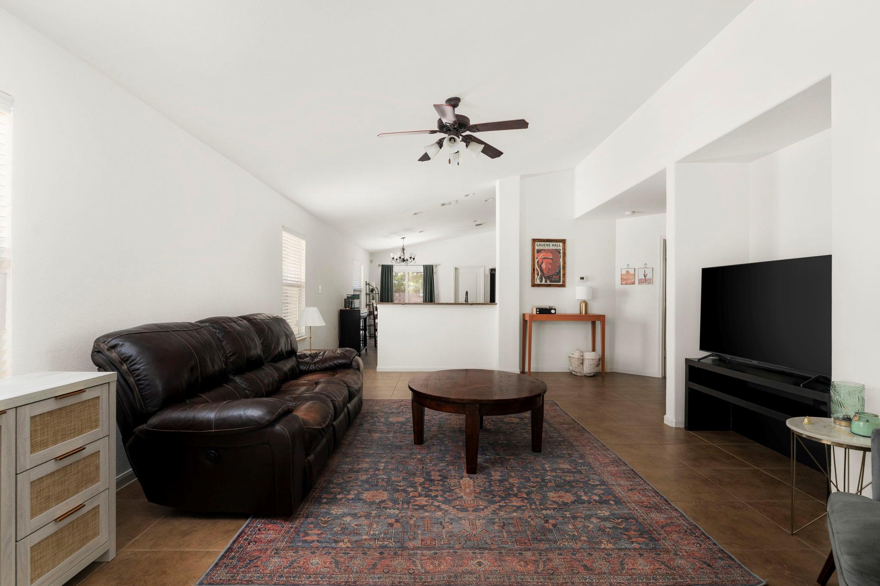
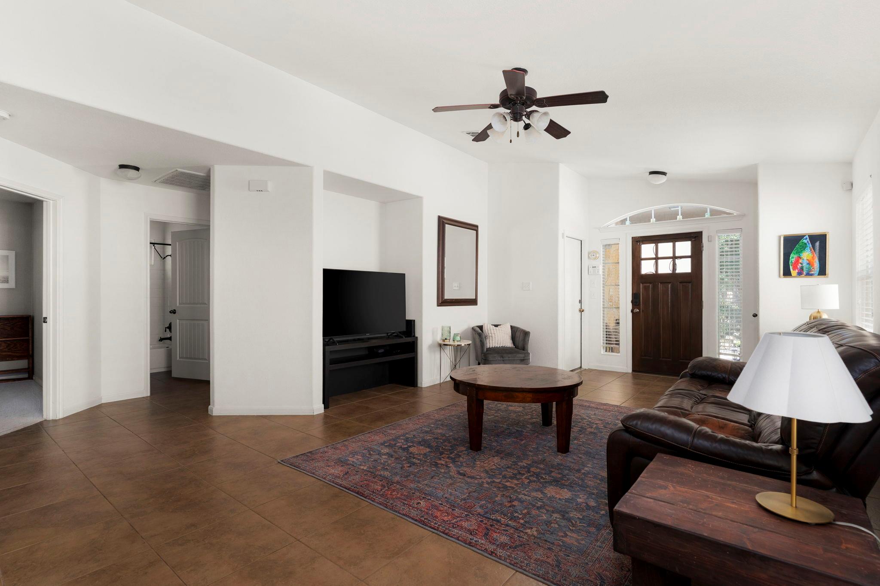
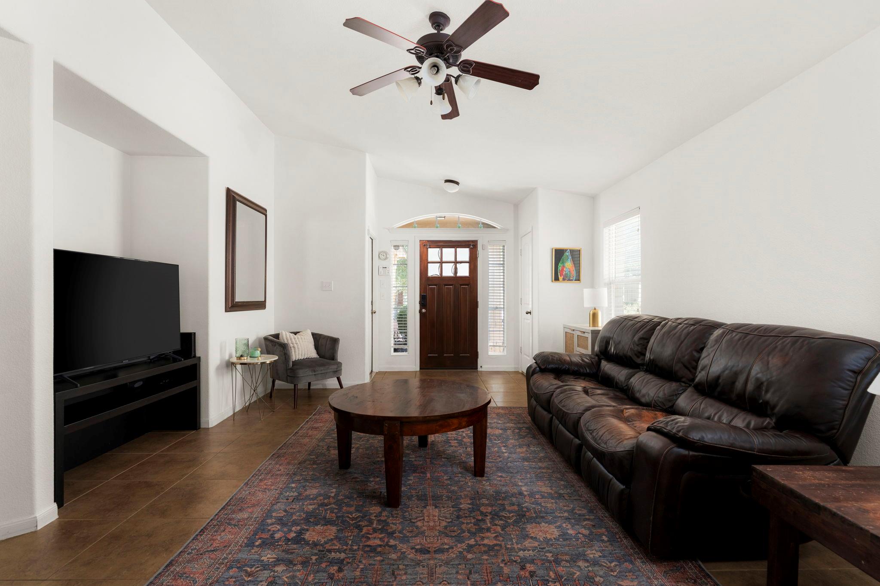
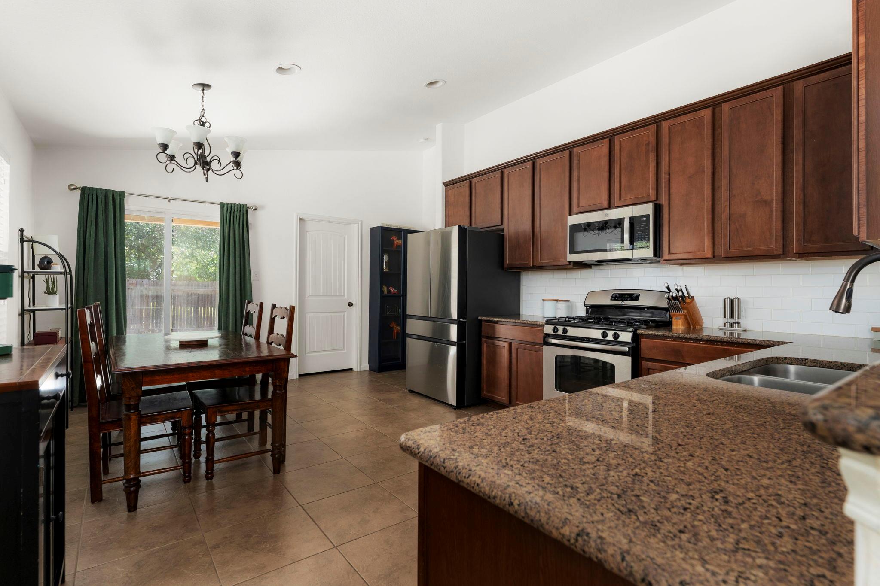
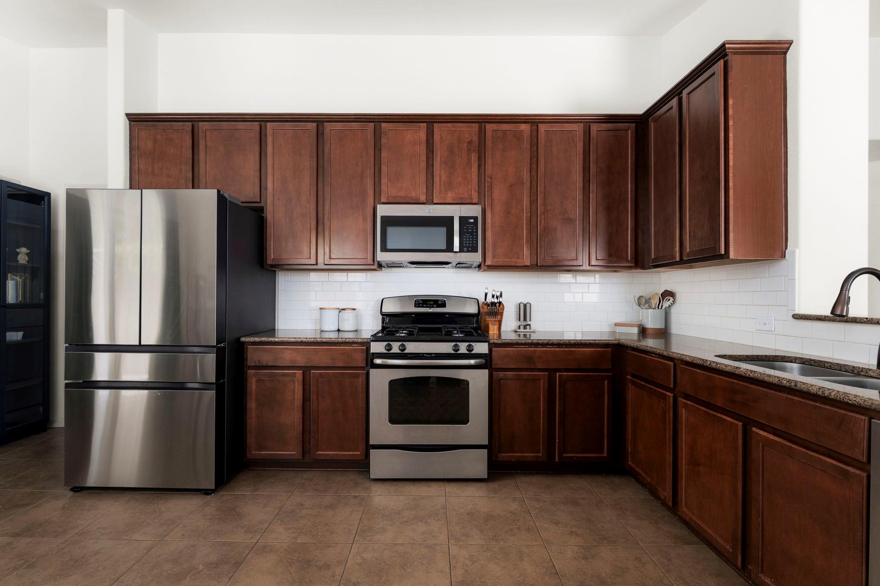
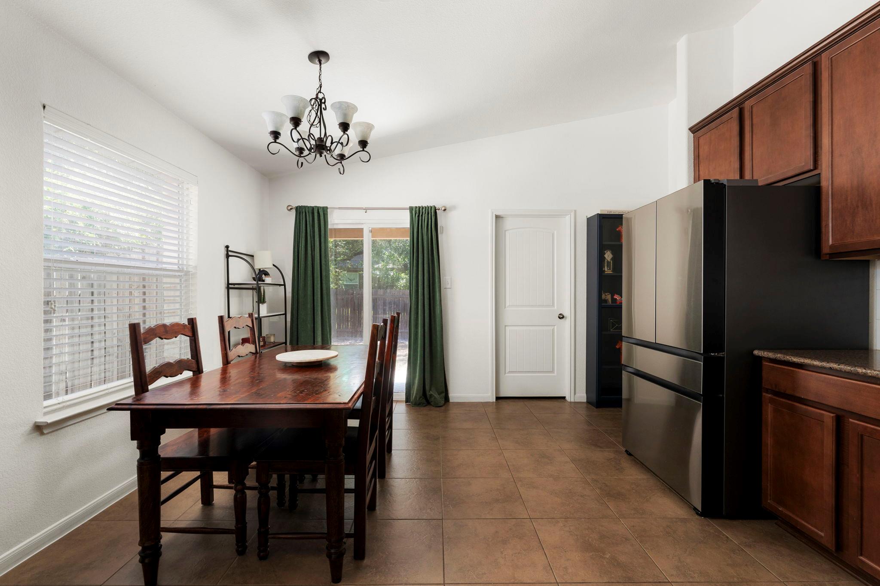
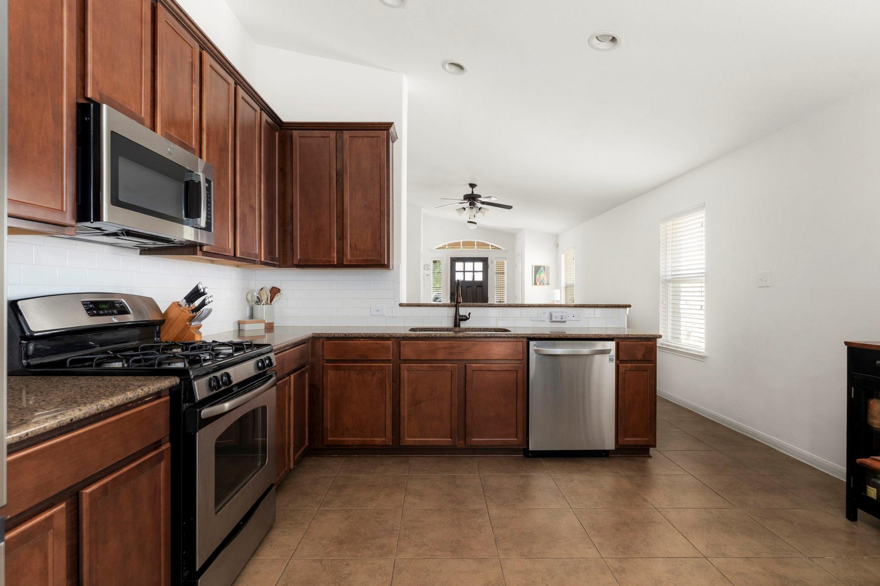
The shared living spaces provide a comfortable setting for quiet evenings, casual meals, and time with friends. The kitchen supports everything from morning coffee and quick weekday dinners to more ambitious weekend recipes, keeping the home centered around the rhythms of daily life. With a versatile floor plan, each area can be arranged to reflect personal style without forcing a one-size-fits-all approach. Also enjoy the extended driveway with beautifully laid concrete for extra vehicle space. This neighborhood also provides a walking trail and dog parks that allow owners to relish in the outdoors and fresh air.
Set in South Austin, the property offers an appealing opportunity to enjoy a well-established part of the city while benefiting from a significant exterior improvement already completed. Schedule your showing today!