Search

Leave a Message

Thank you for your message. We will be in touch with you shortly.

Explore Our Properties

Property Description

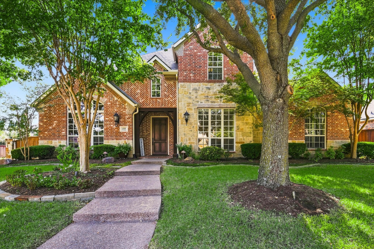
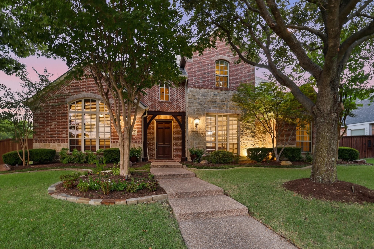
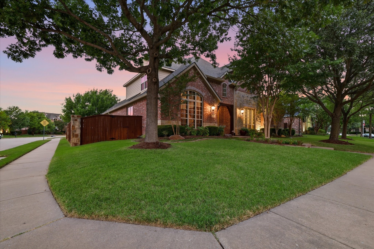
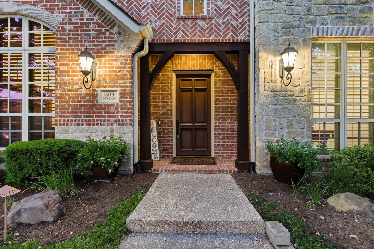
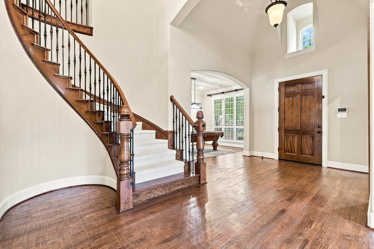
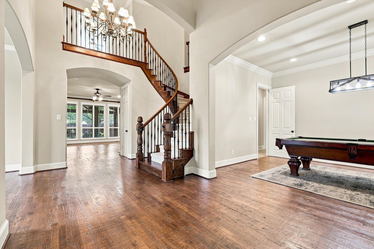
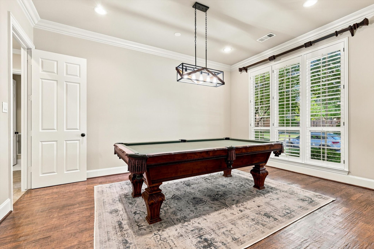
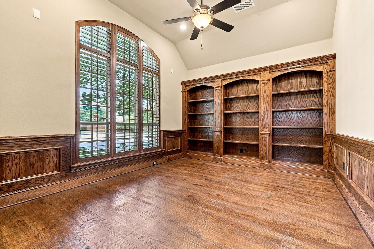
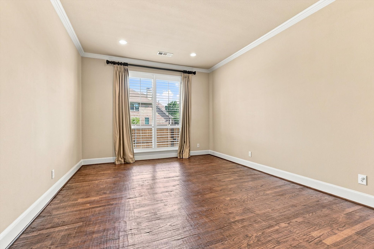
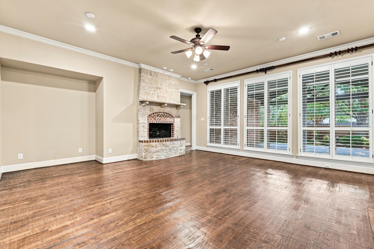
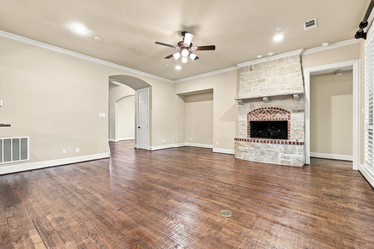
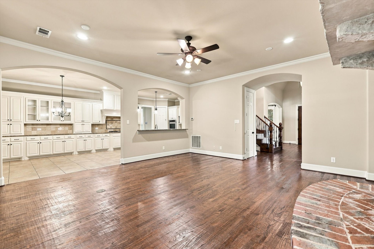
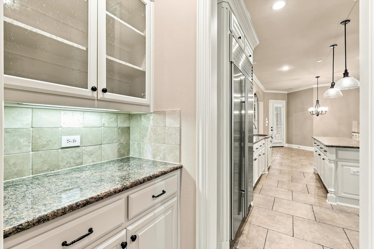
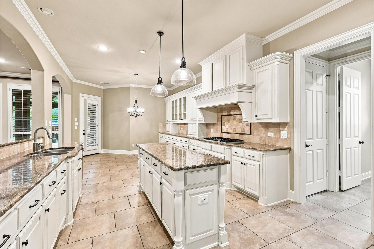
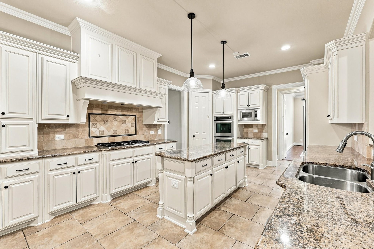
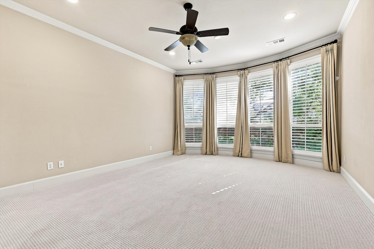
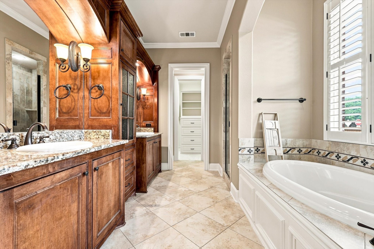
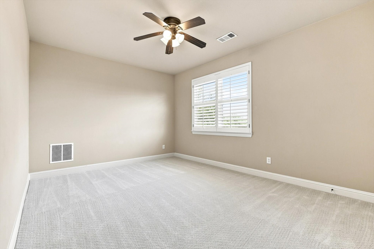
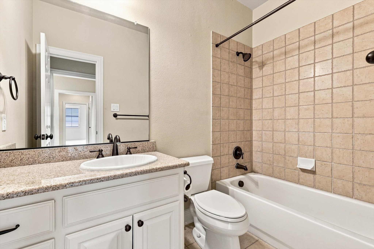
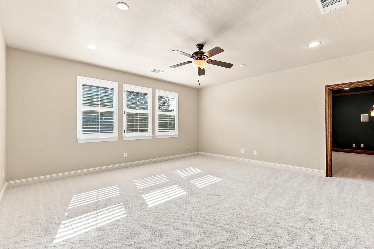
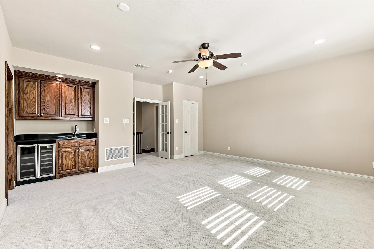
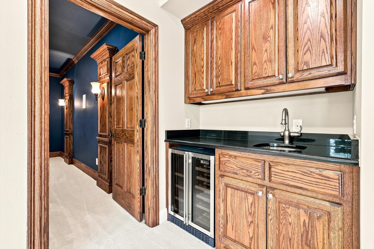
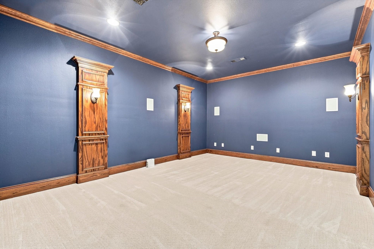
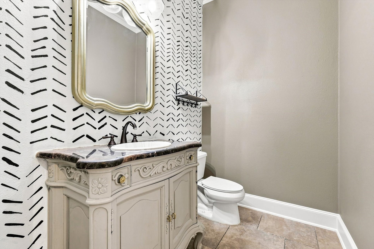
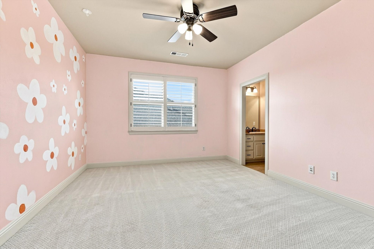
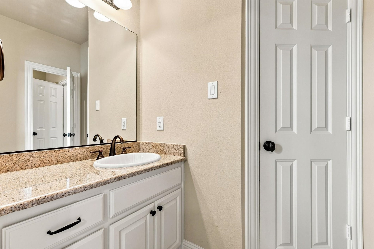
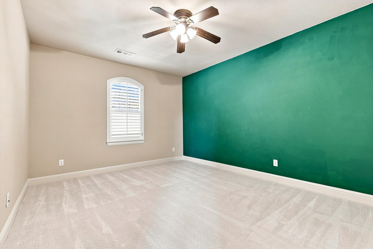
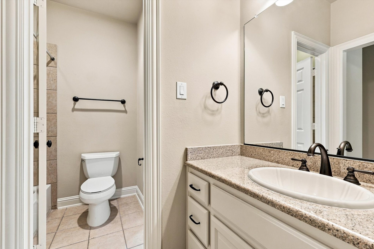
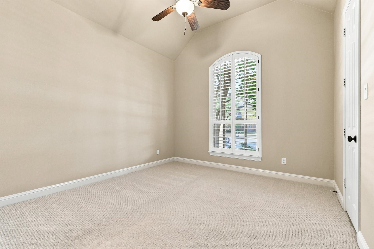
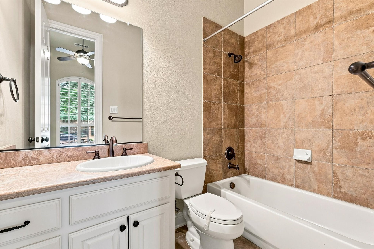
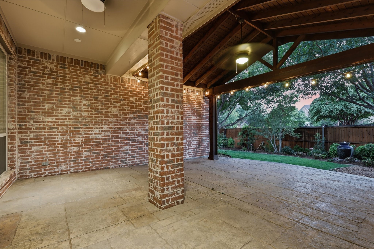
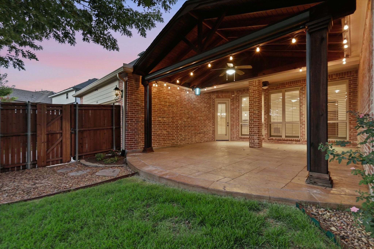
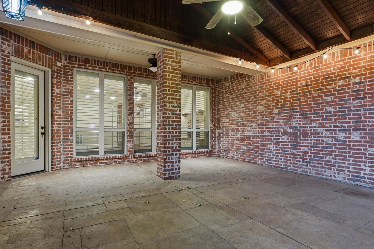
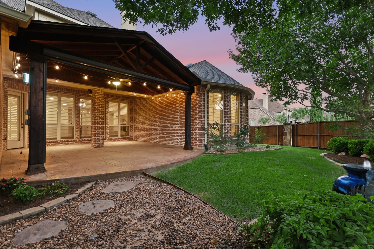
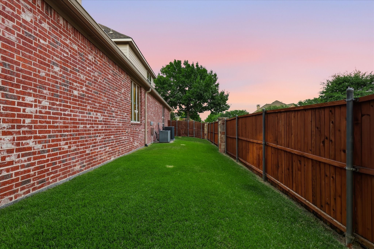
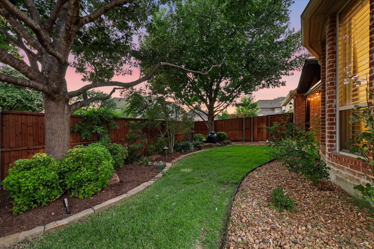
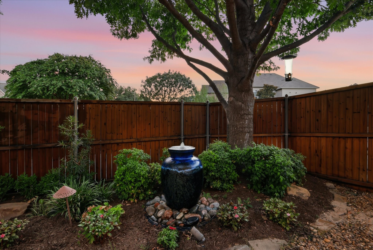
Welcome to your amazing Twin Creeks Home! Exceptional 5 bedroom Huntington floor plan situated on a private corner lot with an impressive finish out and extensive upgrades throughout. The handsome study features custom built ins, while the spacious island kitchen showcases beautiful custom cabinetry and opens seamlessly to the inviting family room. A private guest suite is located downstairs, along with a secluded primary retreat featuring a sitting area and luxurious bath with custom furniture style vanities. Upstairs offers three generous bedrooms, a large game room with wet bar, and a dedicated media room perfect for movie nights and entertaining. Upstairs carpet replaced in 2025, Downstairs carpet is brand new. Step outside to a beautifully landscaped backyard featuring an extended stamped concrete patio and oversized cedar arbor, creating the perfect setting for relaxing or hosting guests. Enjoy a prime location within walking distance to highly rated Boon Elementary, the community amenity center, and neighborhood park via the hike and bike trail at the end of the street. Ideally located in West Allen with convenient access to premier shopping, dining, entertainment, and major highways. Roof replaced in 2023.

Overview

Property Status
For Sale
Lot Size
9,583.2 Sq.Ft.
MLS ID
21361476
Property Type
Residential
Year Built
2007

Features & Amenities

Neighborhood
Plano
Architecture Styles
Contemporary/Modern, Traditional, Detached
Stories
2
Garage Spaces
3.0
Water Source
Public
Utilities
Natural Gas Available, Separate Meters, Water Available, Cable Available
Pool
None, Community
Roof
Composition
Lot Features
Corner Lot
Parking
Alley Access, Electric Gate, Garage, Garage Faces Rear
Fireplace
Gas Log, Gas Starter, Living Room
Appliances
Built-In Refrigerator, Convection Oven, Double Oven, Dishwasher, Electric Oven, Gas Cooktop, Disposal, Microwave, Vented Exhaust Fan, Wine Cooler
Other Interior Features
Wet Bar, Decorative/Designer Lighting Fixtures, High Speed Internet, Kitchen Island, Smart Home, Cable TV, Vaulted Ceiling(s)
Substructure
Slab
Other Exterior Features
Outdoor Living Area, Rain Gutters
Elementary School
Boon
Middle School
Ereckson
High School
Allen
School District
Allen ISD
Sales Price
$875,000
Real Estate Tax
$15,179/yr
HOA
$80/mo

Downloads

1309 Concho Drive

Schedule a Tour

We would love to help you see this beautiful home! As a full-service brokerage, we can help you tour. Please submit an offer, and answer questions about the buying process.


Thank you

for your interest in 1309 Concho Drive, Allen, TX 75013

1309 Concho Drive
Navigate
1309 Concho Drive
explore in 3d

Mortgage Calculator

Estimate your monthly mortgage payment, including the principal and interest, property taxes, and HOA. Adjust the values to generate a more accurate rate.
$0,000 Your Payment 20 15 65
$0,000 Your Payment

1309 Concho Drive

or
  • CallAustin Davis

    License #713811

    (281) 961-7932
  • Follow Us On Instagram