Search

Leave a Message

Thank you for your message. We will be in touch with you shortly.

Explore Our Properties

Property Description

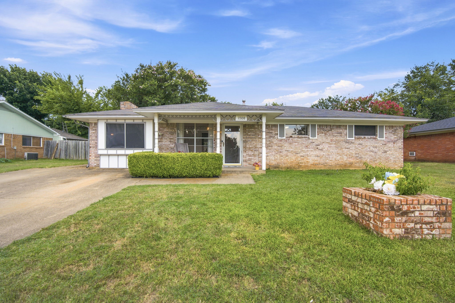
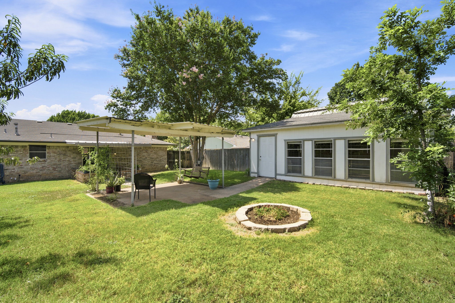
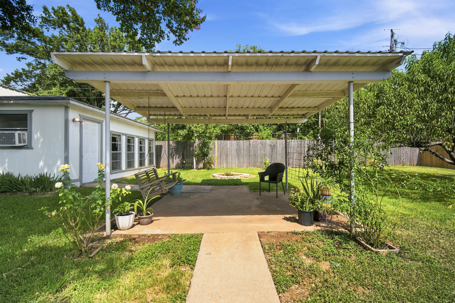
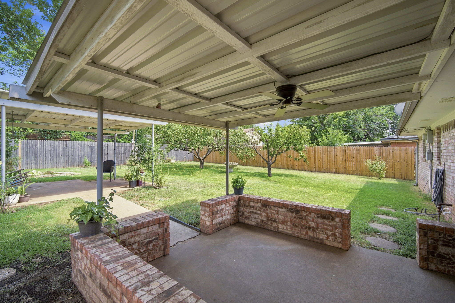
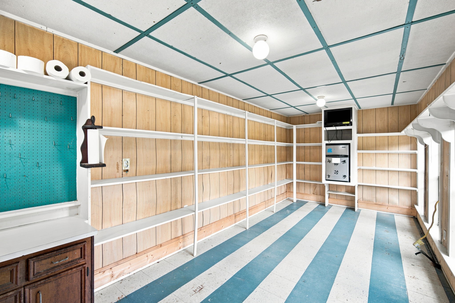
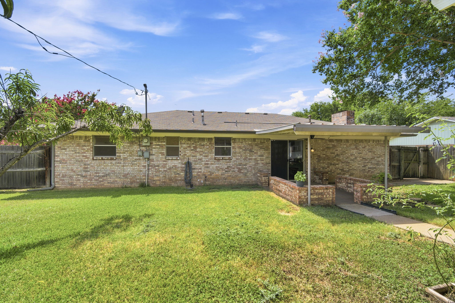
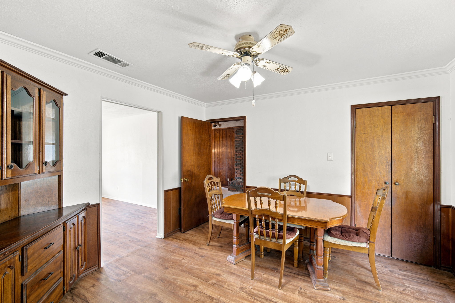
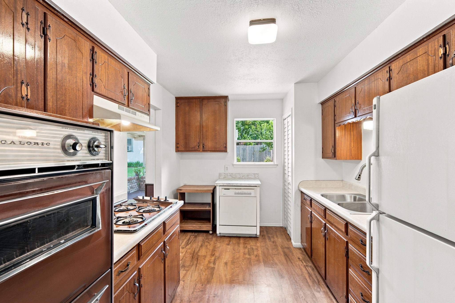
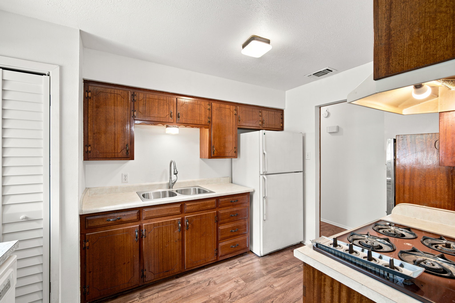
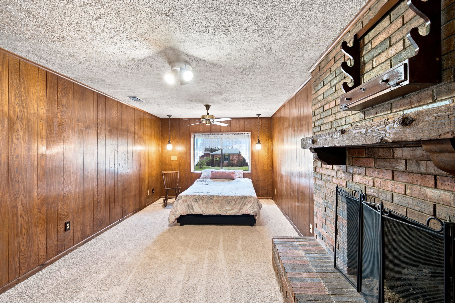
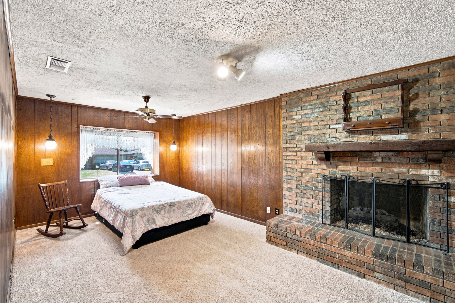
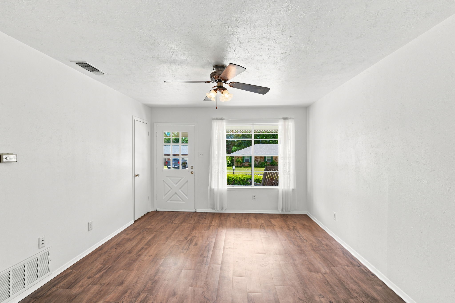
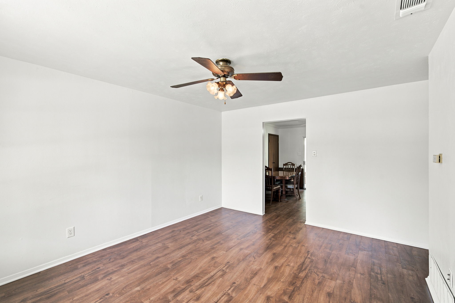
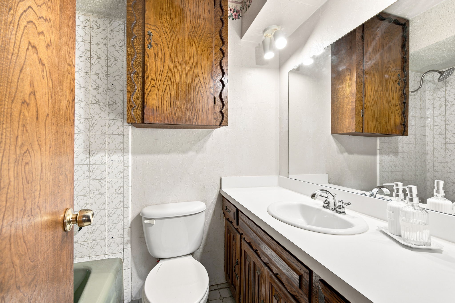
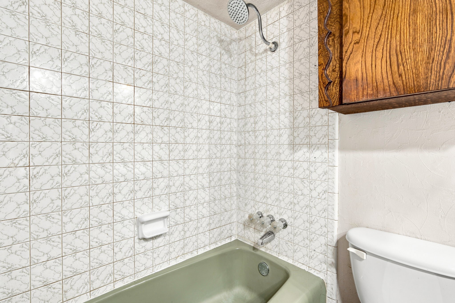
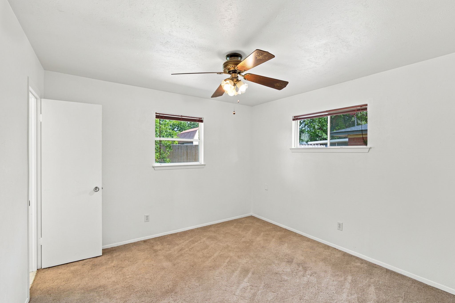
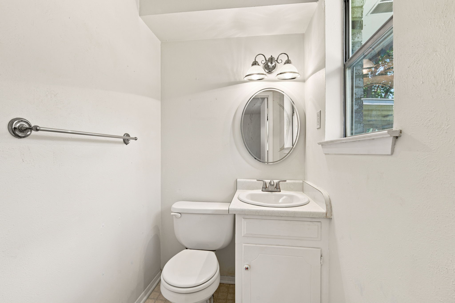
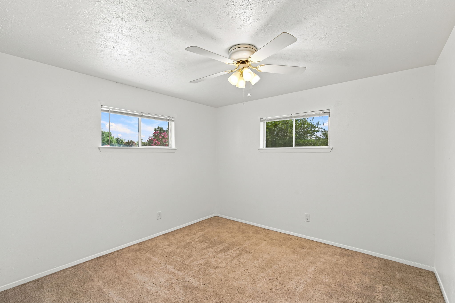
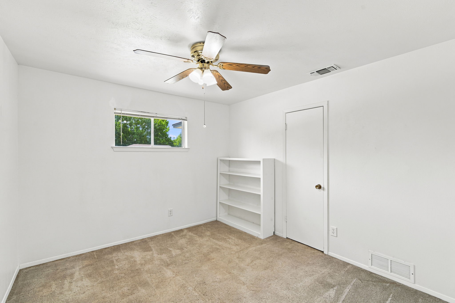
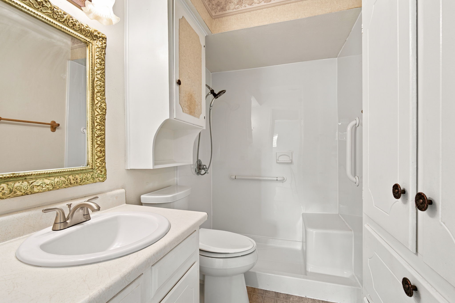
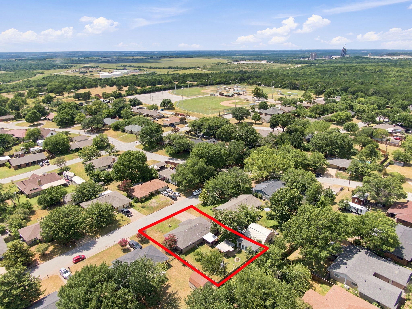
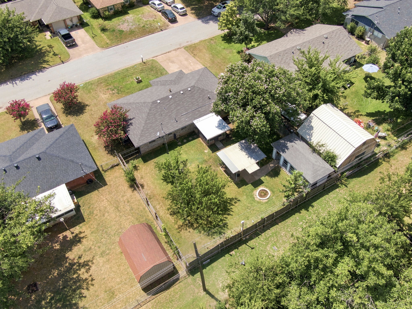
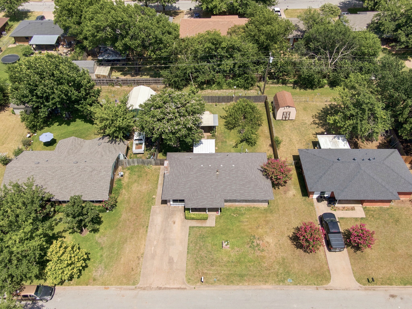
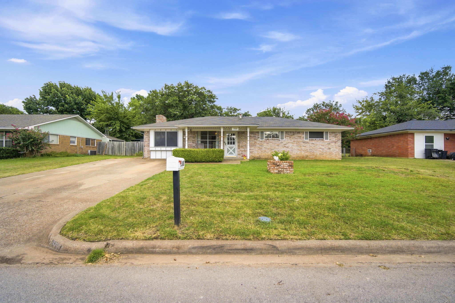
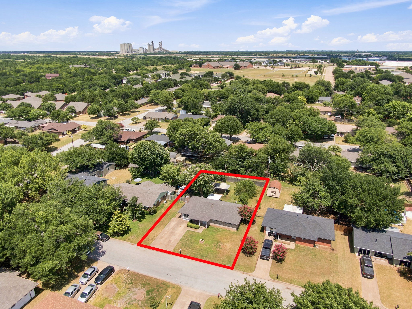
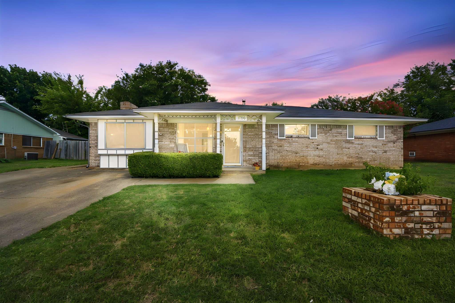
Tucked into a welcoming Midlothian neighborhood, this four-bedroom, two-bathroom house offers approximately 1,450 square feet of freshly refreshed living space with a bonus backyard workshop that might just become your favorite room on the property. Recent updates bring immediate peace of mind and move-in confidence. Fresh interior paint brightens most of the home, new carpet softens the bedrooms underfoot, a new water heater handles the hot showers without complaint, and updated sinks add a clean finishing touch throughout. These are the kind of practical upgrades that let you skip the renovation headaches and settle straight into enjoying your space. The living area features a working fireplace, ready to anchor cozy winter evenings with warmth and atmosphere. Connected living spaces create a natural gathering flow, while the kitchen comes complete with a refrigerator already waiting for you to fill it. The backyard is the true showstopper of this property. The addition of thoughtful patio covers transforms the back of the home into a seamless extension of the living space, providing the perfect shaded space. These covered spaces make the outdoor lifestyle here feel effortless and elevated. Just beyond the patio area, is a substantial workshop that goes far beyond your standard garden shed. Fully equipped with both electricity and gas connections, this versatile structure is a dream for anyone needing storage, a serious DIY workspace, or a climate-controlled hobby hub!

Overview

Property Status
For Sale
Lot Size
8,973.36 Sq.Ft.
MLS ID
21325354
Property Type
Residential
Year Built
1972

Features & Amenities

Neighborhood
Midlothian
Architecture Styles
Traditional, Detached
Stories
1
Water Source
Public
Utilities
Electricity Connected, Natural Gas Available, Phone Available, Sewer Available, Separate Meters, Water Available, Cable Available
Pool
None
Lot Features
Landscaped, Subdivision, Few Trees
Parking
Driveway, No Garage, Outside, On Street
Heat Type
Central, Electric, Fireplace(s)
Air Conditioning
Central Air, Ceiling Fan(s), Electric
Fireplace
Bedroom, Wood Burning
Appliances
Double Oven, Dishwasher, Gas Cooktop, Gas Oven, Gas Water Heater, Refrigerator
Other Interior Features
High Speed Internet, Cable TV
Sewer
Public Sewer
Disability Features
Accessible Full Bath
Other Exterior Features
Fire Pit, Lighting, Private Yard, Rain Gutters, Storage
Elementary School
Vitovsky
Middle School
Frank Seale
High School
Heritage
School District
Midlothian ISD
Sales Price
$268,000
Real Estate Tax
$3,153/yr

Downloads

1508 Hillside Drive

Schedule a Tour

We would love to help you see this beautiful home! As a full-service brokerage, we can help you tour. Please submit an offer, and answer questions about the buying process.


Thank you

for your interest in 1508 Hillside Drive, Midlothian, TX 76065

1508 Hillside Drive
Navigate
1508 Hillside Drive
explore in 3d

Mortgage Calculator

Estimate your monthly mortgage payment, including the principal and interest, property taxes, and HOA. Adjust the values to generate a more accurate rate.
$0,000 Your Payment 20 15 65
$0,000 Your Payment

1508 Hillside Drive

or
  • CallAlexandra Hendrickson

    License #0704112

    (817) 240-3968
  • Follow Us On Instagram