Search
Leave a Message
Thank you for your message. We will be in touch with you shortly.
Explore Our Properties

Property Description

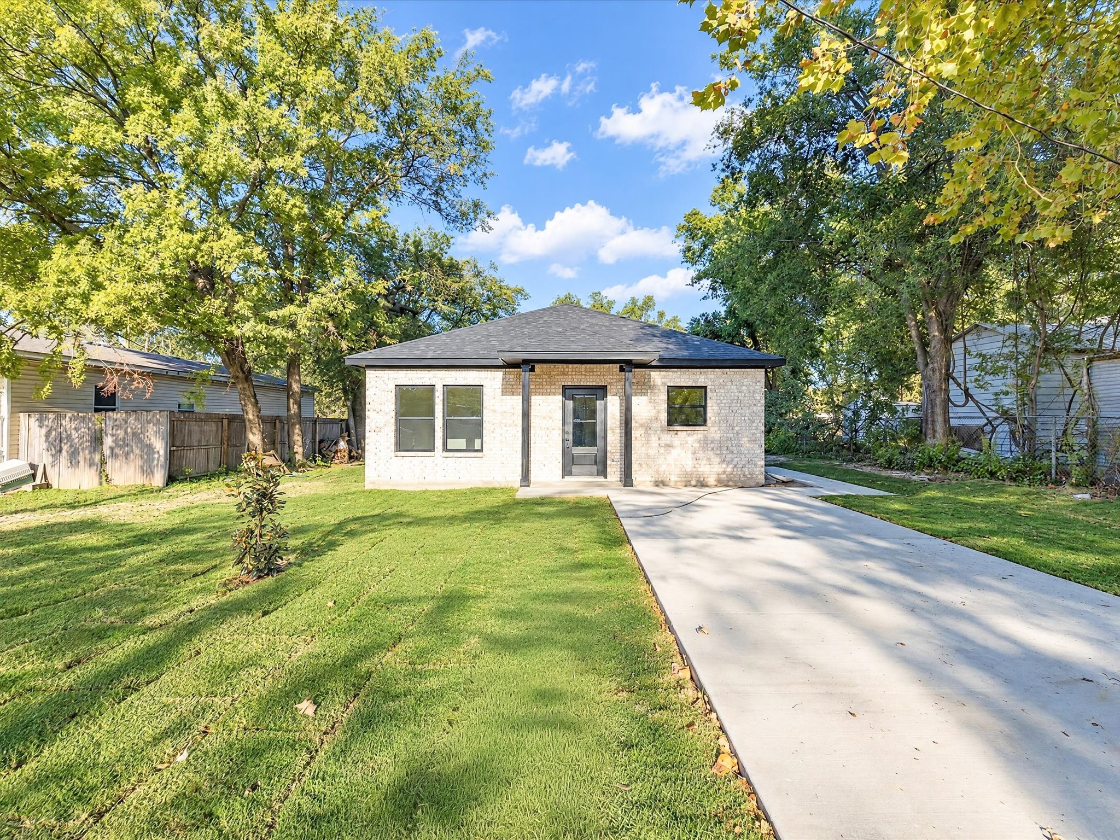
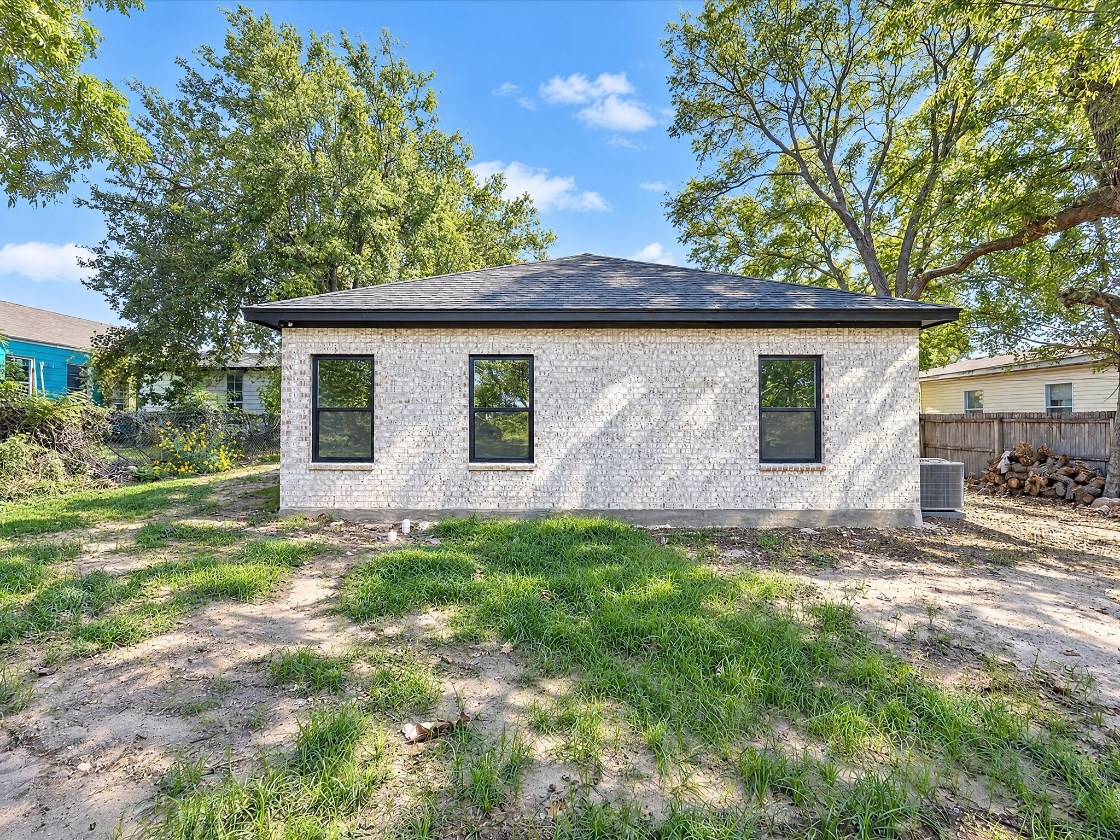
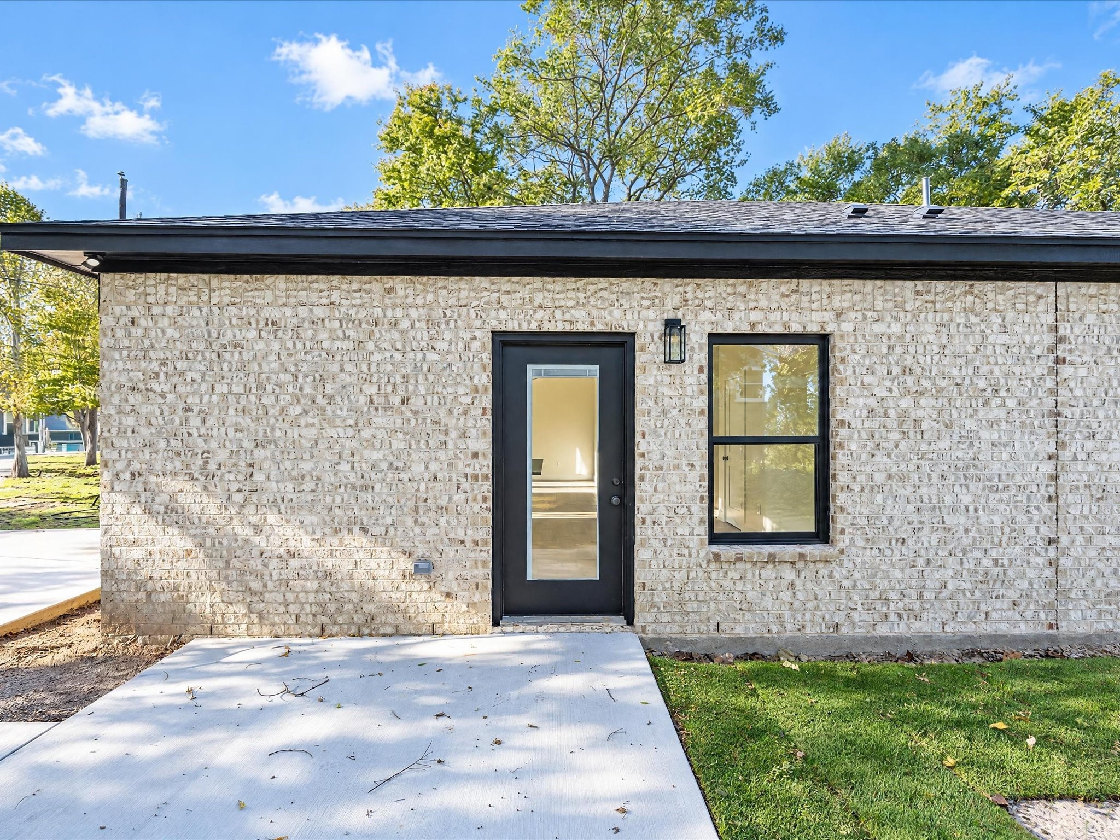
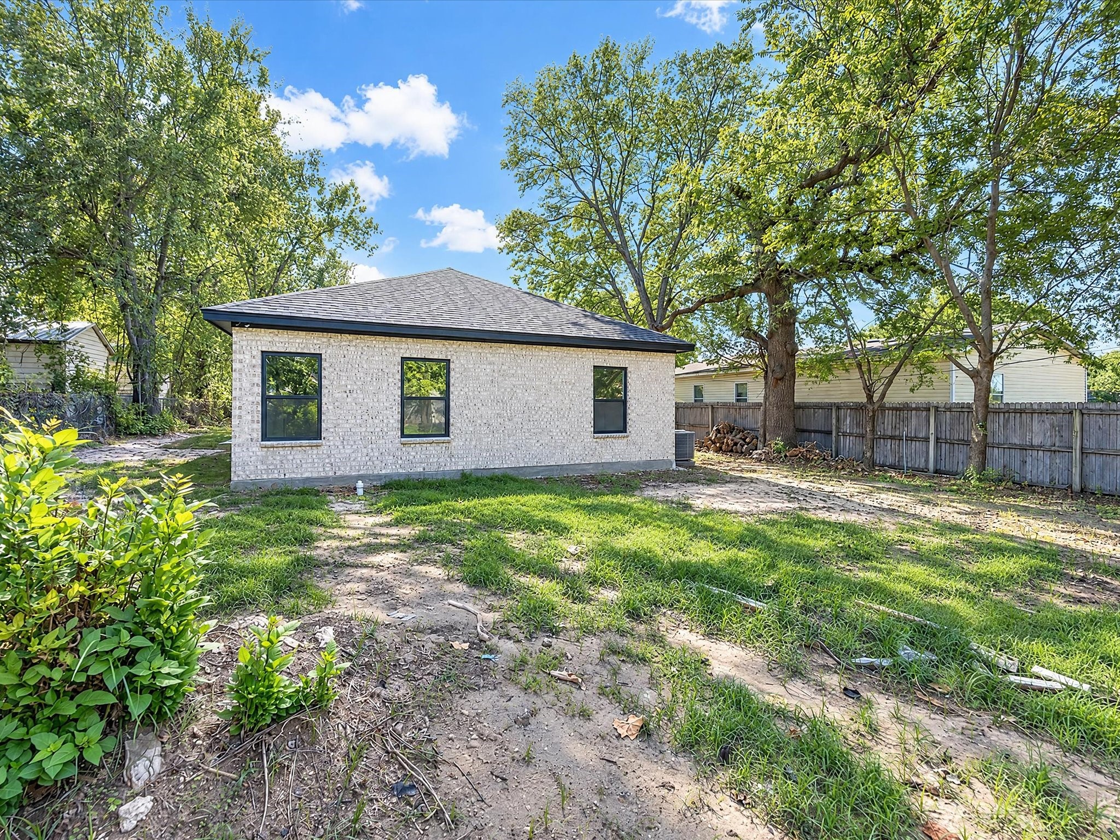
Be the first to call this brand-new, custom built 2026 home yours! Thoughtfully designed with modern finishes, an open layout, and attention to detail throughout, this home offers the comfort and convenience of new construction in an established setting surrounded by mature trees.

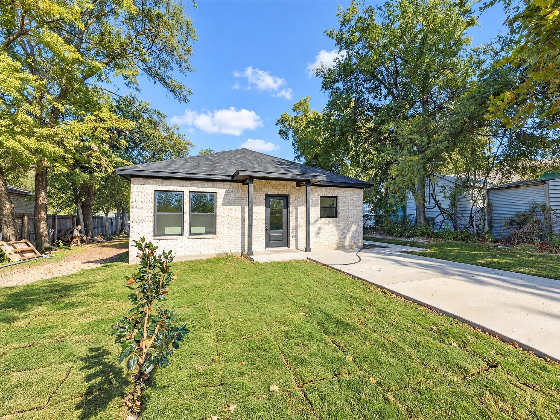
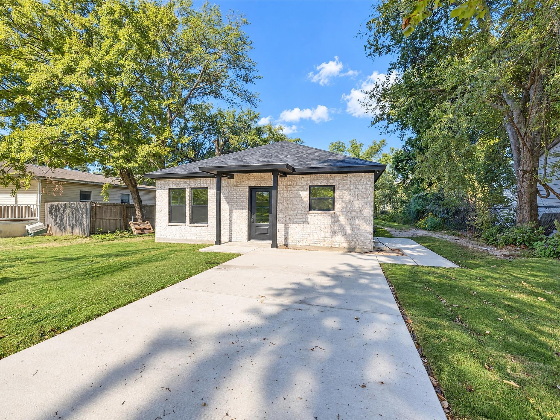
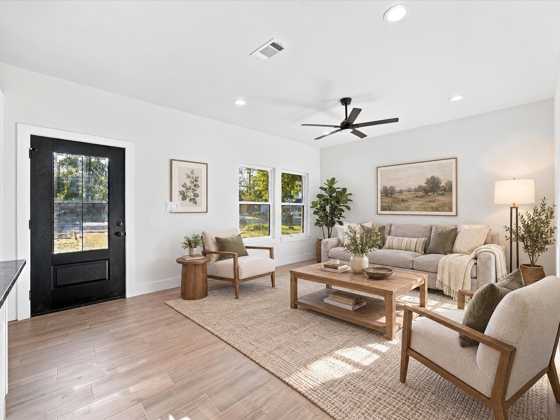
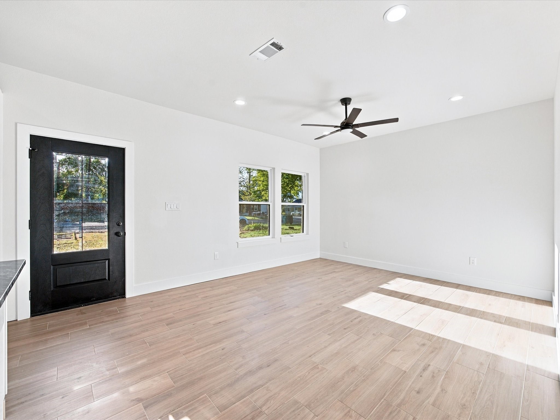
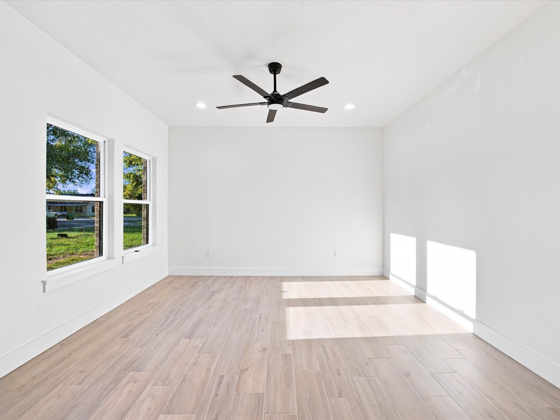
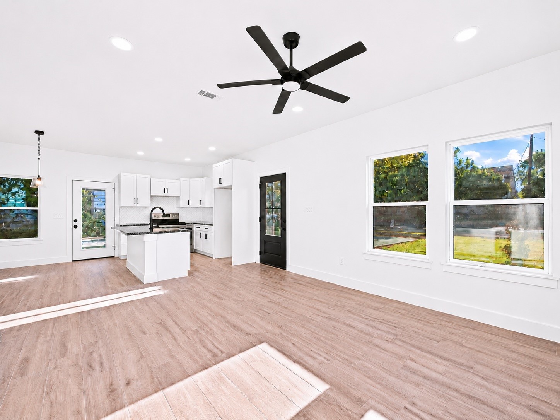
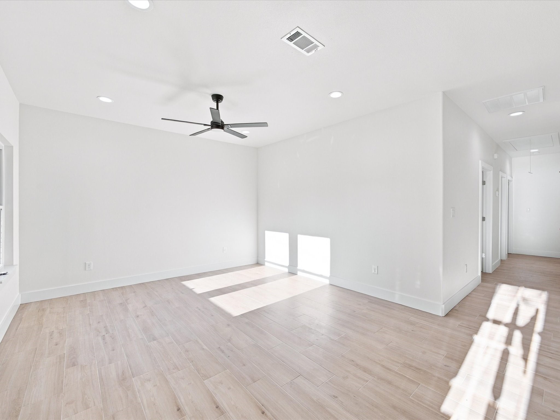
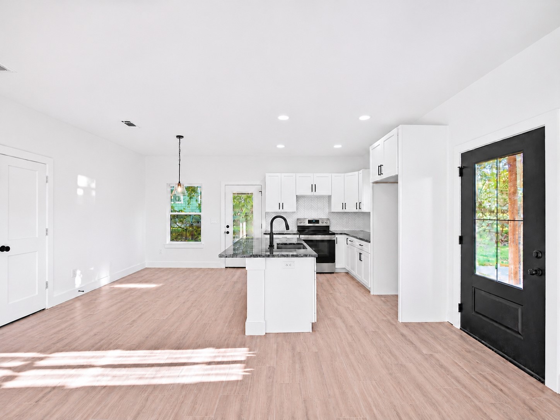
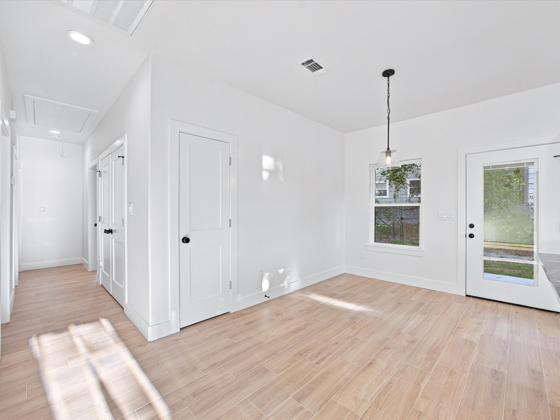
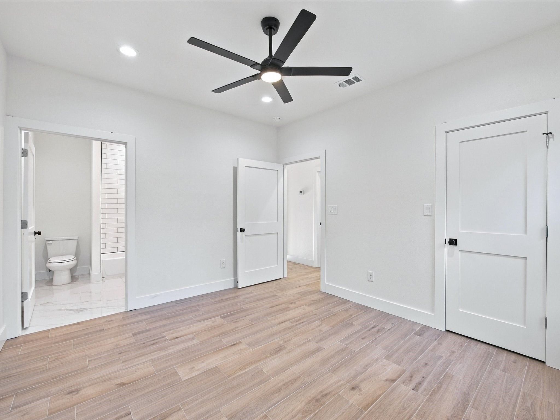
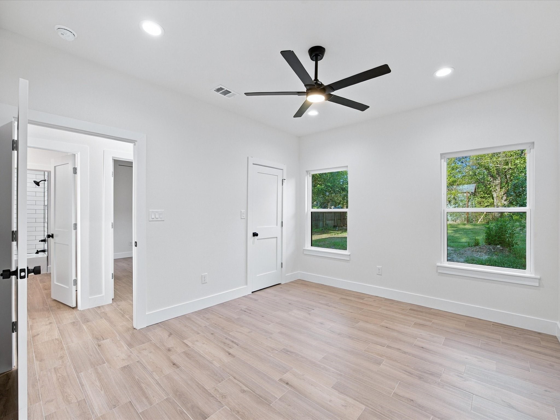
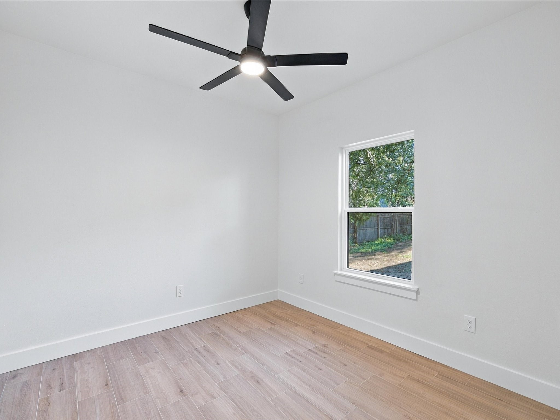
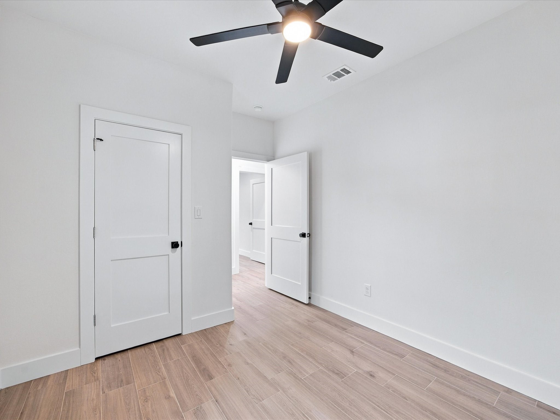
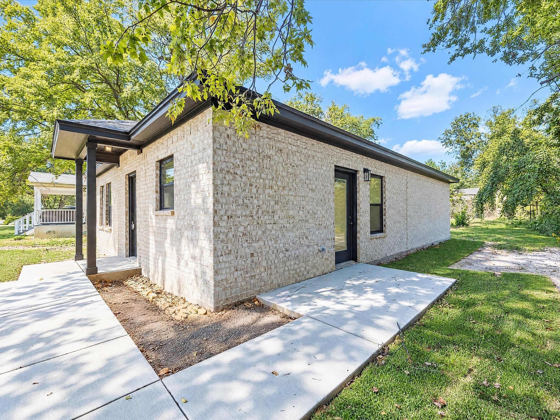
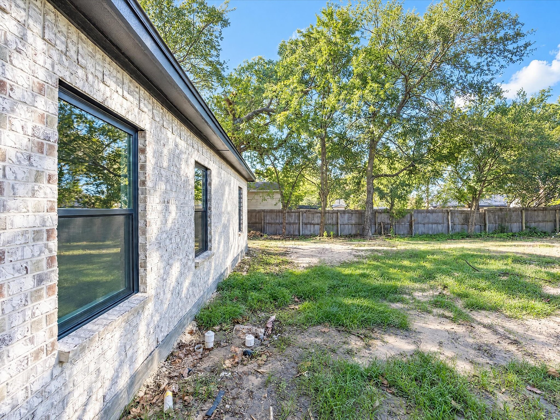
The attractive light brick exterior, contrasting black accents, and inviting covered entry create a beautiful first impression. Inside, an abundance of natural light complements the neutral color palette, light vinyl flooring, and contemporary finishes throughout. The open concept living, dining, and kitchen areas provide a comfortable setting for everyday living and entertaining.

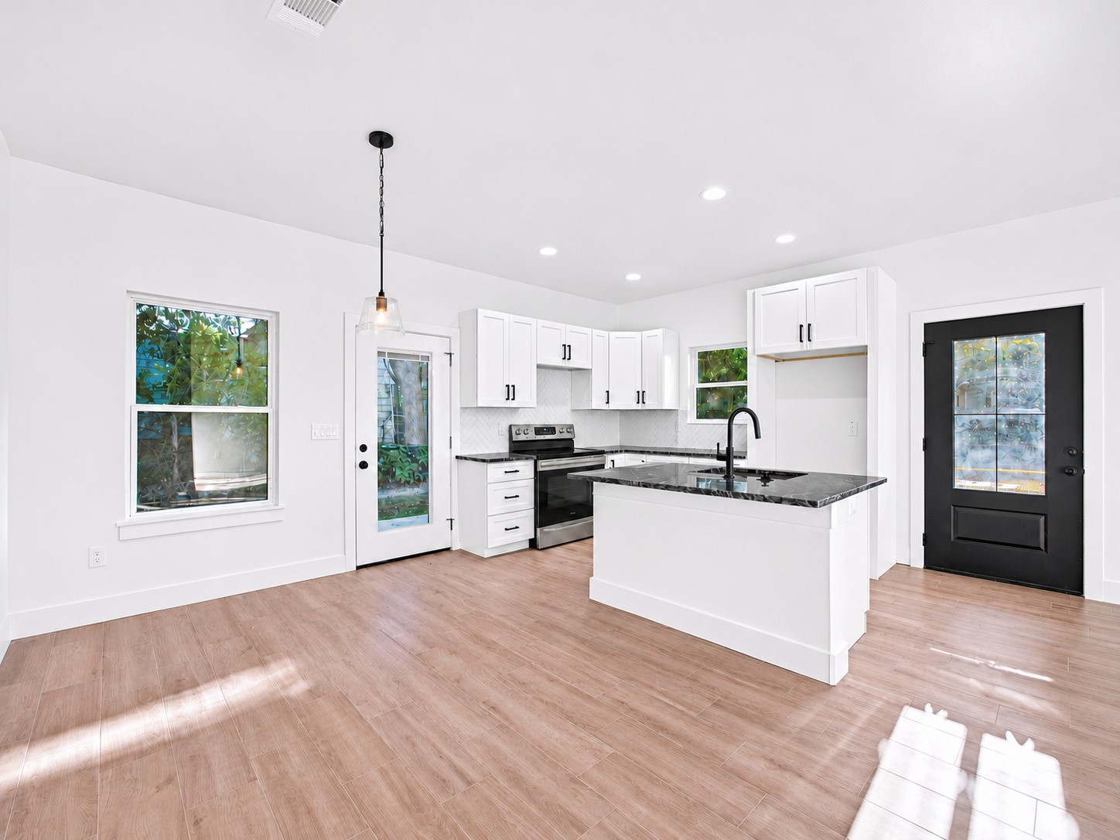
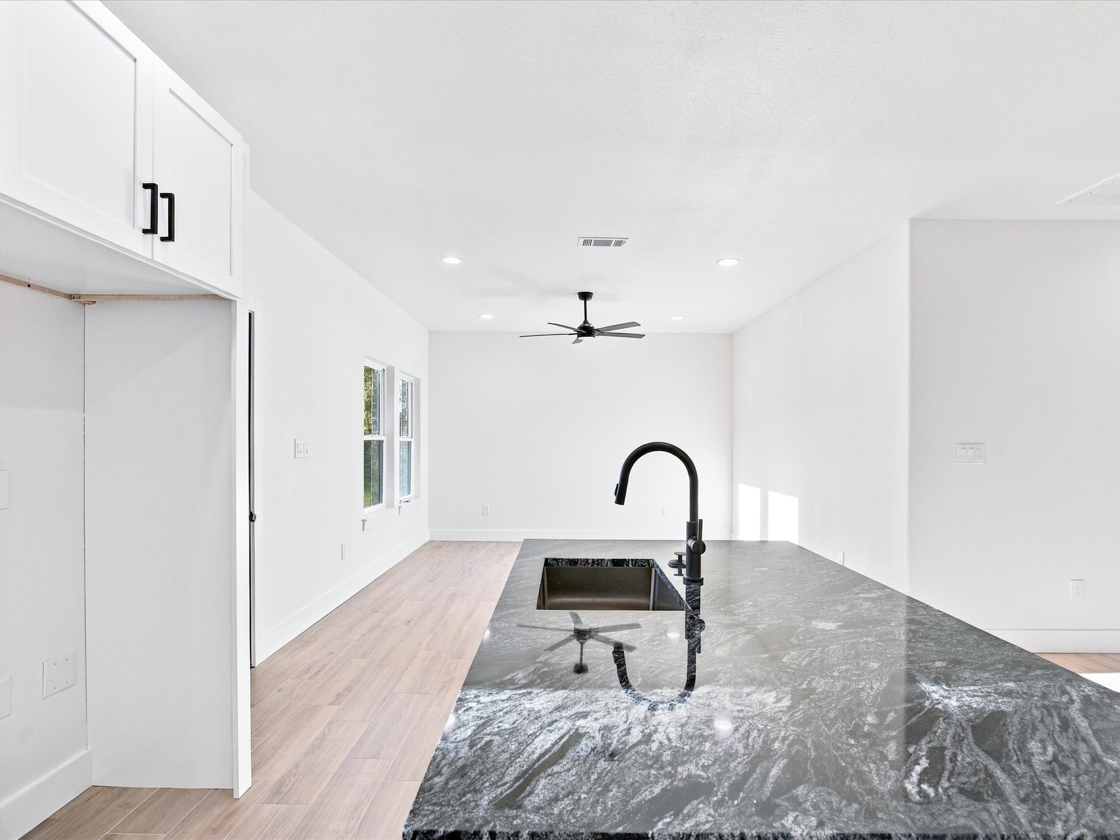
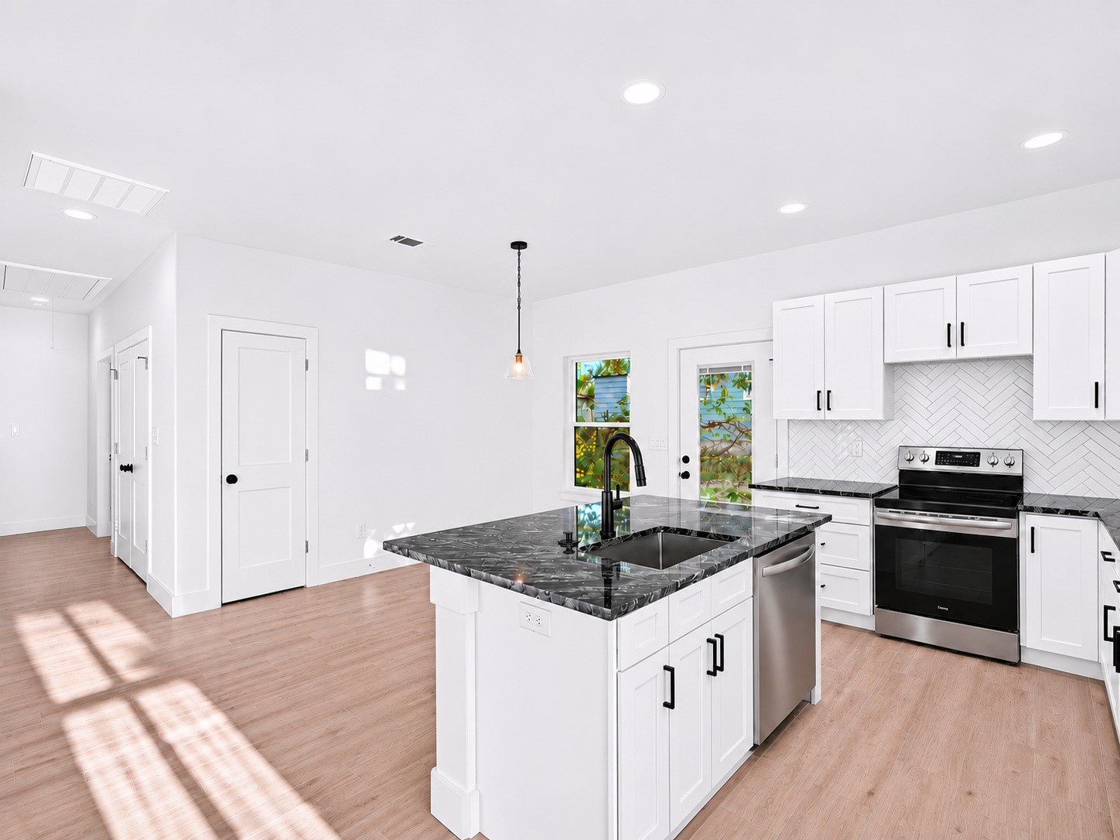
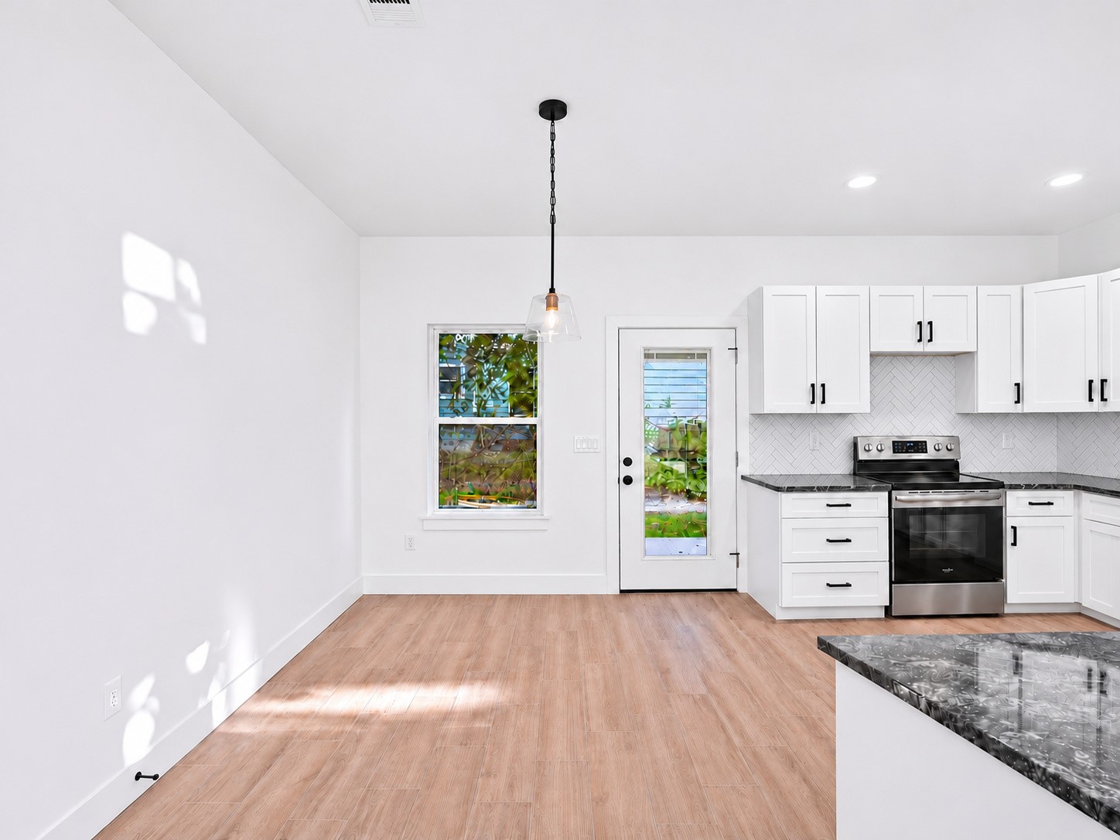
The kitchen features white Shaker style cabinetry, black hardware, striking stone countertops, a herringbone tile backsplash, stainless steel appliances, and a spacious island with an undermount sink and additional seating. Recessed lighting and modern fixtures add to the home's clean, cohesive design.

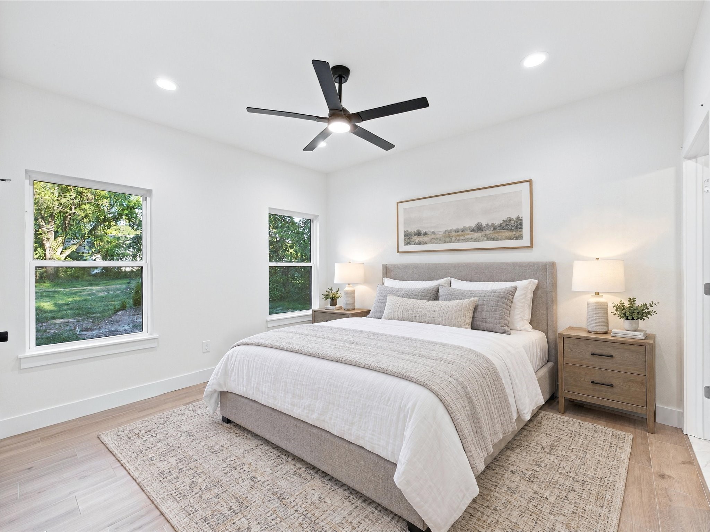
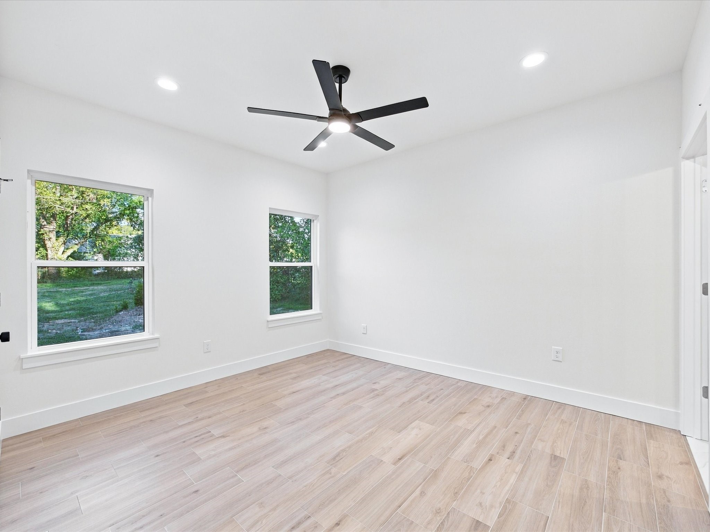
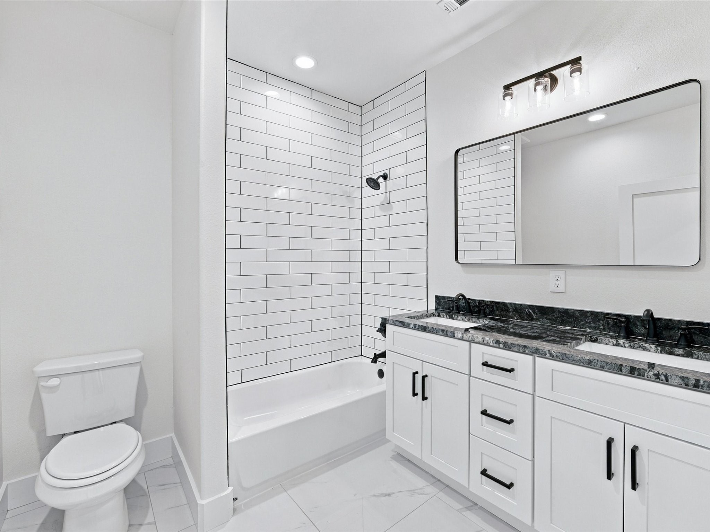
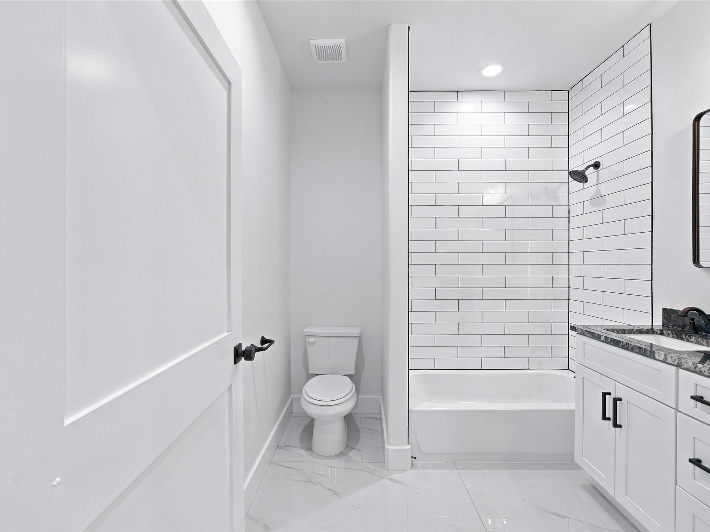
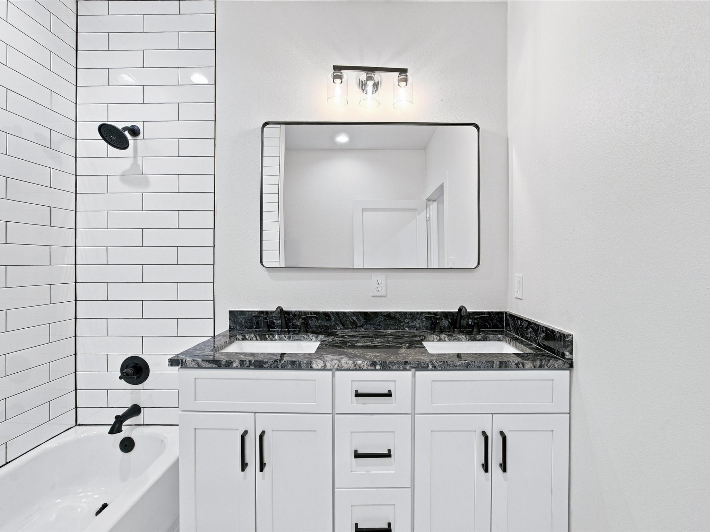
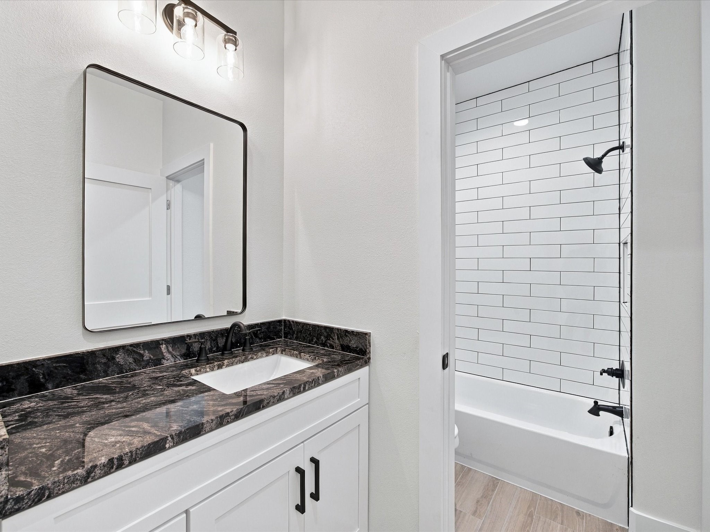
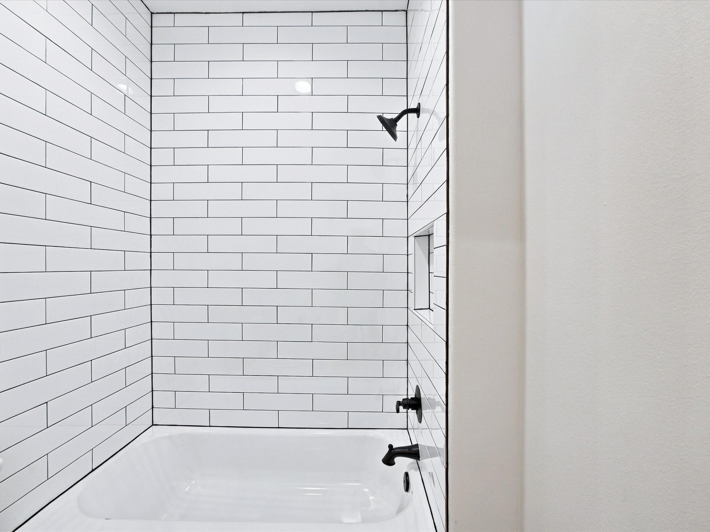
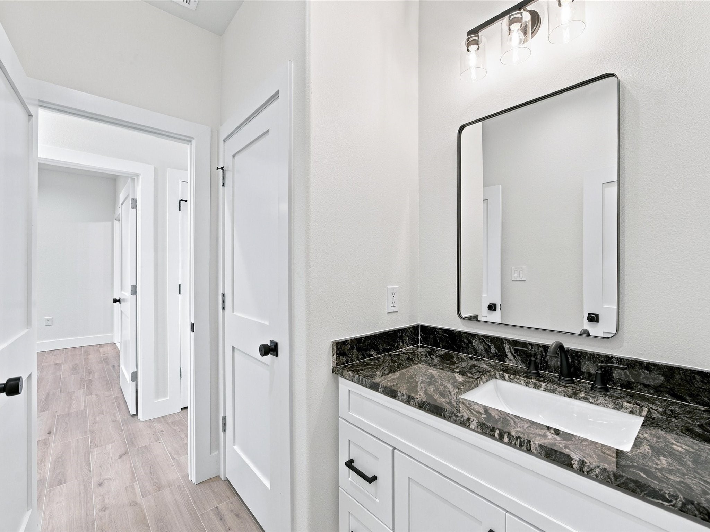
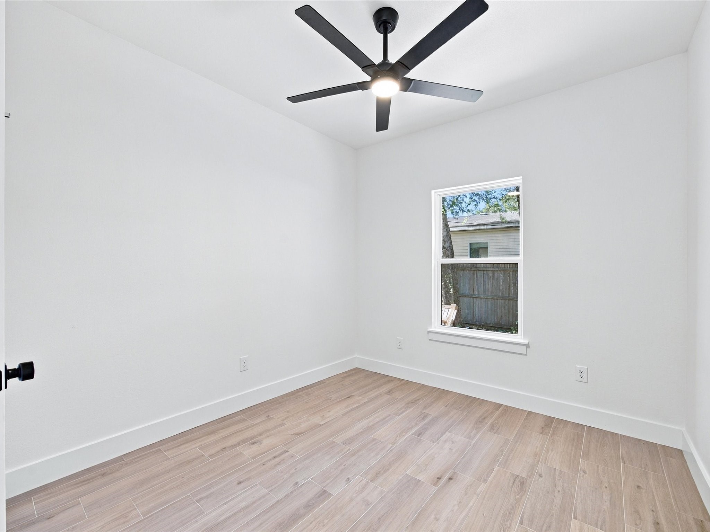
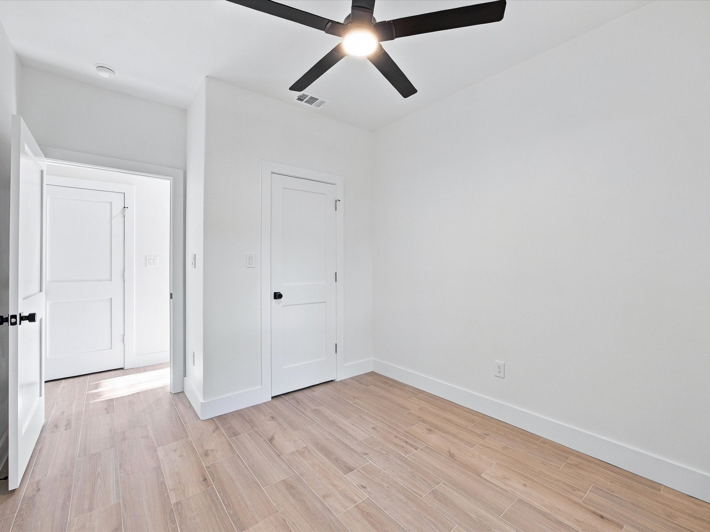
The bathrooms feature white cabinetry, stone countertops, matte black fixtures, and beautifully tiled tub and shower surrounds. Spacious rooms, large windows, and ceiling fans provide comfort and flexibility throughout the home.

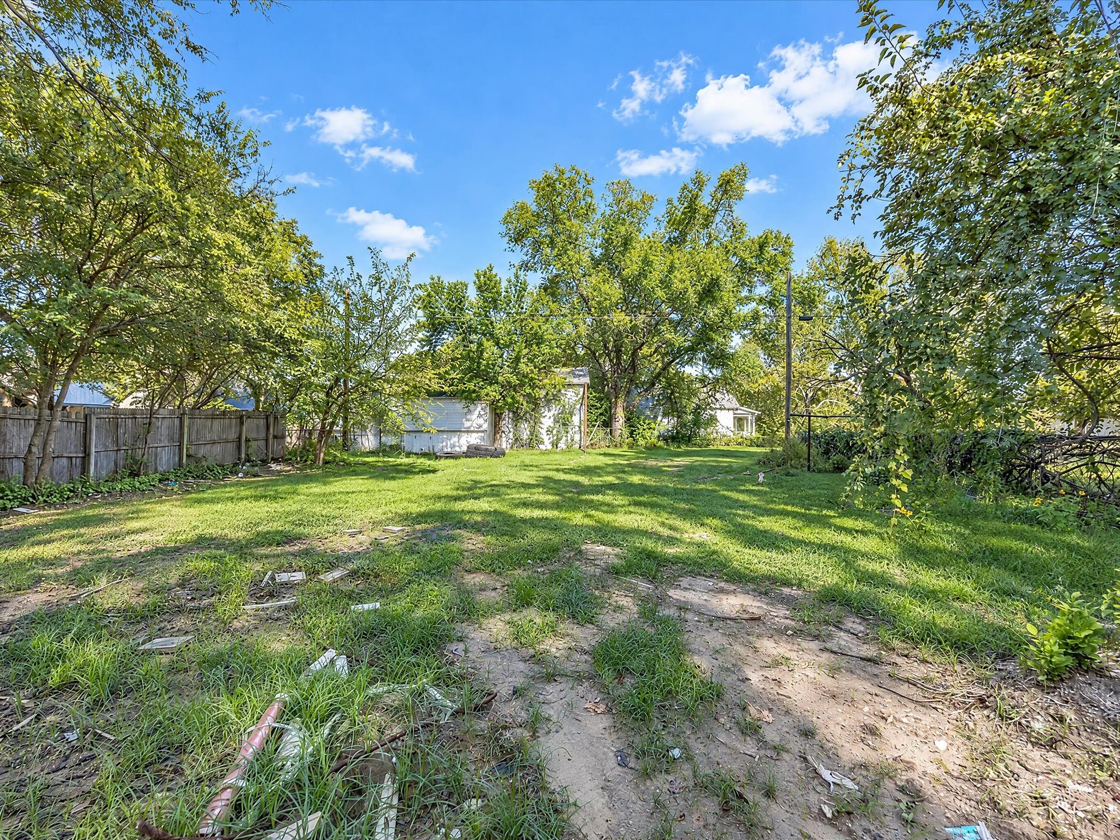
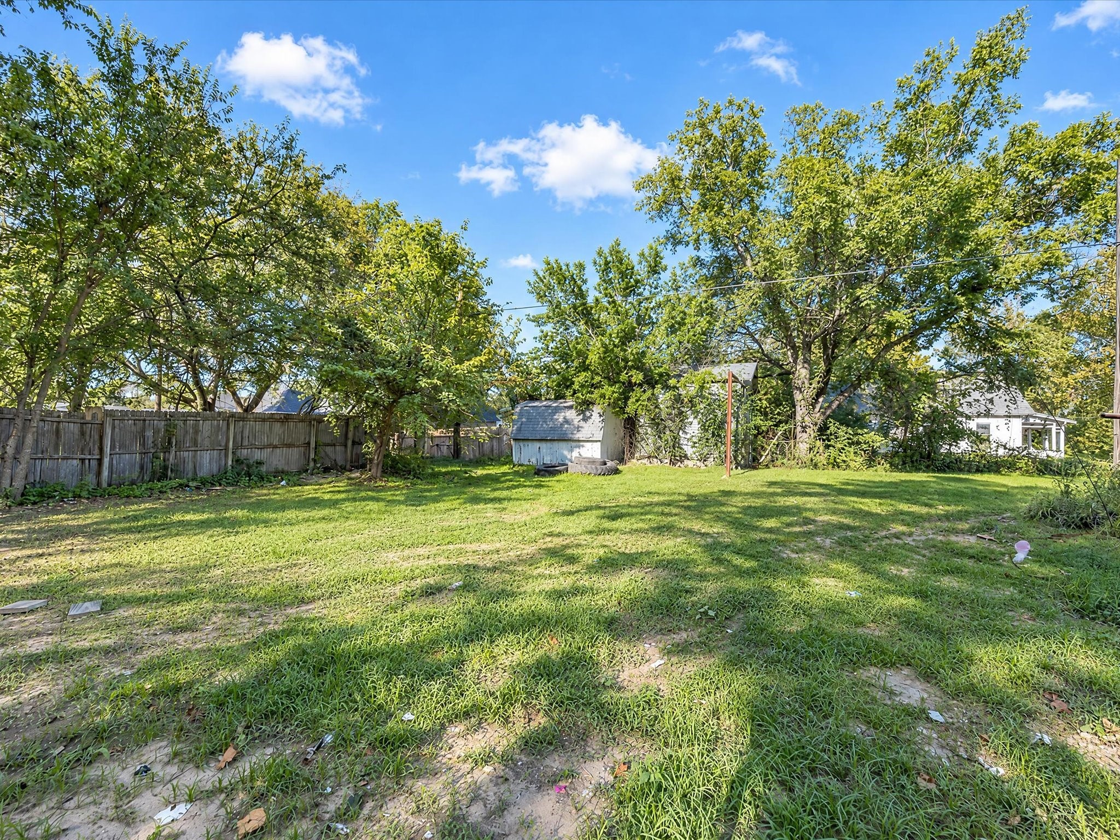
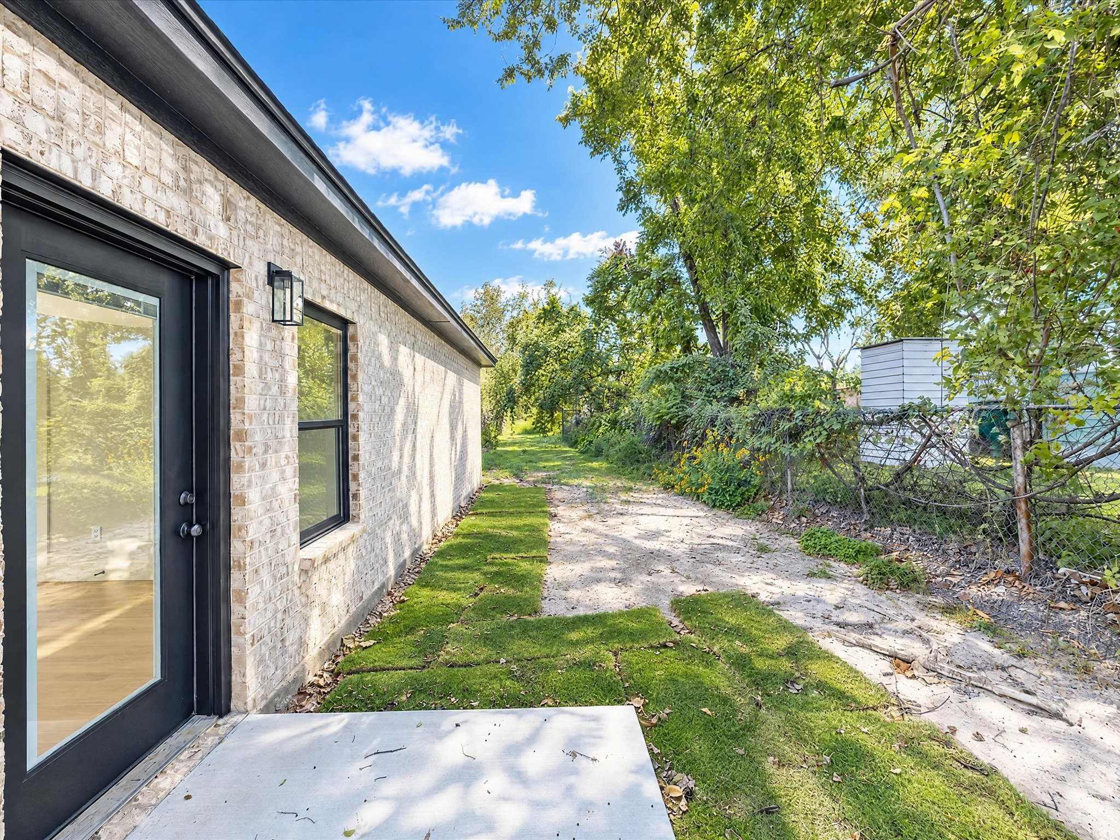
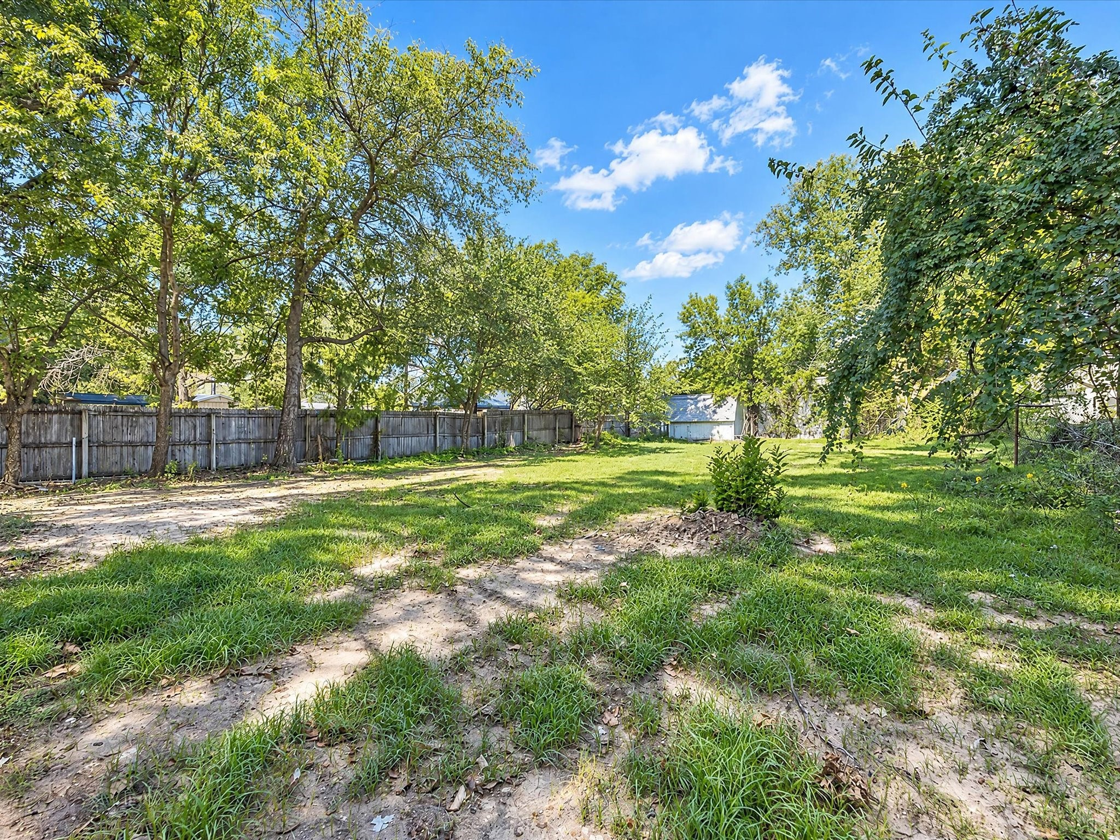
Outside, enjoy a spacious yard with mature trees, a concrete driveway, and a covered front entry. With everything brand new, this home offers a fresh start without the wear and tear of a previously occupied property.

A rare opportunity to be the first resident of a beautifully finished custom home. Move in and enjoy the quality, style, and comfort of brand-new construction!

Overview

Property Status
For Lease
Lot Size
8,407.08 Sq.Ft.
MLS ID
21427485
Property Type
Residential
Year Built
2026

Features & Amenities

Architecture Styles
Traditional, Detached
Stories
1
Water Source
Public
Utilities
Cable Available, Electricity Available, Sewer Available, Separate Meters, Water Available
Pool
None
Roof
Composition
Lot Features
Back Yard, Interior Lot, Lawn, Level
Parking
Concrete, Driveway, Outside
Heat Type
Central, Electric
Air Conditioning
Central Air, Ceiling Fan(s), Electric
Laundry Room
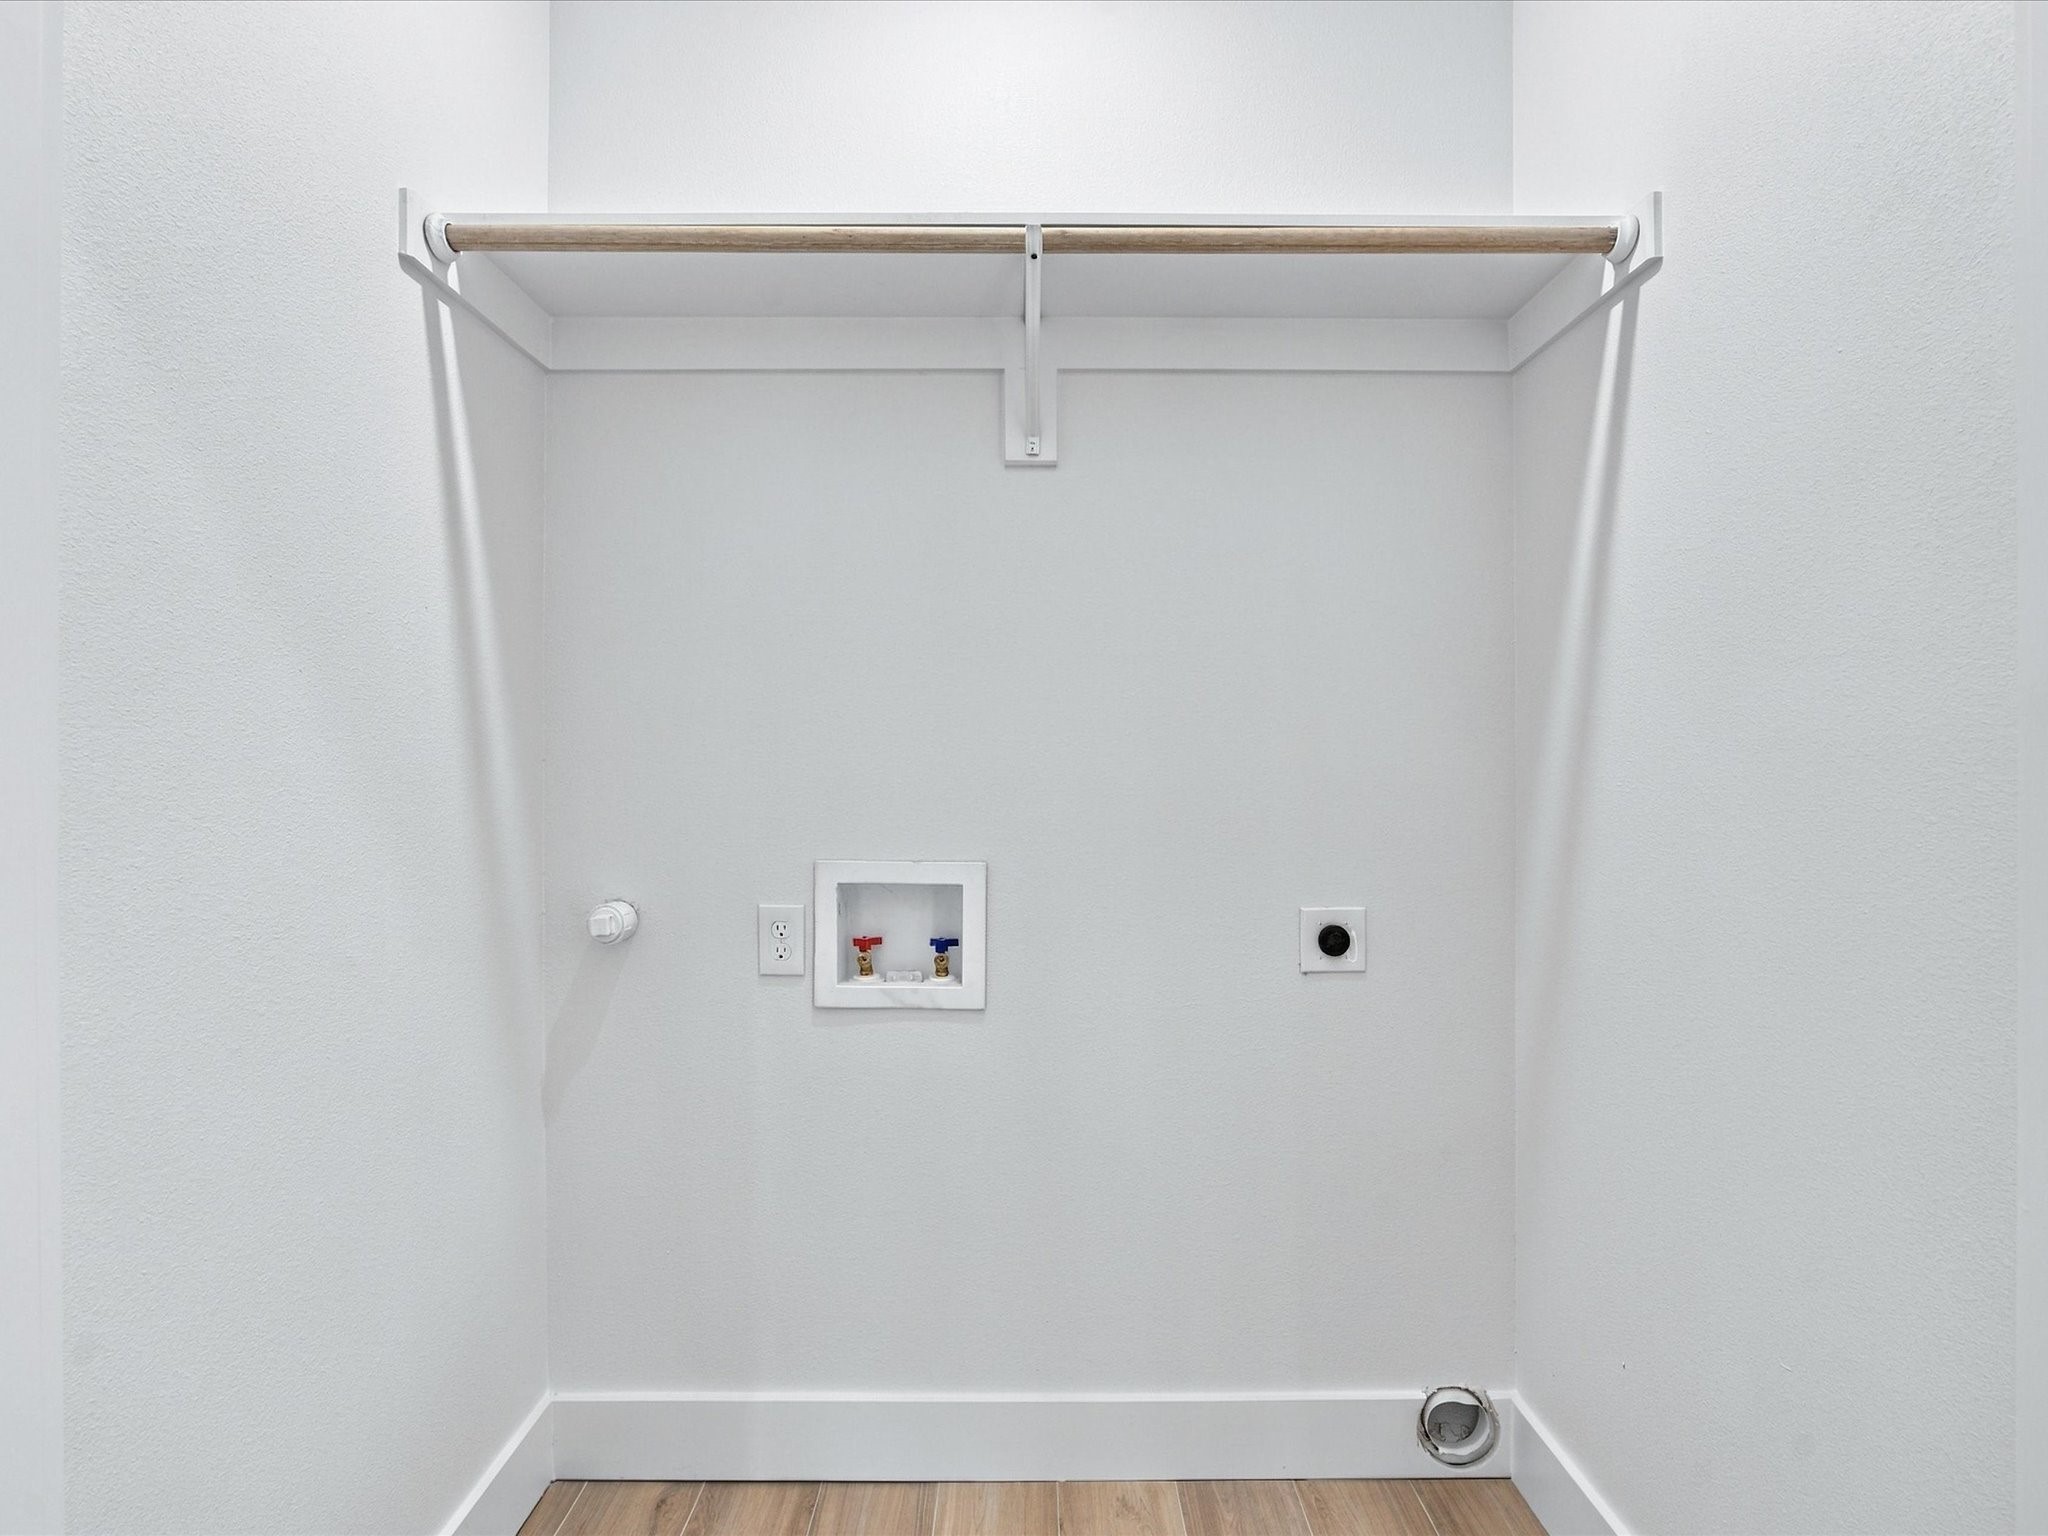
Washer Hookup, Dryer Hookup, Electric Dryer Hookup, Laundry in Utility Room
Appliances
Dishwasher, Electric Range, Electric Water Heater, Disposal
Other Interior Features
Eat-in Kitchen, Granite Counters, High Speed Internet, Kitchen Island, Open Floorplan
Sewer
Public Sewer
Substructure
Slab
Security Features
Security Lights
Elementary School
Alvord
Middle School
Alvord
High School
Alvord
School District
Alvord ISD
Lease Price
$1,800/mo
Lease Term
12 MONTHS

Downloads

204 S Wickham Street

Schedule a Tour

We would love to help you see this beautiful home! As a full-service brokerage, we can help you tour. Please submit an offer, and answer questions about the buying process.


Thank you

for your interest in 204 S Wickham Street, Alvord, TX 76225

204 S Wickham Street
Navigate
204 S Wickham Street
explore in 3d

204 S Wickham Street

or
  • CallTravis Hitt

    License #625175

    (469) 525-0175
  • Follow Us On Instagram