Search

Leave a Message

Thank you for your message. We will be in touch with you shortly.

Explore Our Properties

Property Description

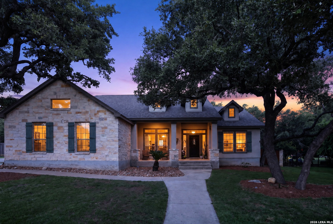
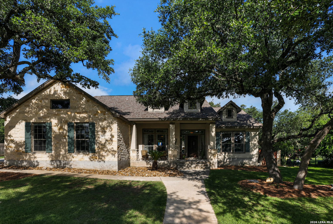
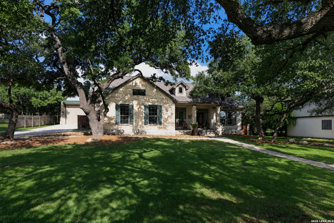
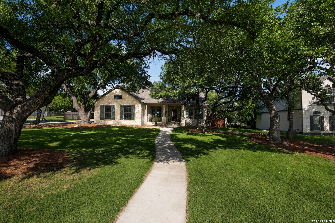
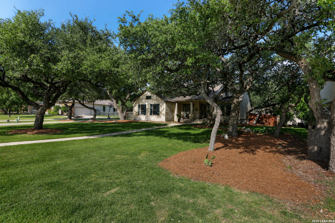
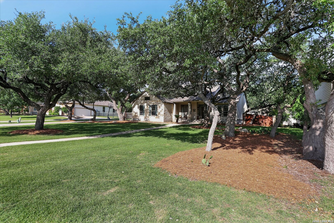
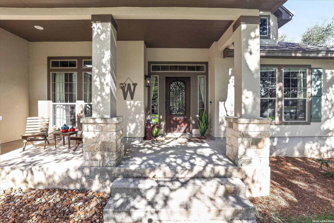
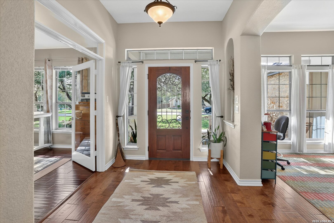
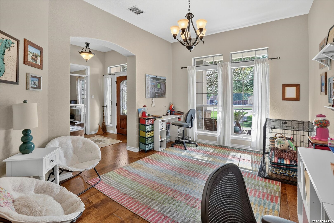
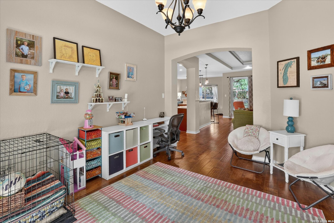
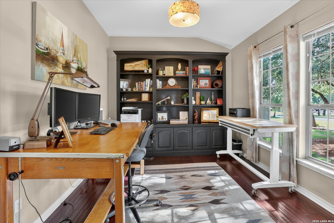
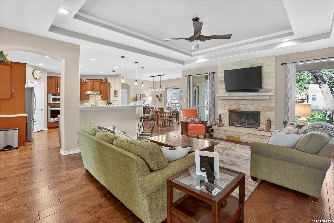
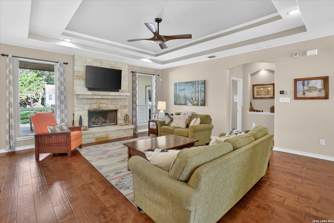
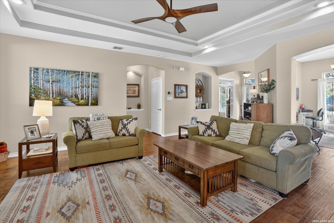
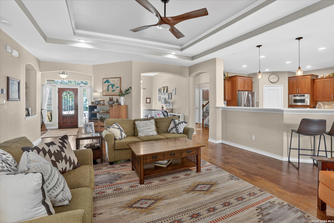
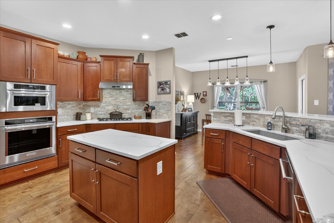
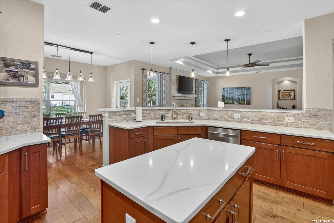
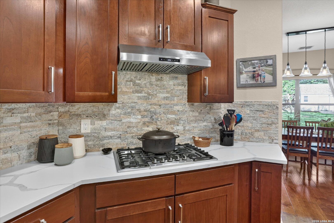
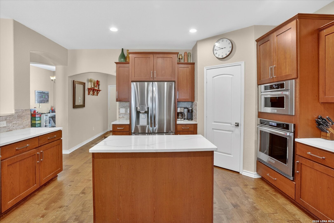
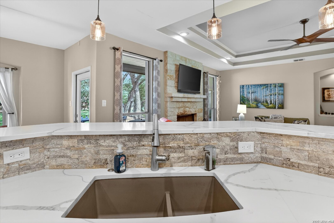
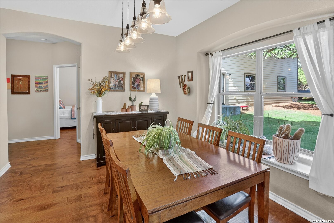
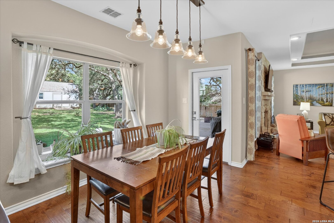
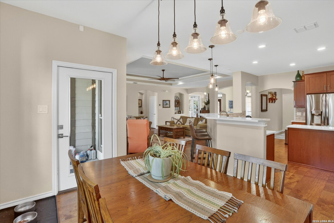
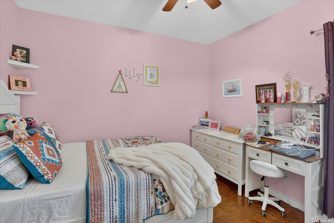
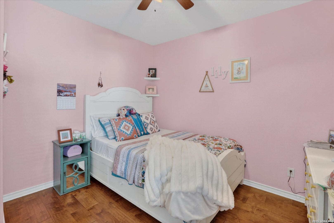
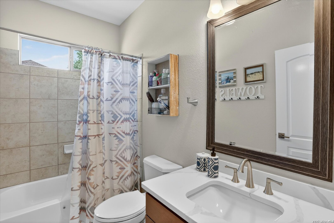
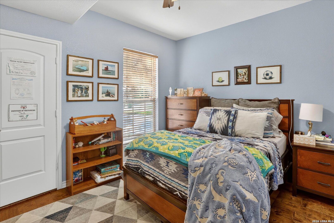
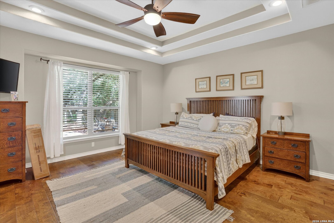
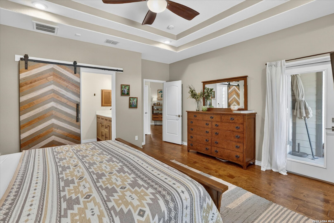
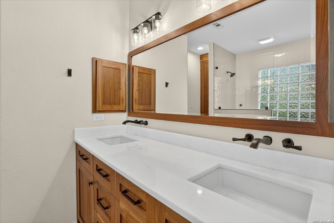
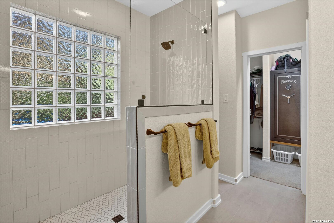
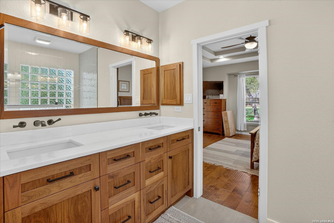
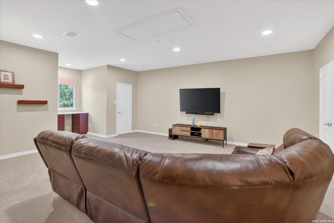
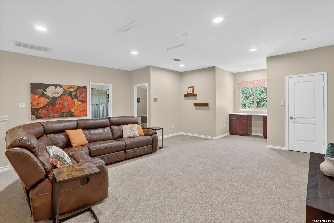
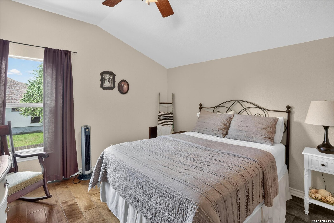
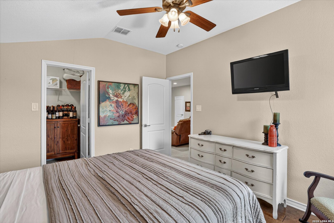
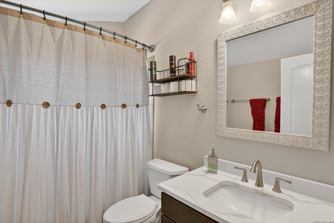
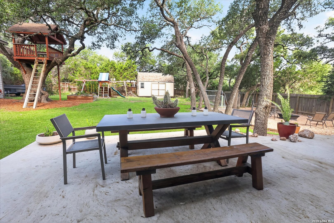
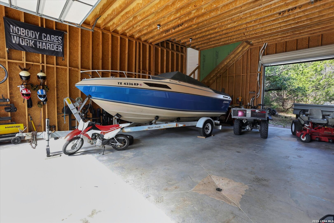
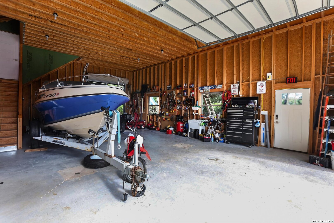
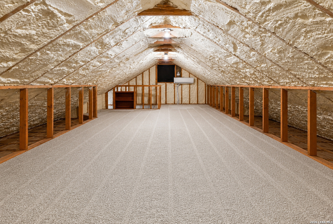
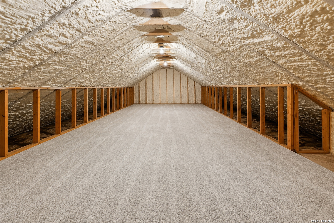
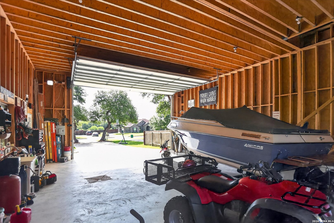
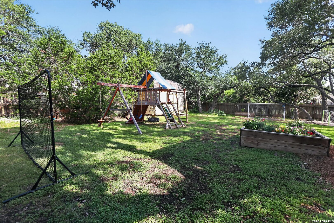
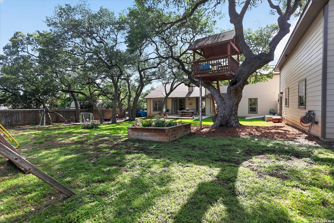
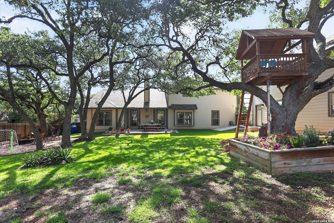
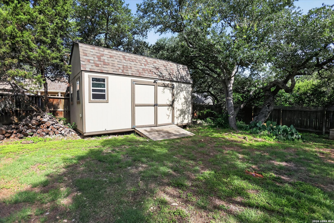
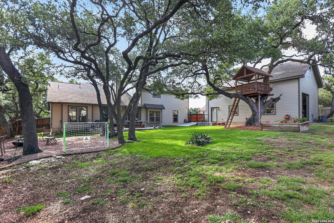
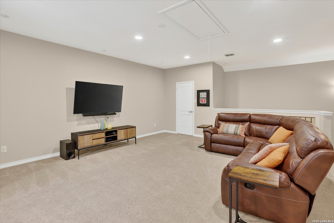
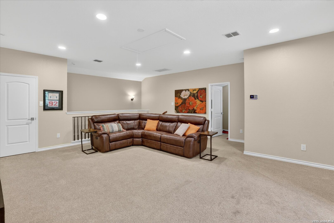
PRICE IMPROVED $15,000 - Set beneath a canopy of mature live oaks on six-tenths of an acre, this 4-bedroom, 3-bath home pairs rustic stone-and-stucco curb appeal with a fully updated interior and a workshop/garage/RV boat storage building that nothing else in Canyon Ranch Estates can match. The kitchen anchors the home: ceiling-height cherry-toned cabinetry, quartz counters, a stacked-stone backsplash, and a chef-caliber lineup and a 5-burner gas cooktop, stainless double wall ovens, built-in microwave, French-door refrigerator and all opening onto a large island, breakfast area, and living space in one continuous flow. Then there's the feature buyers have been searching for: a detached WORKSHOP / BOAT GARAGE / RV GARAGE BUILDING, architecturally matched to the house in stucco and stone. The remote controlled main bay measures 26' X 46' with an additional 18' X 12' metal door in the back of the building, both with plenty of clearance for a boat, RV, or serious hobby setup. Above it, a spray-foam insulated, air-conditioned bonus room that is already carpeted and climate-controlled, accessed by its own staircase. It offers nearly 2000 sq ft of additional finished space not reflected in the home's 3,108 sq ft. Total building footprint: 1,001.2 sq ft. Out back, the hill country setting takes over and a shaded patio built for entertaining, a play structure, a storage shed, and a REAL TREEHOUSE built into one of the property's grand old oaks. Zoned to Comal ISD, including Smithson Valley High School. Homes with this combination of workshop space, lot size, and move-in-ready condition. This one won't sit long in Canyon Ranch Estates. Schedule your private tour today.
Overview

Property Status
For Sale
Lot Size
0.62 Acres
MLS ID
1992795
Property Type
Residential
Year Built
2009

Features & Amenities

Total Area
3,108 Sq.Ft.
Architecture Styles
_2 STRY
Stories
2
Water Source
SPTIC
Pool
NONE
Roof
COMP
Parking
_2 GAR, DTCHD, OVRSZ
Heat Type
CNTRL
Air Conditioning
_3_CNT
Fireplace
NA
Appliances
CLFNS, CHNDL, WSHCN, DRYCN, BIOVN, MCOVN, GSCK, DISPL, DSHWR, ICMKR, SMKAL, PRWRD, ATCFN, GARDR, SLCNT, CUSTOMCABINETS, CODETECTOR
Other Interior Features
_1 LVAR, SPDIN, EATIN, ISLKT, BKFST, STUDY, ATRM, GAMRM, SHOP, LOFT, HGHCL, OPEN, INTRN, LDYMAIN, WIC, ATCPARTFINISHED, ATCFLOORED, ATCPERMSTAIRS, ATCRBDECK, ATCFAN, ATCOTHER
Sewer
SPTIC
Substructure
SLAB
HOA Amenities
NONE
Other Exterior Features
CVPAT, PVFNC, SPSYS, STRG, TREES, WKSHP, RANCHFENCE, OTHER
Elementary School
KENDRRNCHELEM
High School
SMITHSON
School District
COMAL
Sales Price
$824,000
Real Estate Tax
$10,586/yr
HOA
$191

Downloads

28111 George Obrien

Schedule a Tour

We would love to help you see this beautiful home! As a full-service brokerage, we can help you tour. Please submit an offer, and answer questions about the buying process.

Thank you

for your interest in 28111 George Obrien, SANANTONIO, TX 78260

28111 George Obrien
Navigate
28111 George Obrien
explore in 3d

Mortgage Calculator

Estimate your monthly mortgage payment, including the principal and interest, property taxes, and HOA. Adjust the values to generate a more accurate rate.
$0,000 Your Payment 20 15 65
$0,000 Your Payment

Follow Us On Instagram