Search

Leave a Message

Thank you for your message. We will be in touch with you shortly.

Explore Our Properties

Property Description

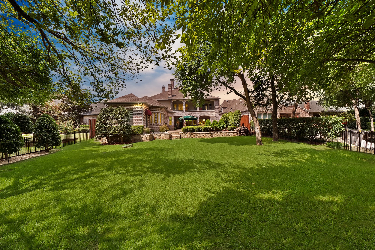
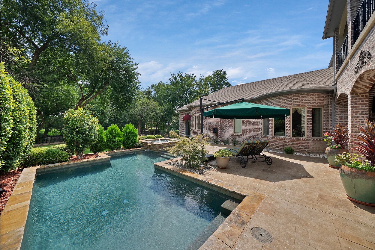
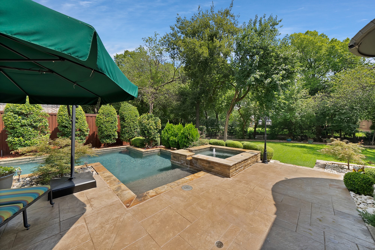
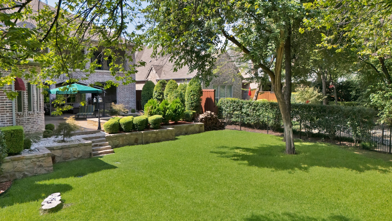
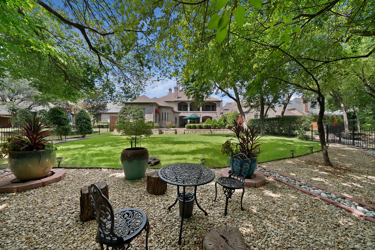
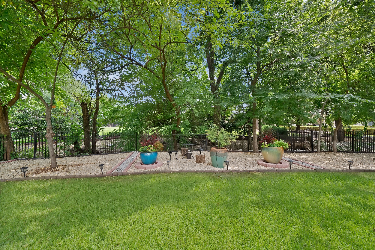
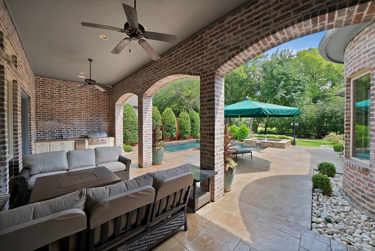
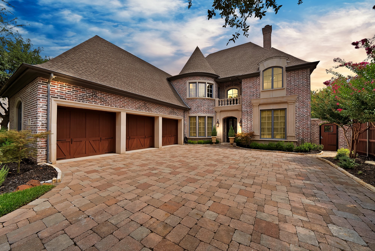
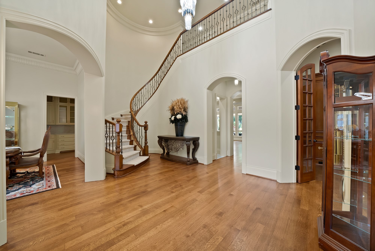
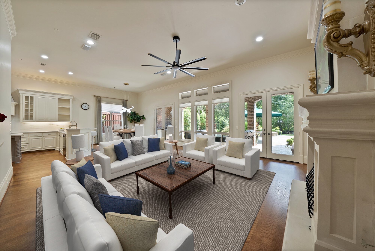
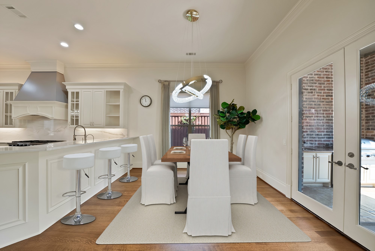
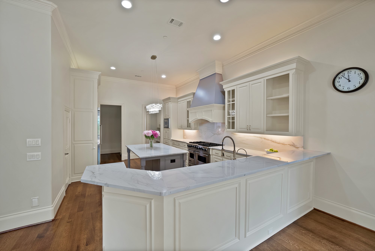
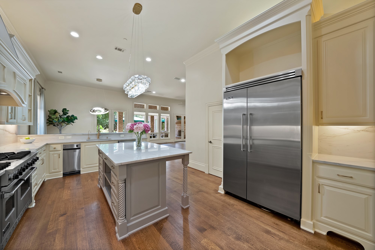
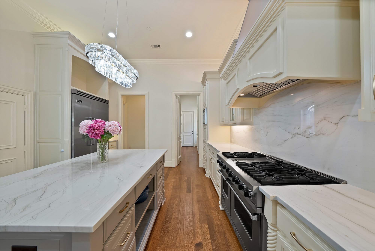
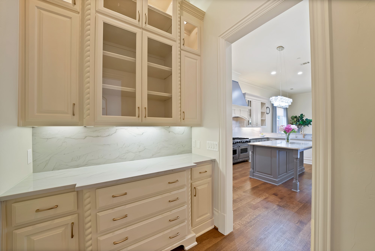
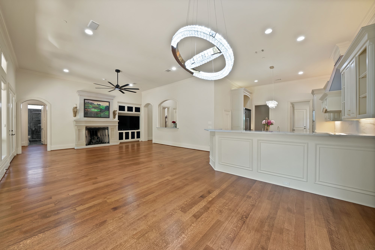
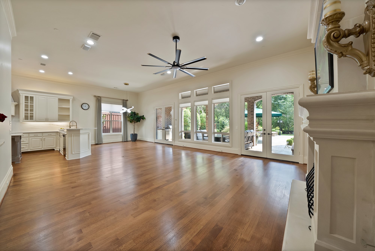
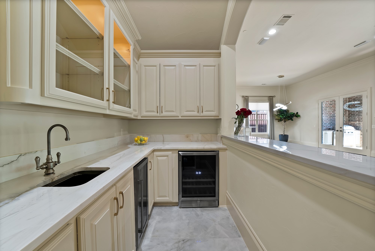
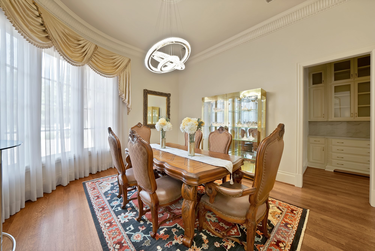
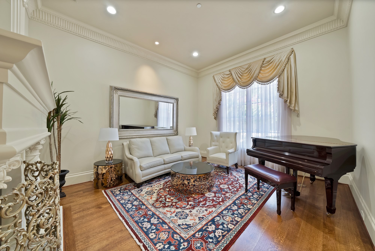
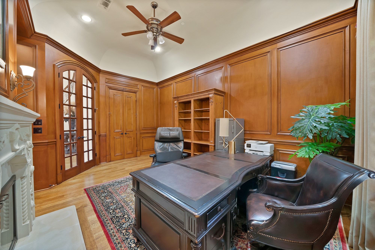
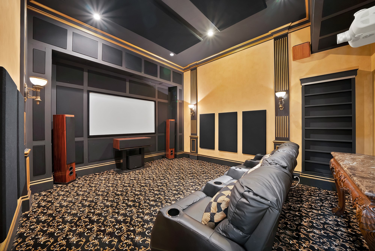
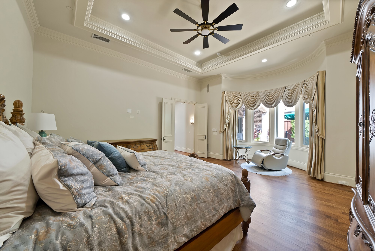
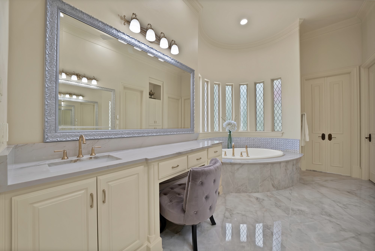
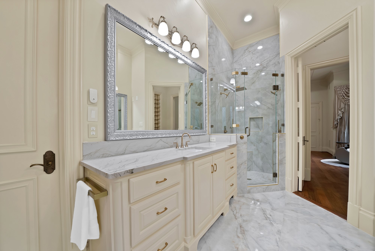
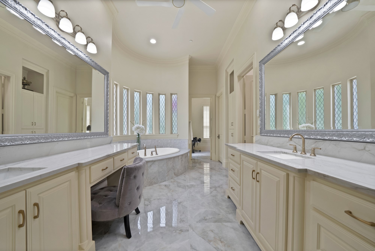
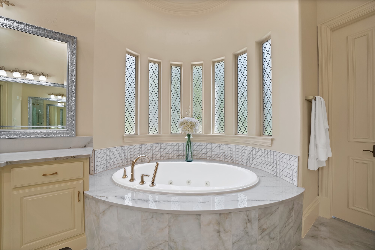
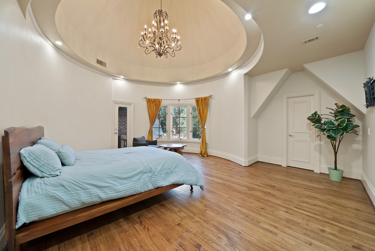
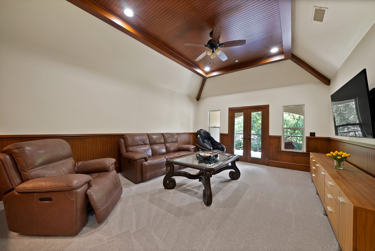
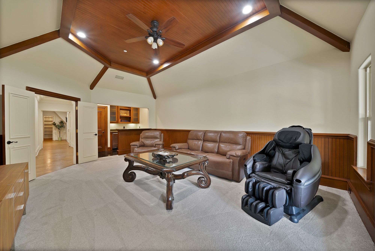
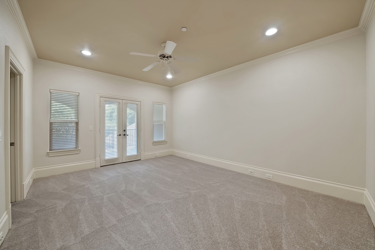
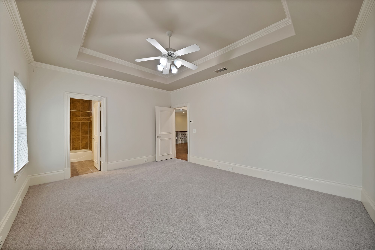
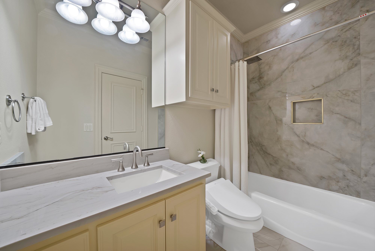
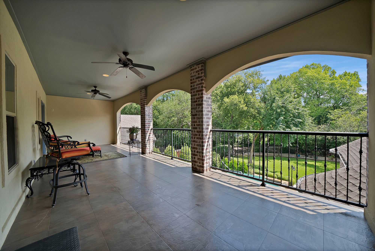
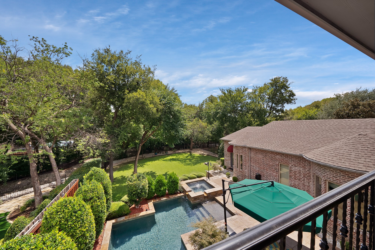
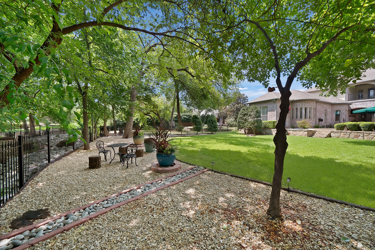
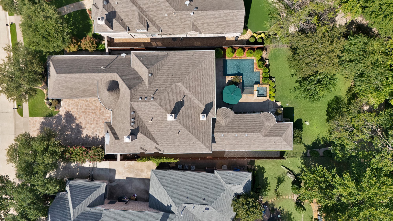
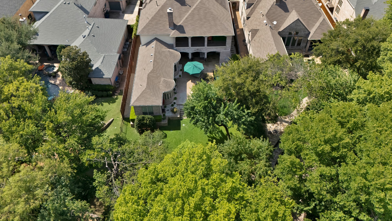
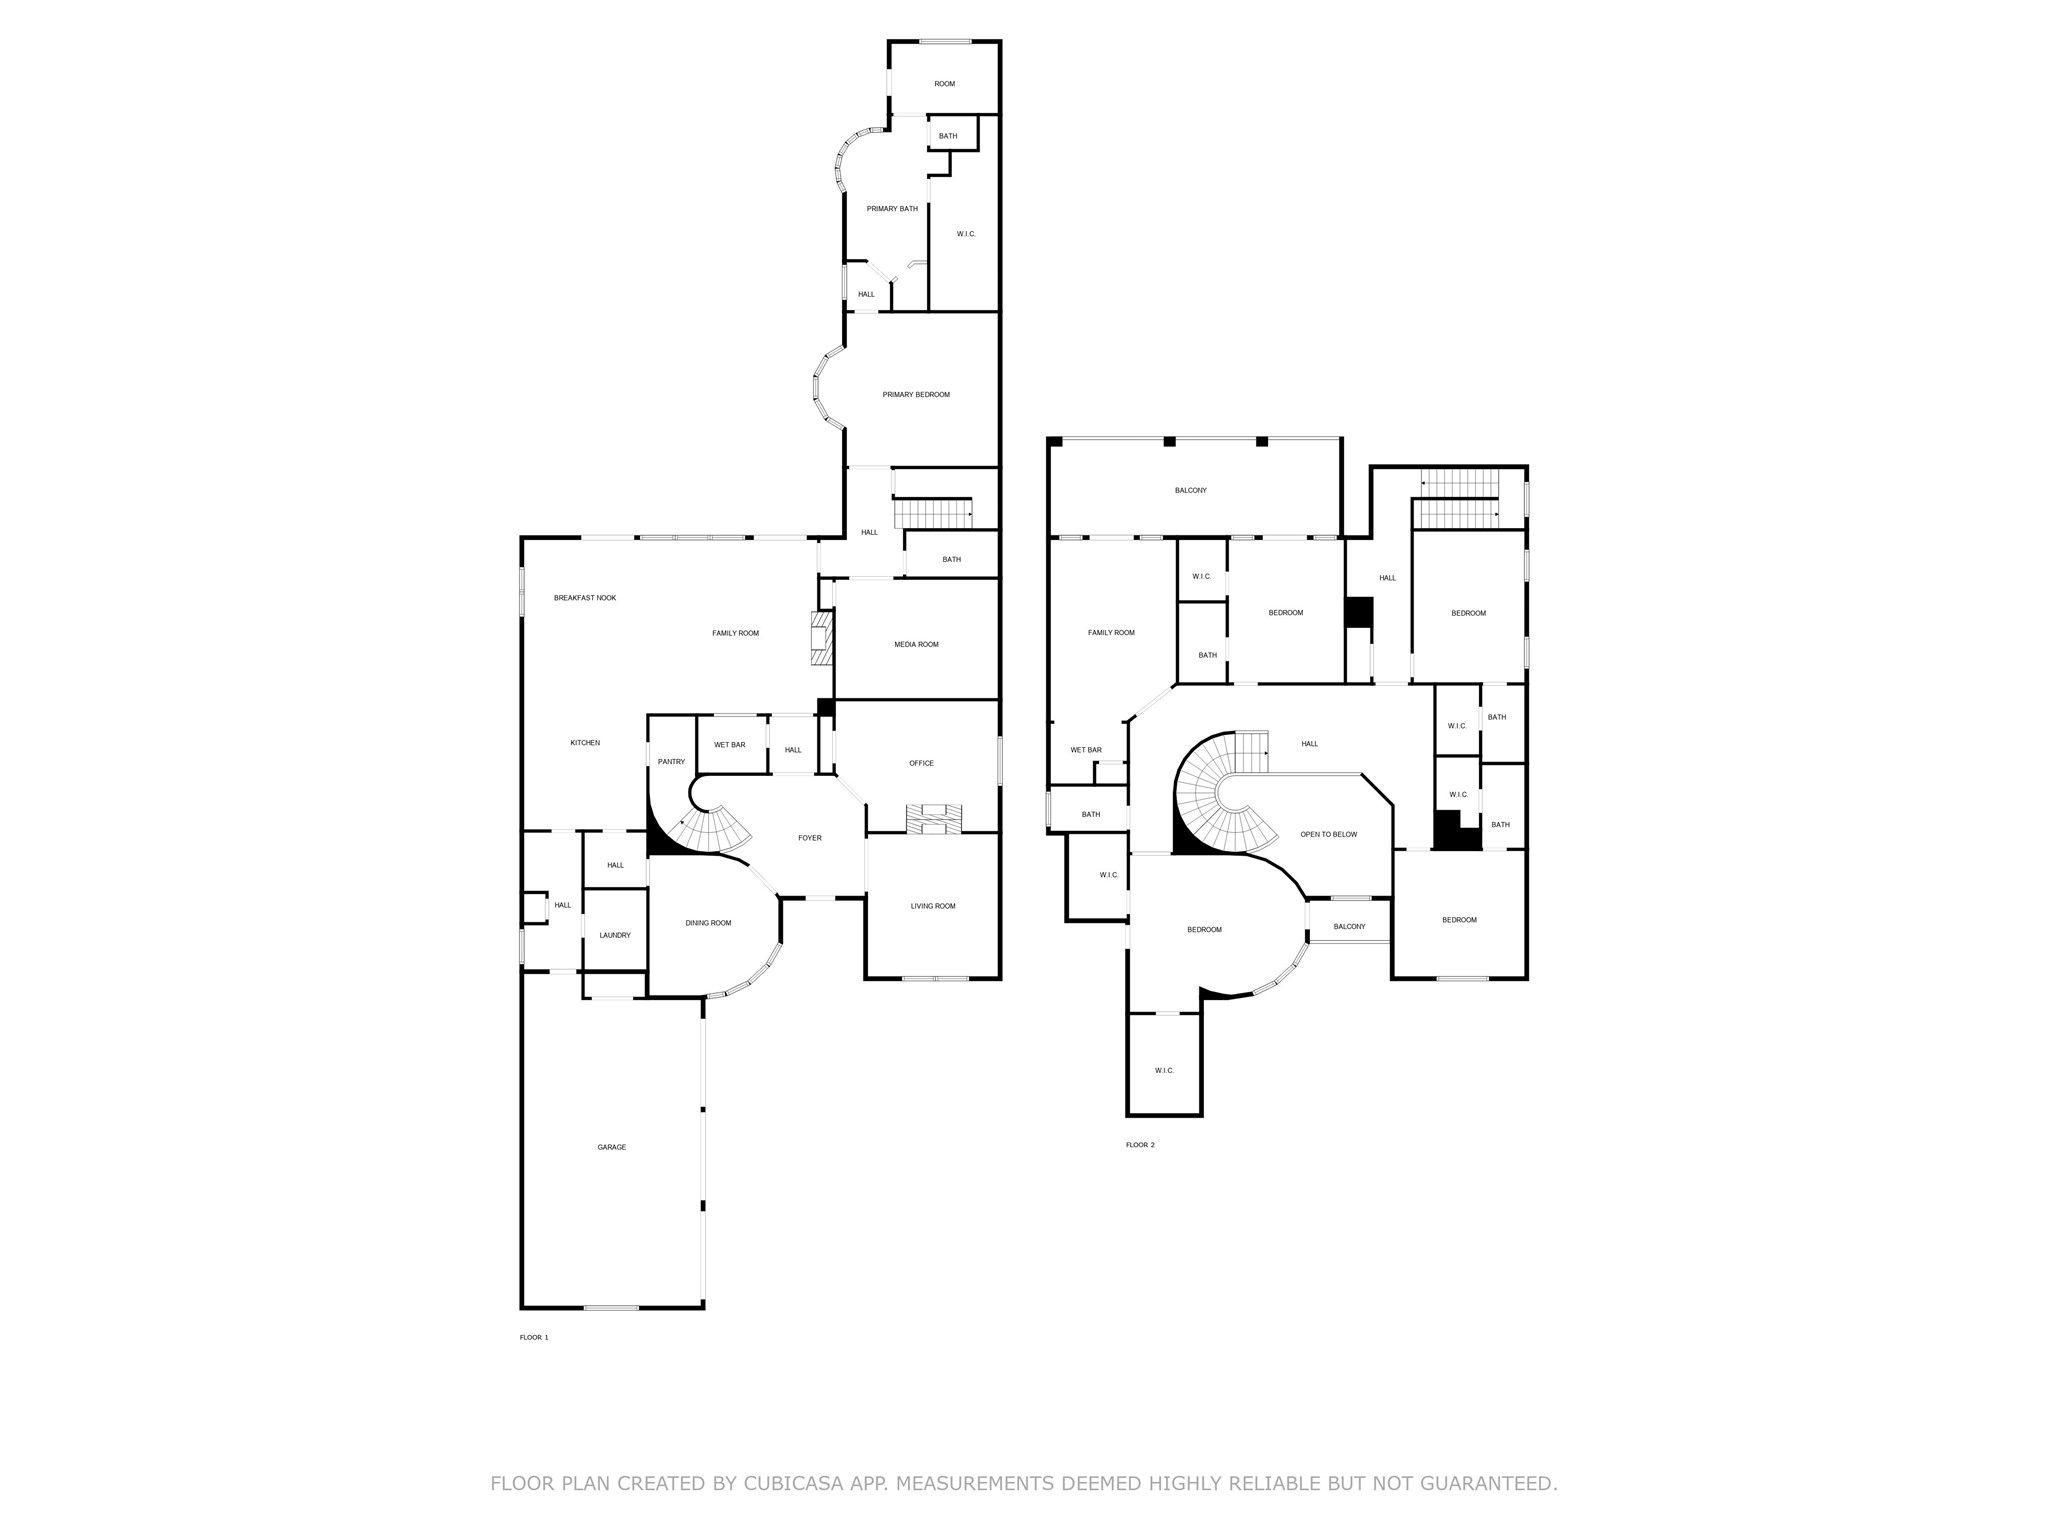
NEWLY RENOVATED in the prestigious gated Stonebriar Park, this stunning estate blends timeless elegance with modern luxury. Set on a serene creek lot, it offers breathtaking views, a resort-style pool, and an expansive backyard oasis. Inside, sophistication meets comfort with soaring ceilings, rich hardwoods, and designer finishes throughout. Extensively remodeled, upgrades include: new kitchen with marble counter tops, three renovated baths (including primary), new hardwood floors throughout the house, carpet upstairs, fresh interior paint throughout the house and so much more! Chef's kitchen features Viking appliances, a built-in refrigerator, and a 48-inch range, flowing seamlessly into the breakfast nook and family room overlooking the pool. Entertaining is effortless with a private media room, two wet bars, and multiple balconies for indoor-outdoor living. The primary suite is a private retreat with a spa-inspired bath, marble countertops, jetted soaking tub, and a versatile fitness room or expanded closet. Upstairs, spacious secondary bedrooms include a dramatic turret suite with dome ceiling, chandelier, and private balcony. Additional highlights: triple crown molding, 8-foot solid doors, dual staircases, walk-in attic storage, breath taking backyard oasis. Located within award-winning Frisco ISD and just minutes from The Star, Legacy West and Stonebiair country club. This extraordinary estate embodies refined luxury and timeless elegance.

Overview

Property Status
Sold
Date Sold
December 1, 2025
Lot Size
0.37 Acres
MLS ID
21039350
Property Type
Residential
Year Built
2004

Features & Amenities

Neighborhood
Frisco
Architecture Styles
French Provincial, Traditional, Detached
Stories
2
Garage Spaces
3.0
Water Source
Public
Utilities
Sewer Available, Underground Utilities, Water Available, Cable Available
Pool
Gunite, In Ground, Pool, Pool/Spa Combo
Roof
Composition
Lot Features
Interior Lot, Few Trees
Parking
Garage
Heat Type
Central, Natural Gas, Zoned
Air Conditioning
Central Air, Ceiling Fan(s), Electric, Zoned
Fireplace
Gas Log, Masonry
Appliances
Built-In Gas Range, Built-In Refrigerator, Convection Oven, Double Oven, Dishwasher, Gas Cooktop, Disposal, Gas Water Heater, Microwave, Trash Compactor, Vented Exhaust Fan, Wine Cooler
Other Interior Features
Wet Bar, Chandelier, Cathedral Ceiling(s), Central Vacuum, Decorative/Designer Lighting Fixtures, High Speed Internet, Kitchen Island, Multiple Master Suites, Multiple Staircases, Open Floorplan, Pantry, Paneling/Wainscoting, Cable TV, Vaulted Ceiling(s), Natural Woodwork, Walk-In Closet(s), Wired for Sound
Sewer
Public Sewer
Substructure
Slab
Security Features
Security System, Fire Alarm, Fire Sprinkler System, Gated Community, Smoke Detector(s)
Other Exterior Features
Balcony, Fire Pit, Lighting, Outdoor Grill, Outdoor Living Area, Rain Gutters
Elementary School
Spears
Middle School
Hunt
High School
Frisco
School District
Frisco ISD
Price Upon Request

Downloads

3084 Seneca Drive

Schedule a Tour

We would love to help you see this beautiful home! As a full-service brokerage, we can help you tour. Please submit an offer, and answer questions about the buying process.


Thank you

for your interest in 3084 Seneca Drive, Frisco, TX 75034

3084 Seneca Drive
Navigate
3084 Seneca Drive
explore in 3d

3084 Seneca Drive

or
  • CallNick Corso

    License #0831576

    214-892-1833
  • Follow Us On Instagram