Search

Leave a Message

Thank you for your message. We will be in touch with you shortly.

Explore Our Properties

Property Description

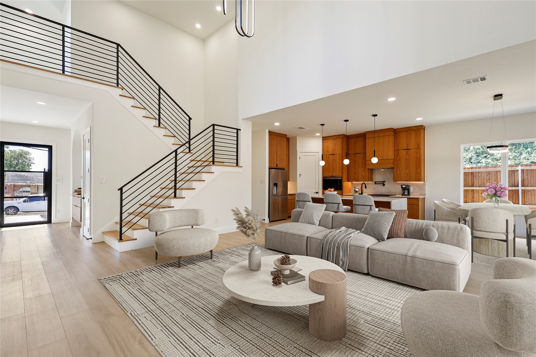
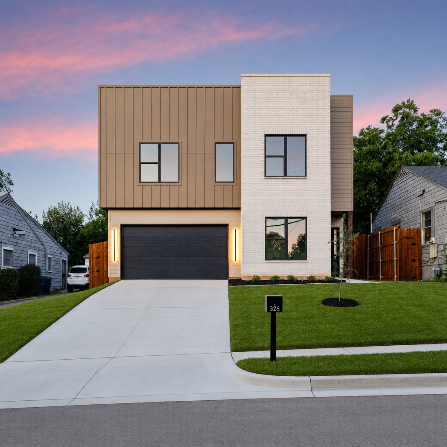
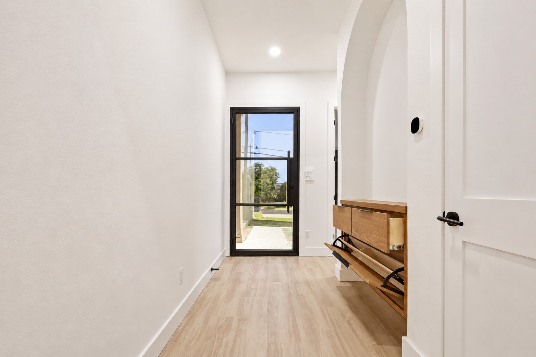
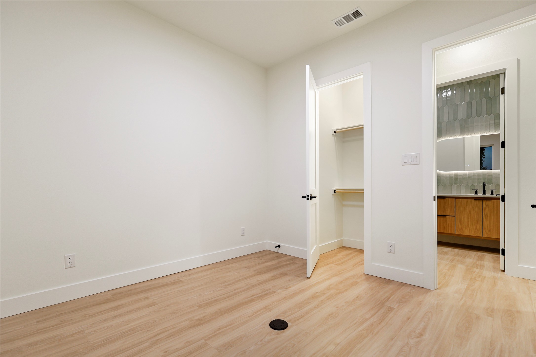
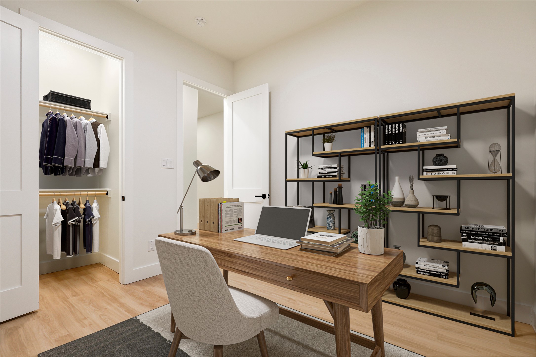
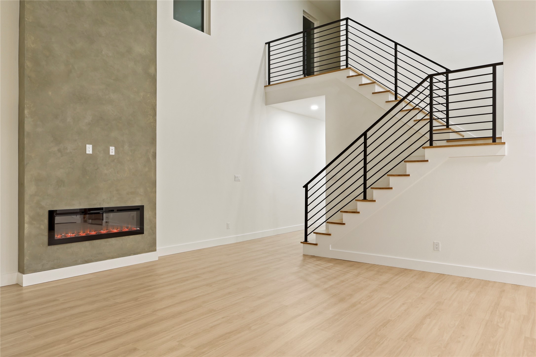
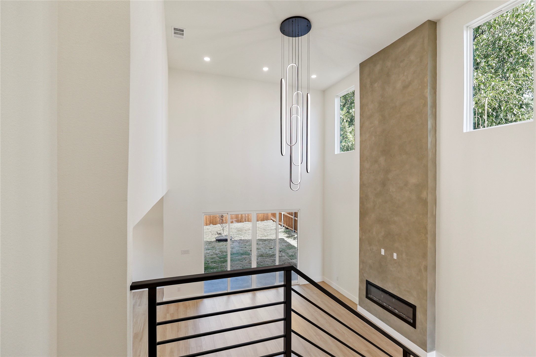
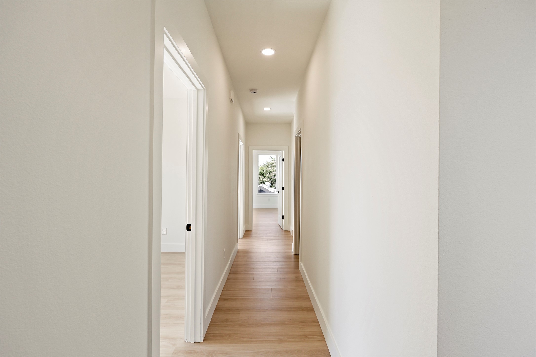
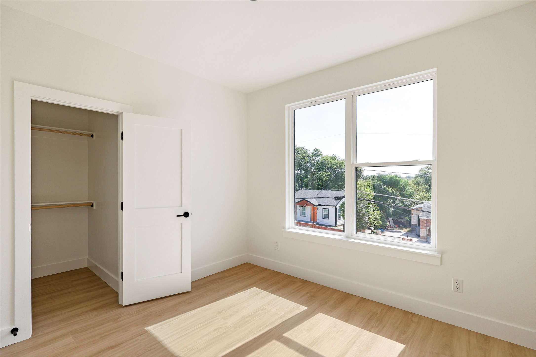
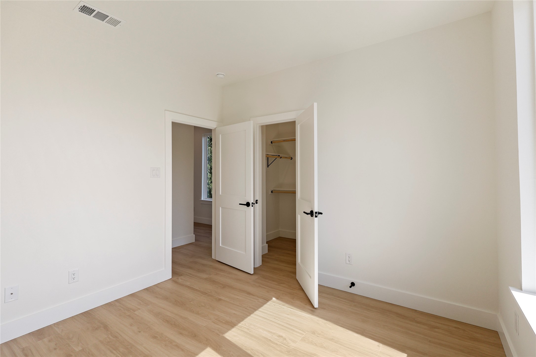
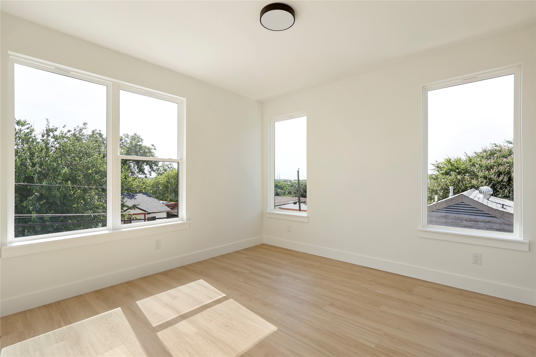
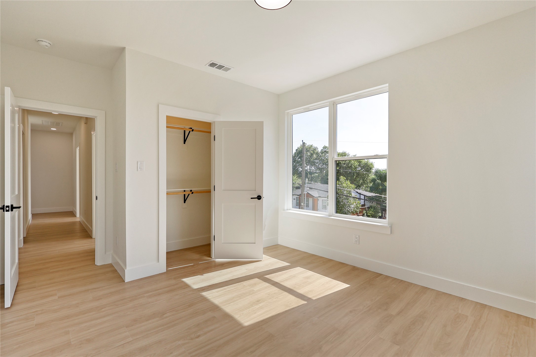
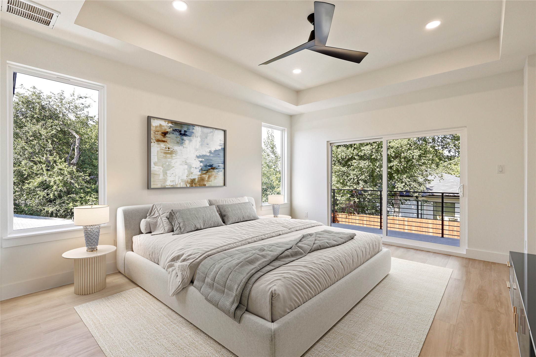
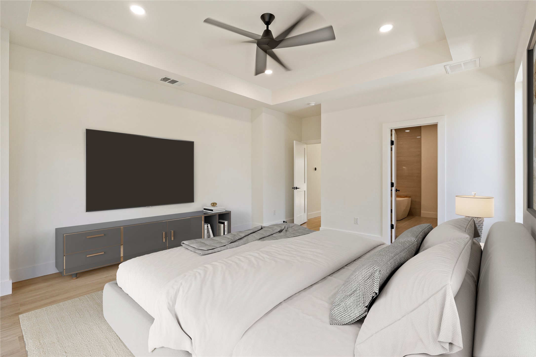
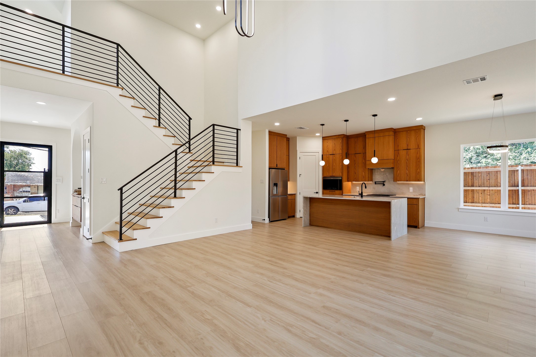
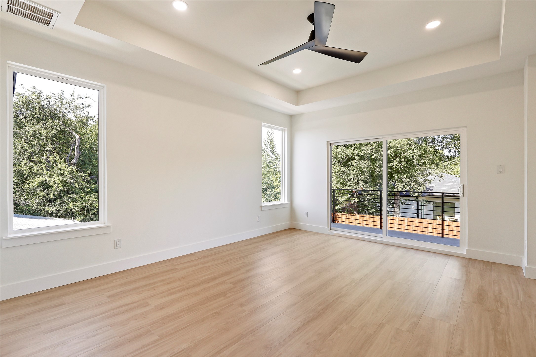
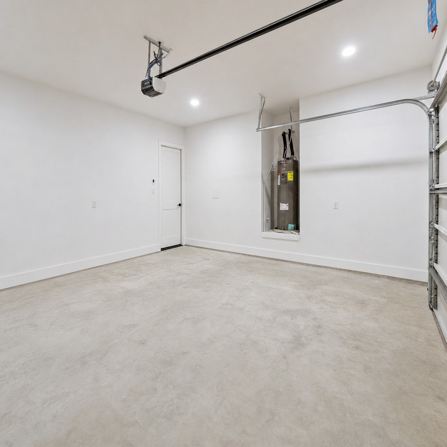
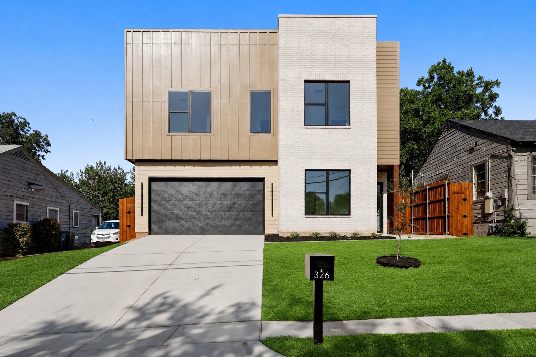
Stunning 2-story contemporary home featuring 4 bedrooms, 3 bathrooms, 2,313 square feet, and a 2-car garage with beautiful skyline views. The open-concept floor plan showcases soaring open-to-below vaulted ceilings, an oversized 3-panel iron entry door, luxury vinyl plank flooring, and white oak hardwood stairs.
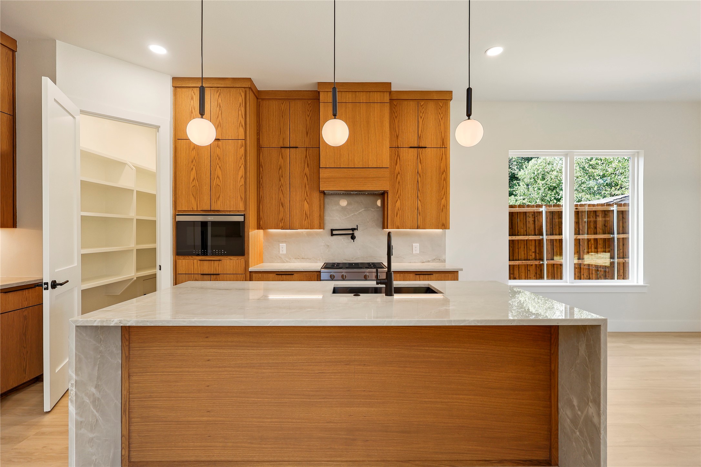
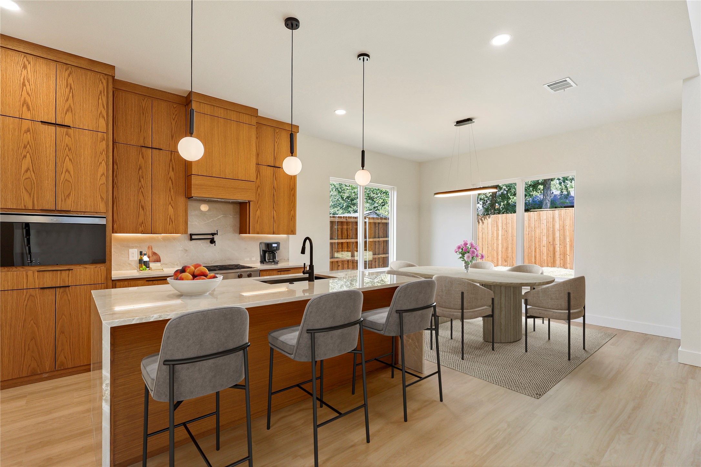
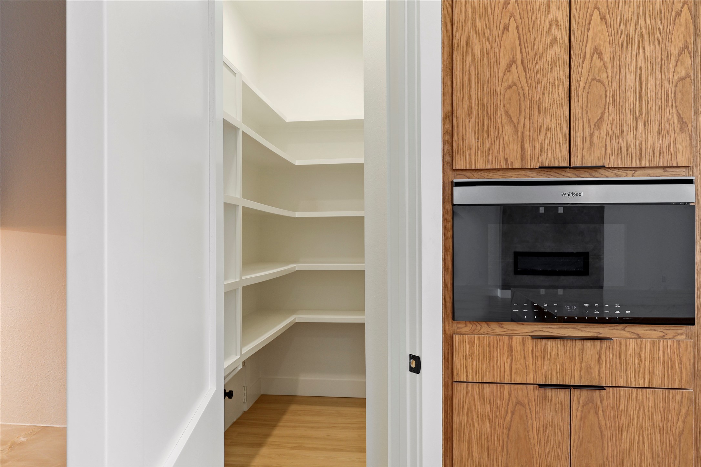
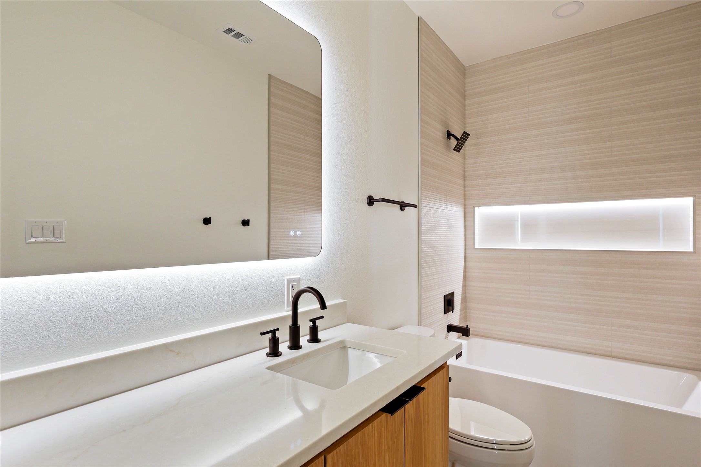
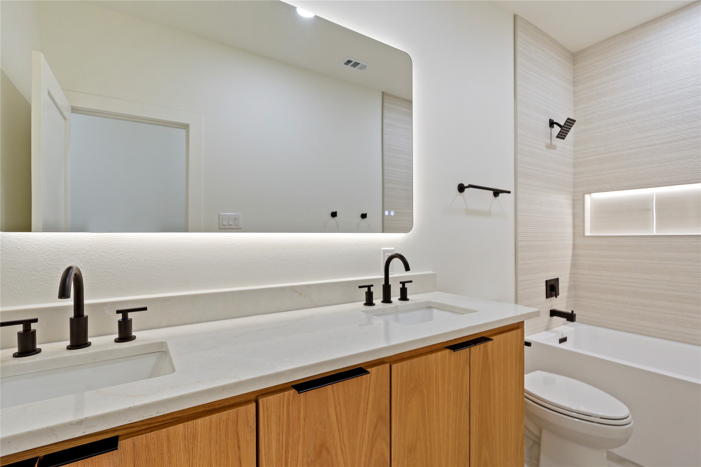
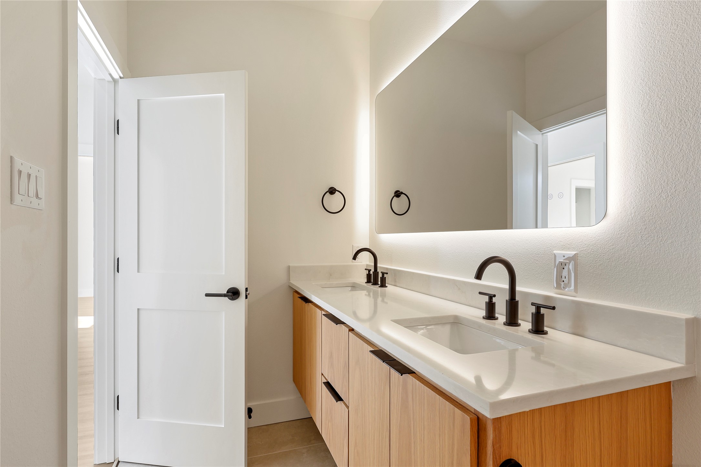
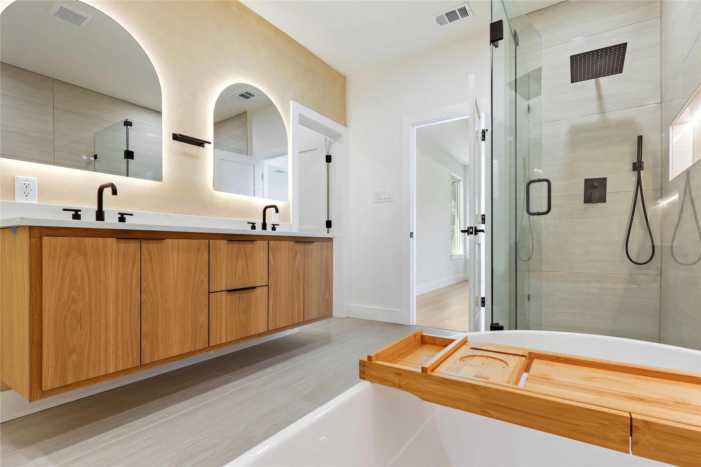
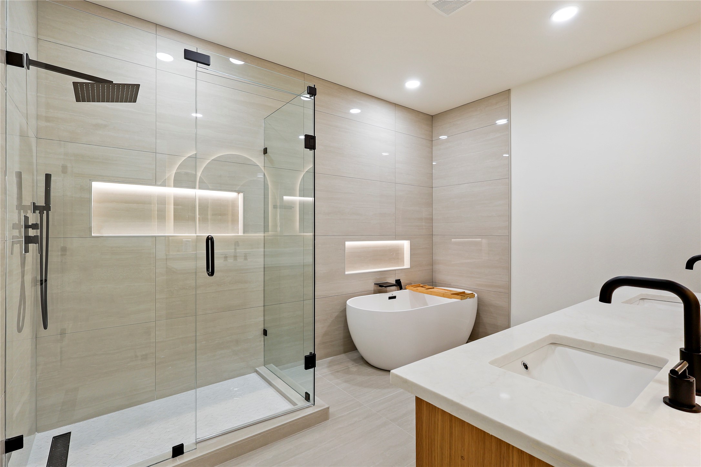
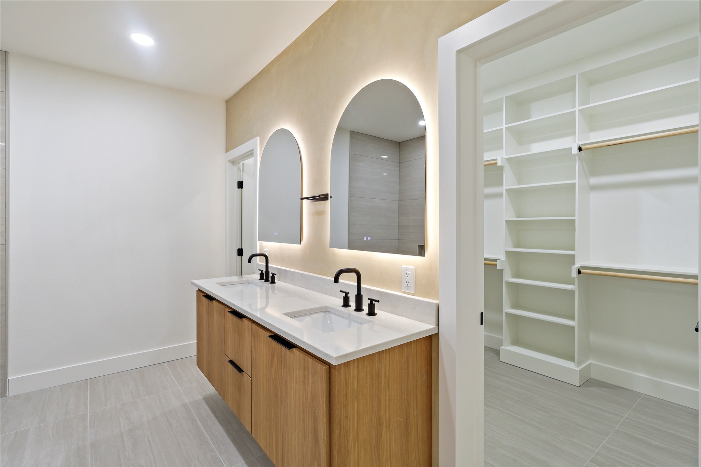
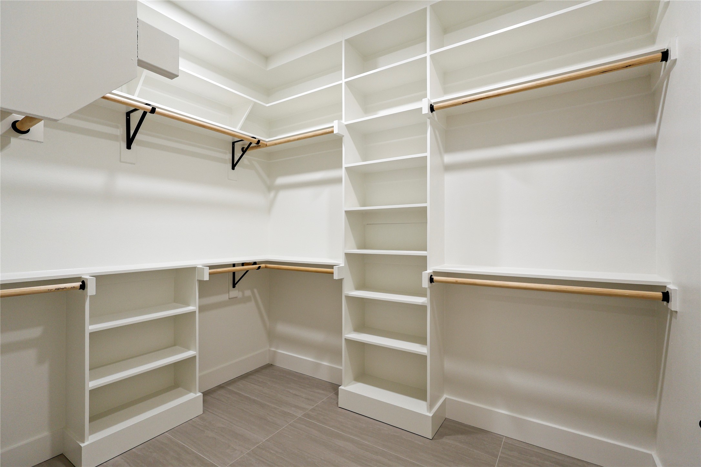
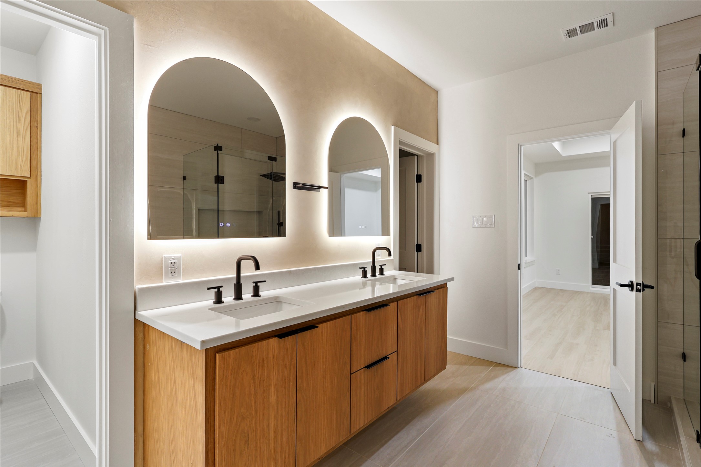
The designer kitchen features a waterfall quartz island, custom white oak cabinetry, premium Whirlpool appliances, and a spacious walk-in pantry with a convenient Costco door. The luxurious primary suite offers a private balcony, spa-inspired bath with a freestanding soaking tub, floating quartz vanity, custom walk-in closet, and private water closet.
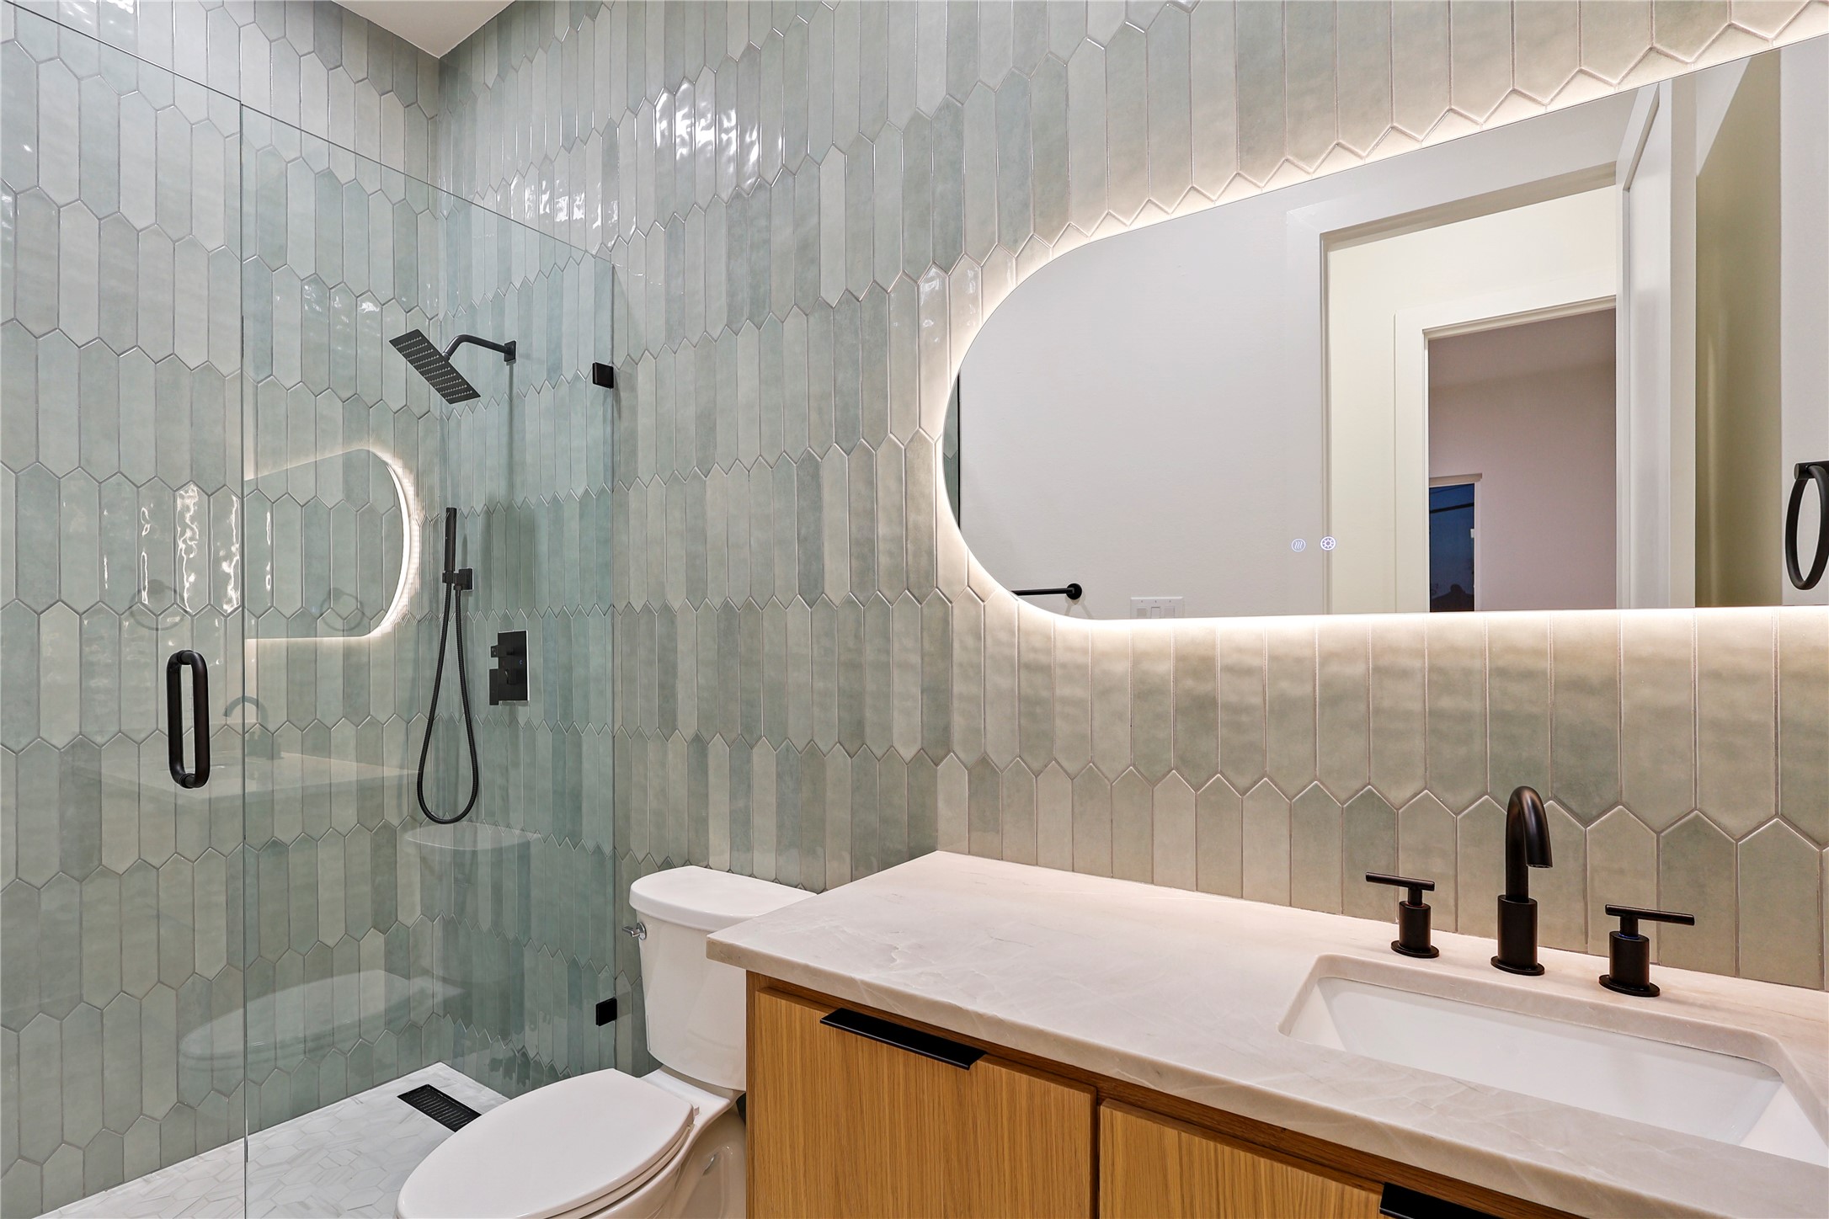
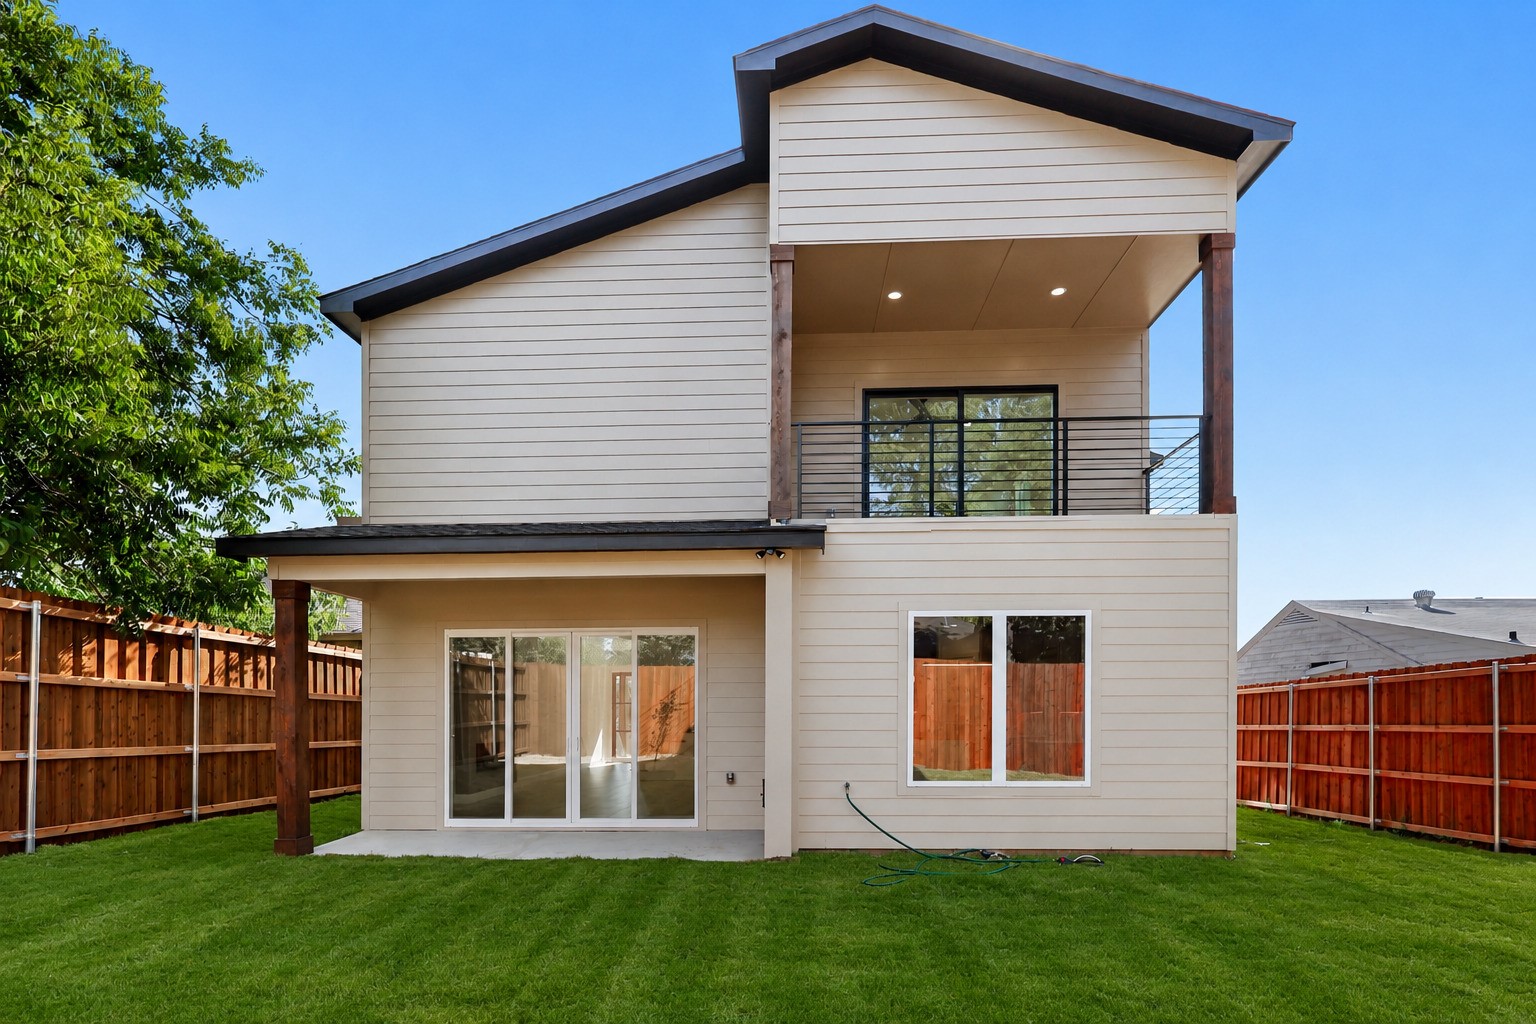
Additional highlights include smart thermostats, spray foam insulation, under-cabinet and shower LED lighting, premium black hardware, a covered back patio, and an 8-foot stained privacy fence. Thoughtfully designed with high-end finishes throughout, this home perfectly blends style, comfort, and modern living.

Overview

Property Status
For Sale
Lot Size
5,357.88 Sq.Ft.
MLS ID
21344081
Property Type
Residential
Year Built
2026

Features & Amenities

Neighborhood
Dallas
Architecture Styles
Contemporary/Modern, Detached
Stories
2
Garage Spaces
2.0
Water Source
Public
Utilities
Sewer Available, Water Available, Cable Available
Pool
None
Roof
Flat
Parking
Additional Parking, Driveway, Garage Faces Front, Inside Entrance, On Street
Heat Type
Central, Electric
Air Conditioning
Central Air, Ceiling Fan(s)
Laundry Room
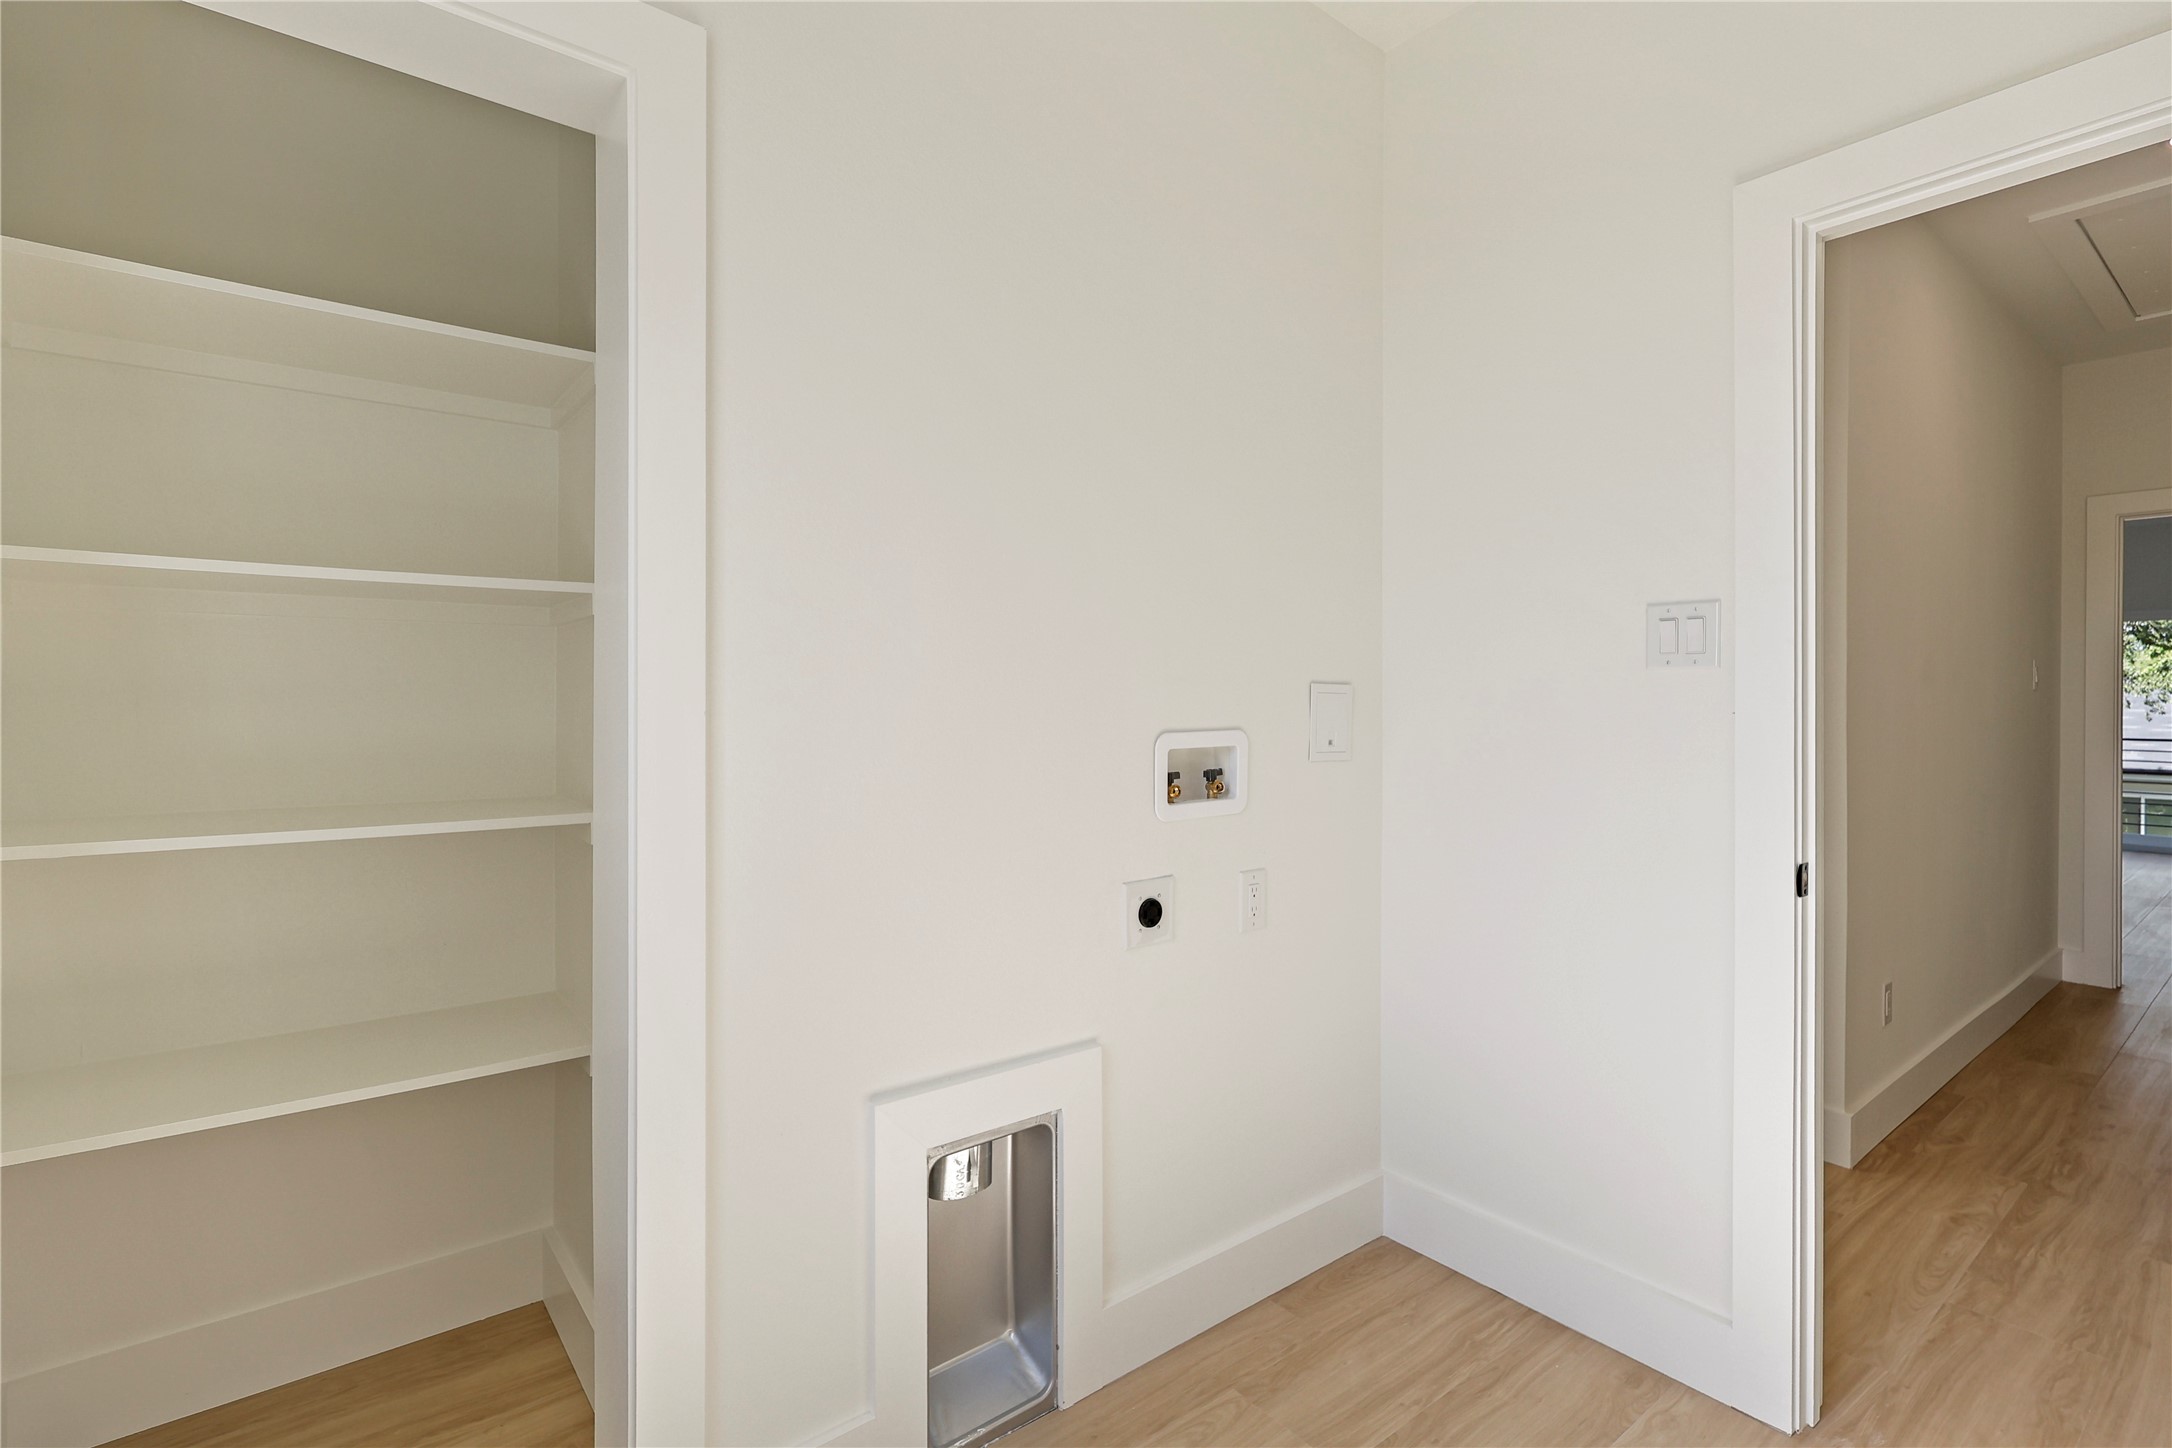
Washer Hookup, Dryer Hookup, Laundry in Utility Room
Fireplace
Electric
Appliances
Dishwasher, Disposal, Gas Range, Microwave, Refrigerator
Other Interior Features
Built-in Features, Decorative/Designer Lighting Fixtures, Dumbwaiter, Eat-in Kitchen, High Speed Internet, Kitchen Island, Open Floorplan, Pantry, Cable TV, Vaulted Ceiling(s), Walk-In Closet(s), Wired for Sound
Sewer
Public Sewer
Substructure
Slab
Other Exterior Features
Balcony, Private Yard
Elementary School
Cedar Crest
Middle School
Oliver Wendell Holmes
High School
Roosevelt
School District
Dallas ISD
Sales Price
$549,999
Real Estate Tax
$3,849/yr

Downloads

326 Avenue F

Schedule a Tour

We would love to help you see this beautiful home! As a full-service brokerage, we can help you tour. Please submit an offer, and answer questions about the buying process.


Thank you

for your interest in 326 Avenue F, Dallas, TX 75203

326 Avenue F
Navigate
326 Avenue F
explore in 3d

Mortgage Calculator

Estimate your monthly mortgage payment, including the principal and interest, property taxes, and HOA. Adjust the values to generate a more accurate rate.
$0,000 Your Payment 20 15 65
$0,000 Your Payment

326 Avenue F

or
  • CallKhloe Burton

    License #805796

    (206) 422-3504
  • Follow Us On Instagram