Search

Leave a Message

Thank you for your message. We will be in touch with you shortly.

Explore Our Properties

Property Description

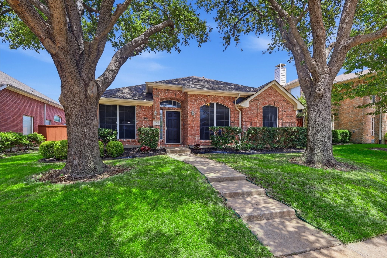
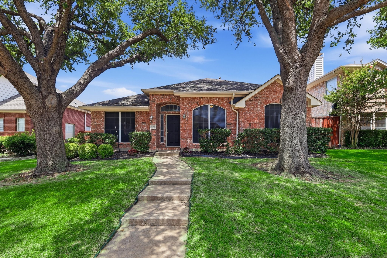
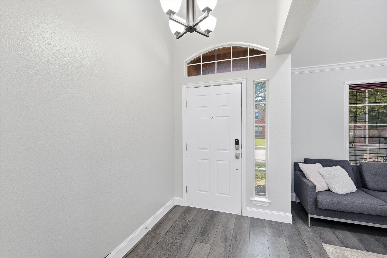
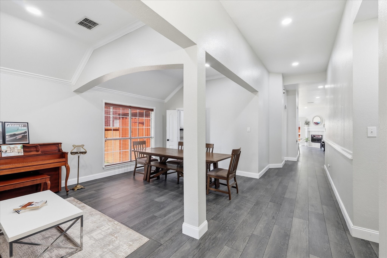
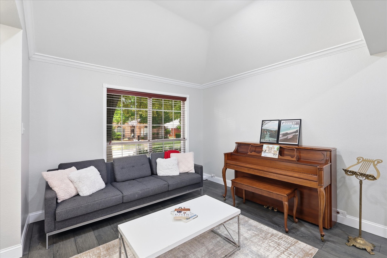
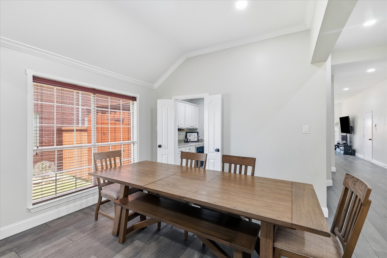
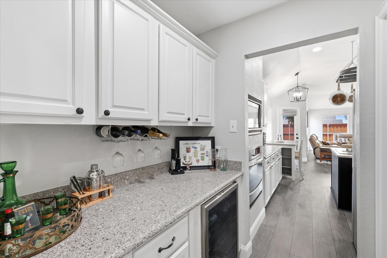
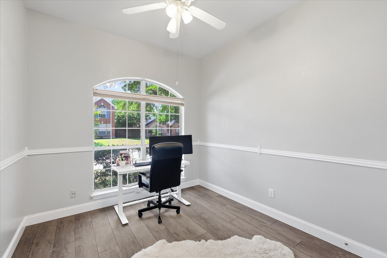
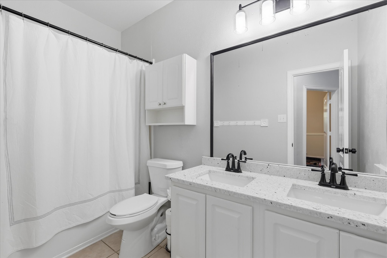
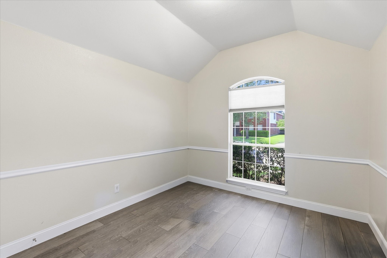
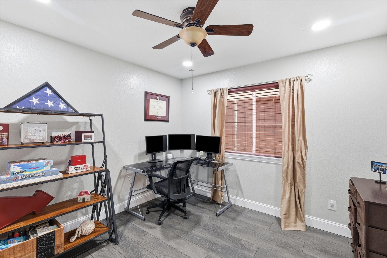
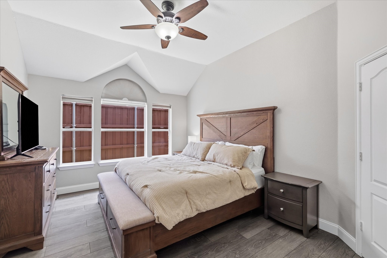
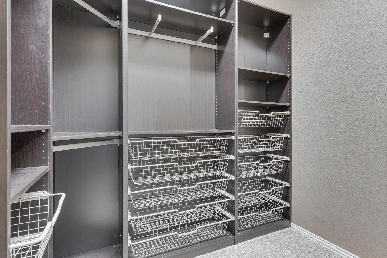
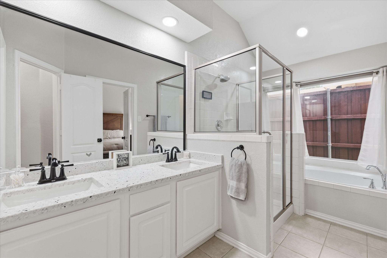
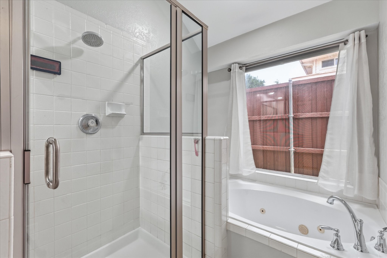
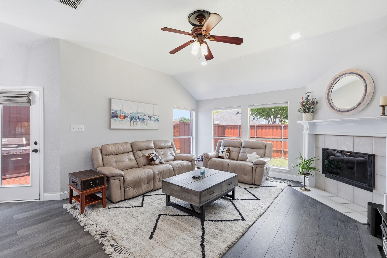
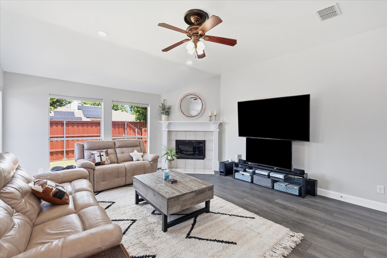
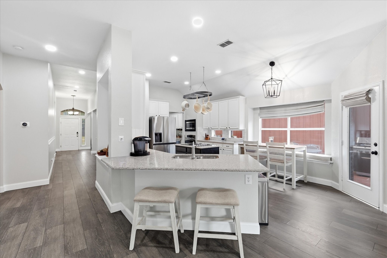
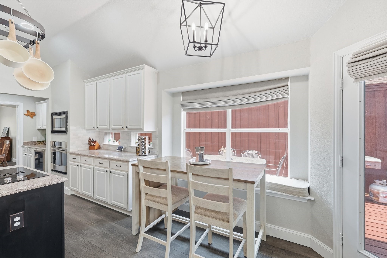
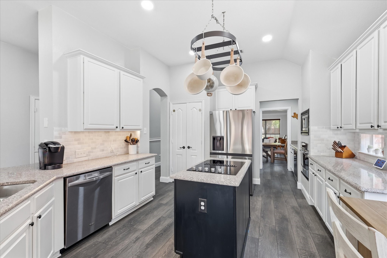
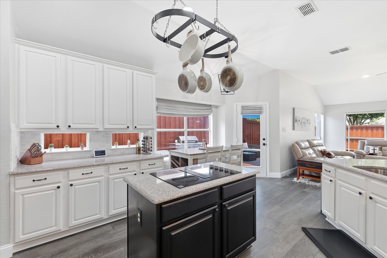
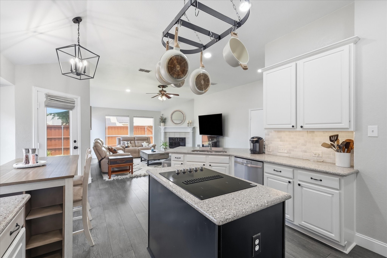
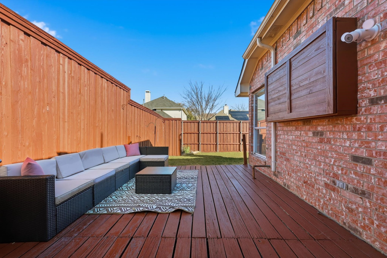
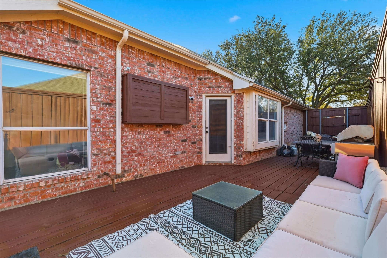
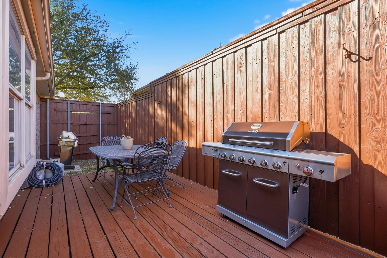
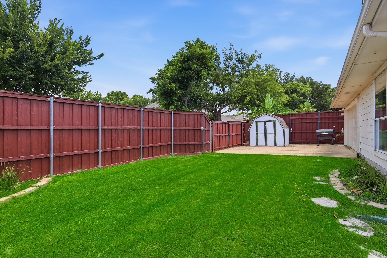
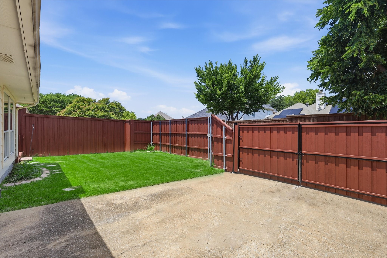
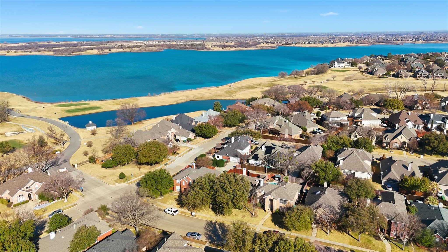
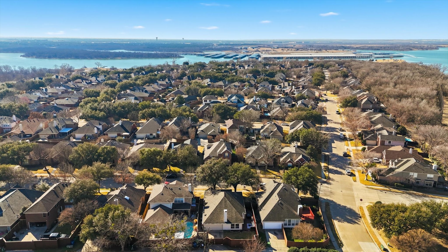
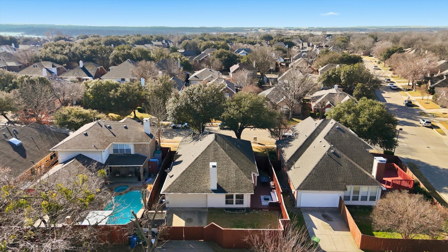
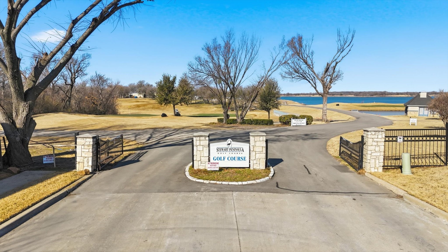
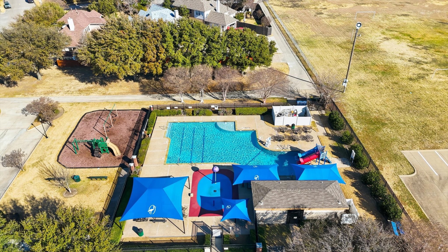
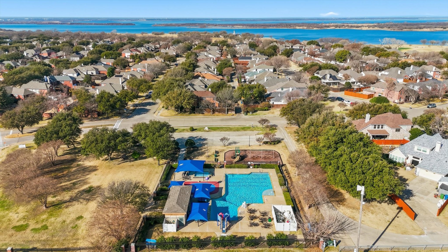
2-1 Rate Buy Down with Preferred Lender! Some homes just feel good the moment you walk through the front door, and this is one of them. Located in the desirable Stewart Peninsula, this updated 4-bedroom, 2-bath home welcomes you with 10 ft ceilings, large windows allowing natural lighting, and an open layout. The kitchen is where everyone naturally gathers, and this one has all the amenities you will need. Quartz countertops, white cabinetry, stainless steel appliances, a natural stone backsplash, and a coffee (or wine) bar make it as functional as it is beautiful. It also flows effortlessly into the dining area and living room, where a cozy gas fireplace keeps everything feeling warm and inviting. The primary suite is the kind of space you'll actually look forward to ending your day in, with a custom closet system, a second walk-in closet, dual vanities, a separate shower, and a jetted tub that's perfect for unwinding after a long day. Three additional bedrooms give you plenty of flexibility for family, guests, hobbies, or a home office. Over the past few years, the seller has invested in all the right updates--fresh paint, new flooring, updated bathroom countertops, sinks and faucets, hardware throughout, fresh landscaping, a newly stained fence and deck, and the updated privacy gate--so you can spend more time enjoying the home instead of making a long to-do list. Out back, you'll find a large deck that's made for slow mornings with coffee, weekend cookouts, or catching a game with friends. And then there's the location. Living in Stewart Peninsula means you're just a short walk from the golf course and have access to two community pools, walking trails, lake access, a boat ramp, camping, parks, and playgrounds. It's the kind of neighborhood where weekends naturally happen outside, yet you're still just minutes from great restaurants, shopping, and everything else you need.

Overview

Property Status
For Sale
Lot Size
6,054.84 Sq.Ft.
MLS ID
21339134
Property Type
Residential
Year Built
1996

Features & Amenities

Neighborhood
Frisco
Architecture Styles
Detached
Stories
1
Garage Spaces
2.0
Water Source
Public
Utilities
Electricity Connected, Sewer Available, Water Available, Cable Available
Pool
None, Community
Roof
Asphalt, Shingle
Lot Features
Landscaped
Parking
Covered, Driveway, Garage, Gated, Garage Faces Rear
Heat Type
Central, Fireplace(s), Natural Gas
Air Conditioning
Central Air, Ceiling Fan(s)
Fireplace
Gas, Wood Burning
Appliances
Dishwasher, Electric Cooktop, Electric Oven, Disposal, Microwave, Wine Cooler
Other Interior Features
Decorative/Designer Lighting Fixtures, Double Vanity, Eat-in Kitchen, Granite Counters, High Speed Internet, Kitchen Island, Open Floorplan, Pantry, Cable TV, Walk-In Closet(s), Wired for Sound
Sewer
Public Sewer
Substructure
Slab
Other Exterior Features
Barbecue, Rain Gutters
Elementary School
Ethridge
Middle School
Lakeview
High School
The Colony
School District
Lewisville ISD
Sales Price
$450,000
Real Estate Tax
$8,457/yr
HOA
$345

Downloads

3704 Cottonwood Springs Drive

Schedule a Tour

We would love to help you see this beautiful home! As a full-service brokerage, we can help you tour. Please submit an offer, and answer questions about the buying process.


Thank you

for your interest in 3704 Cottonwood Springs Drive, The Colony, TX 75056

3704 Cottonwood Springs Drive
Navigate
3704 Cottonwood Springs Drive
explore in 3d

Mortgage Calculator

Estimate your monthly mortgage payment, including the principal and interest, property taxes, and HOA. Adjust the values to generate a more accurate rate.
$0,000 Your Payment 20 15 65
$0,000 Your Payment

3704 Cottonwood Springs Drive

or
  • CallDavid Nealy

    License #0747595

    (972) 977-2338
  • Follow Us On Instagram