Search
Leave a Message
Thank you for your message. We will be in touch with you shortly.
Explore Our Properties

Property Description

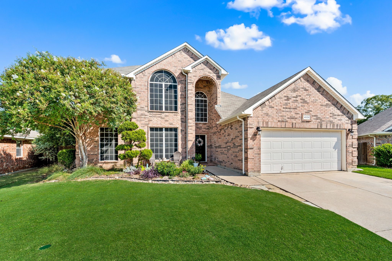
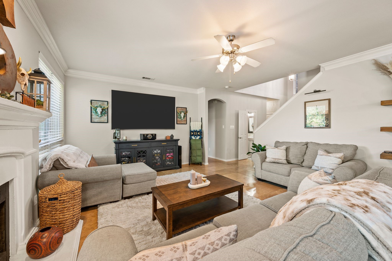
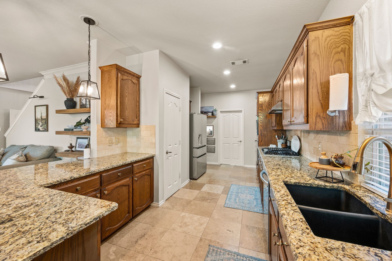
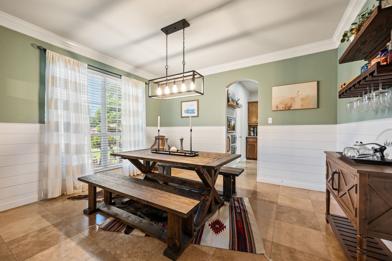
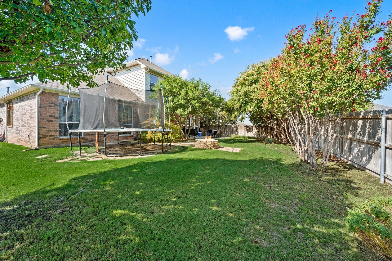
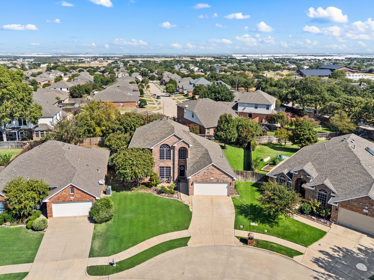
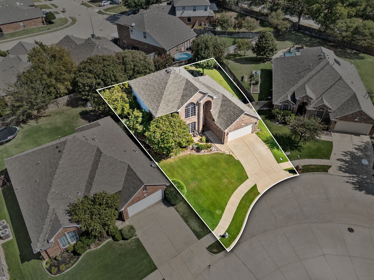
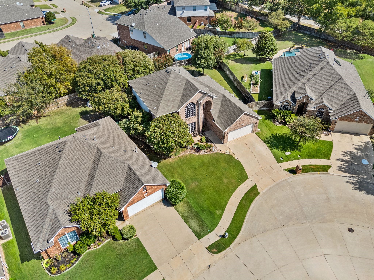
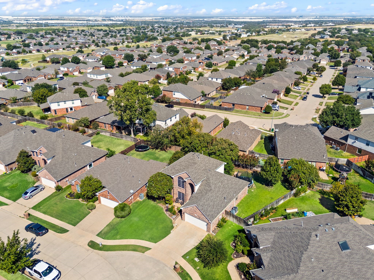
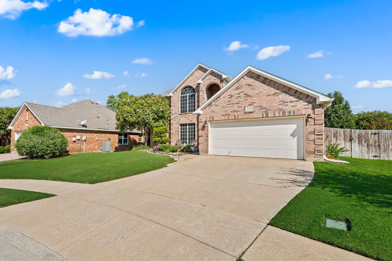
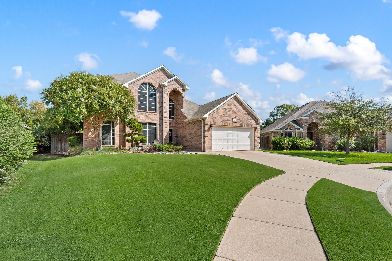
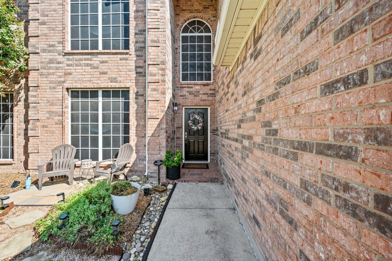
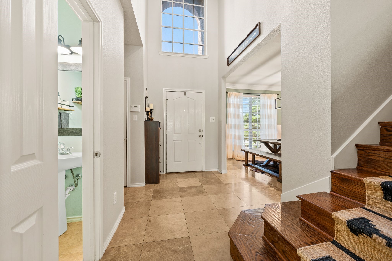
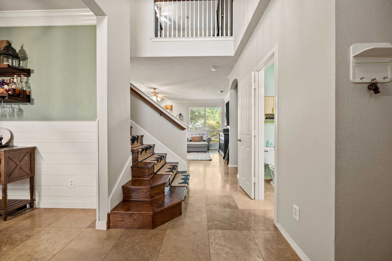
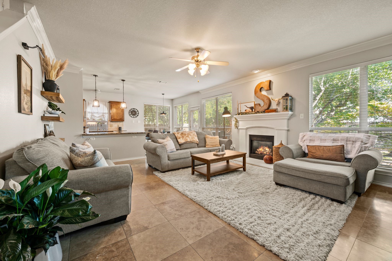
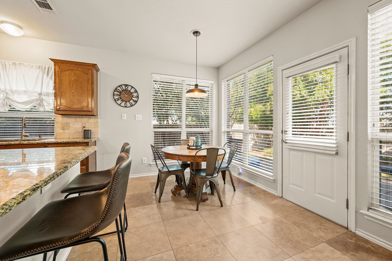
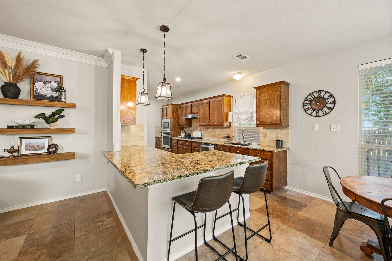
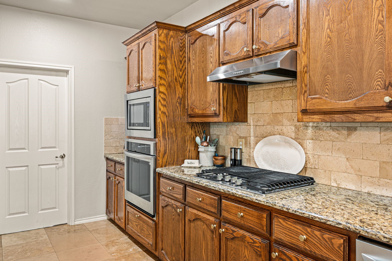
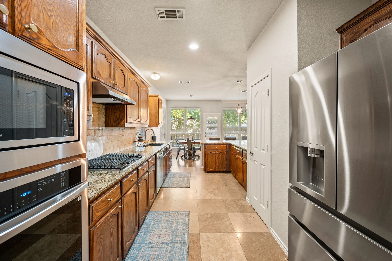
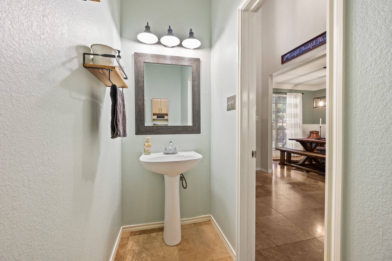
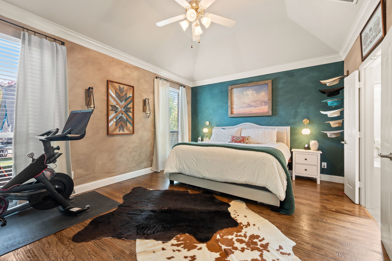
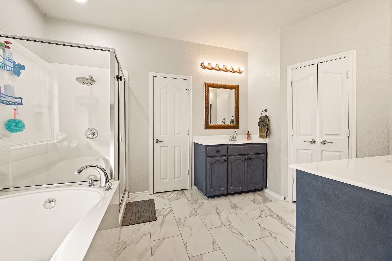
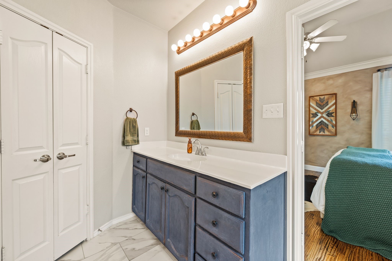
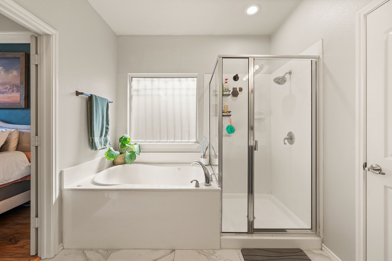
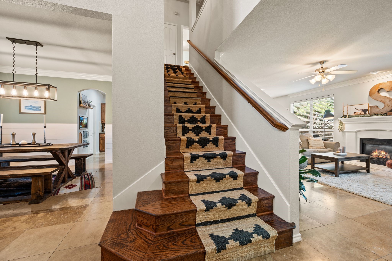
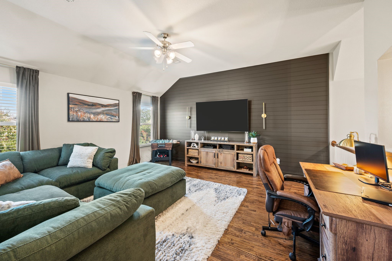
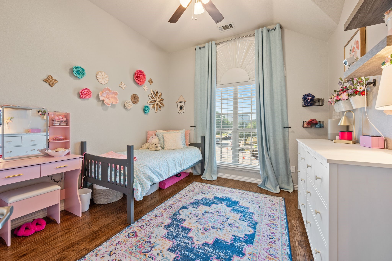
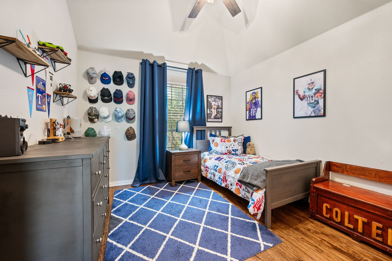
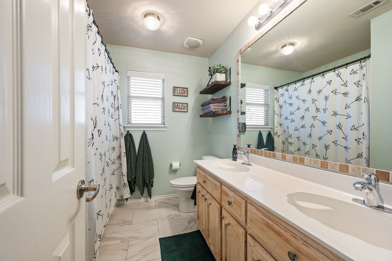
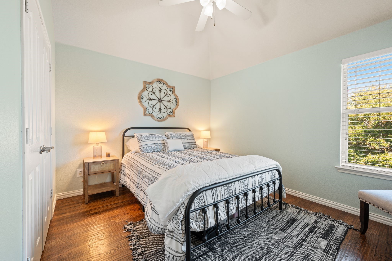
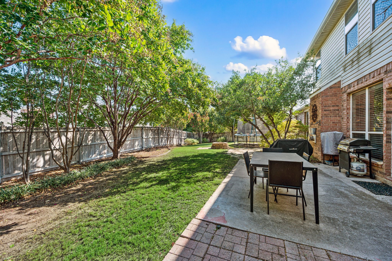
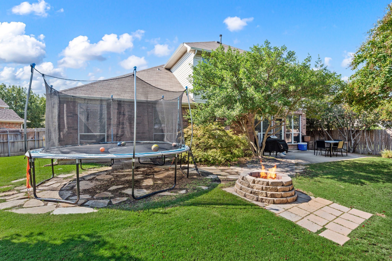
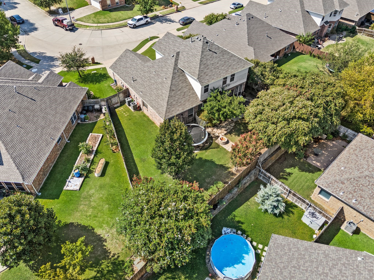
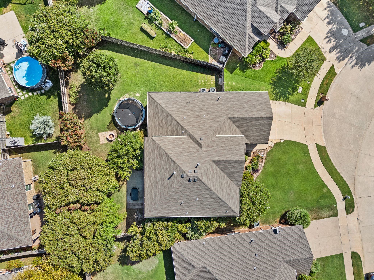
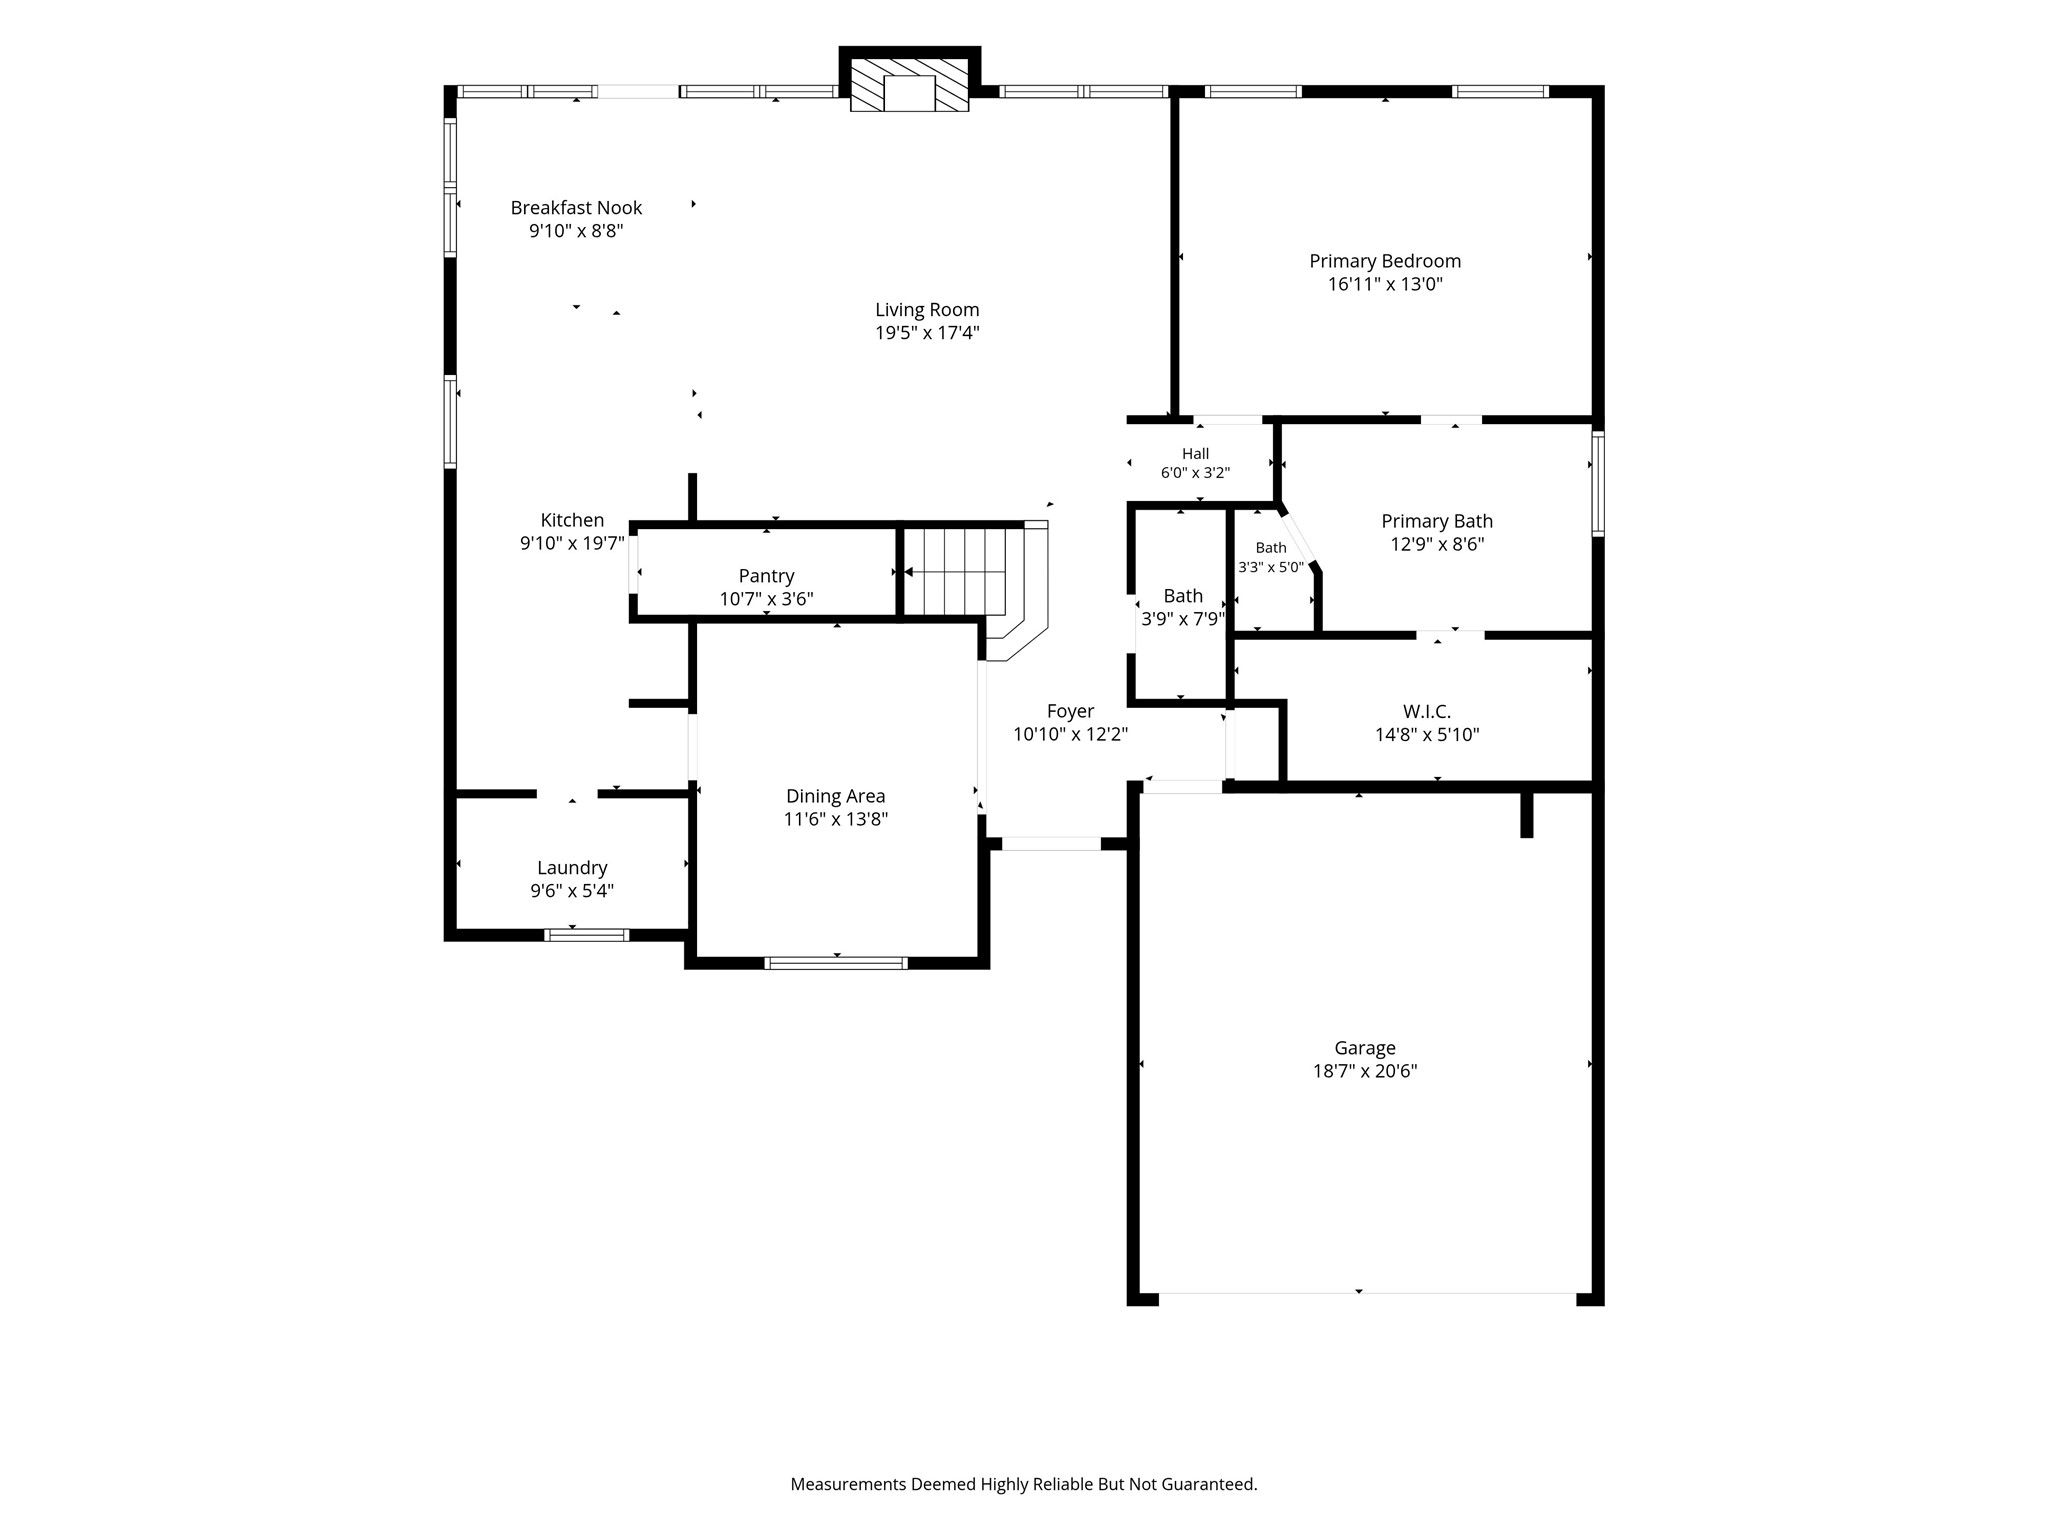
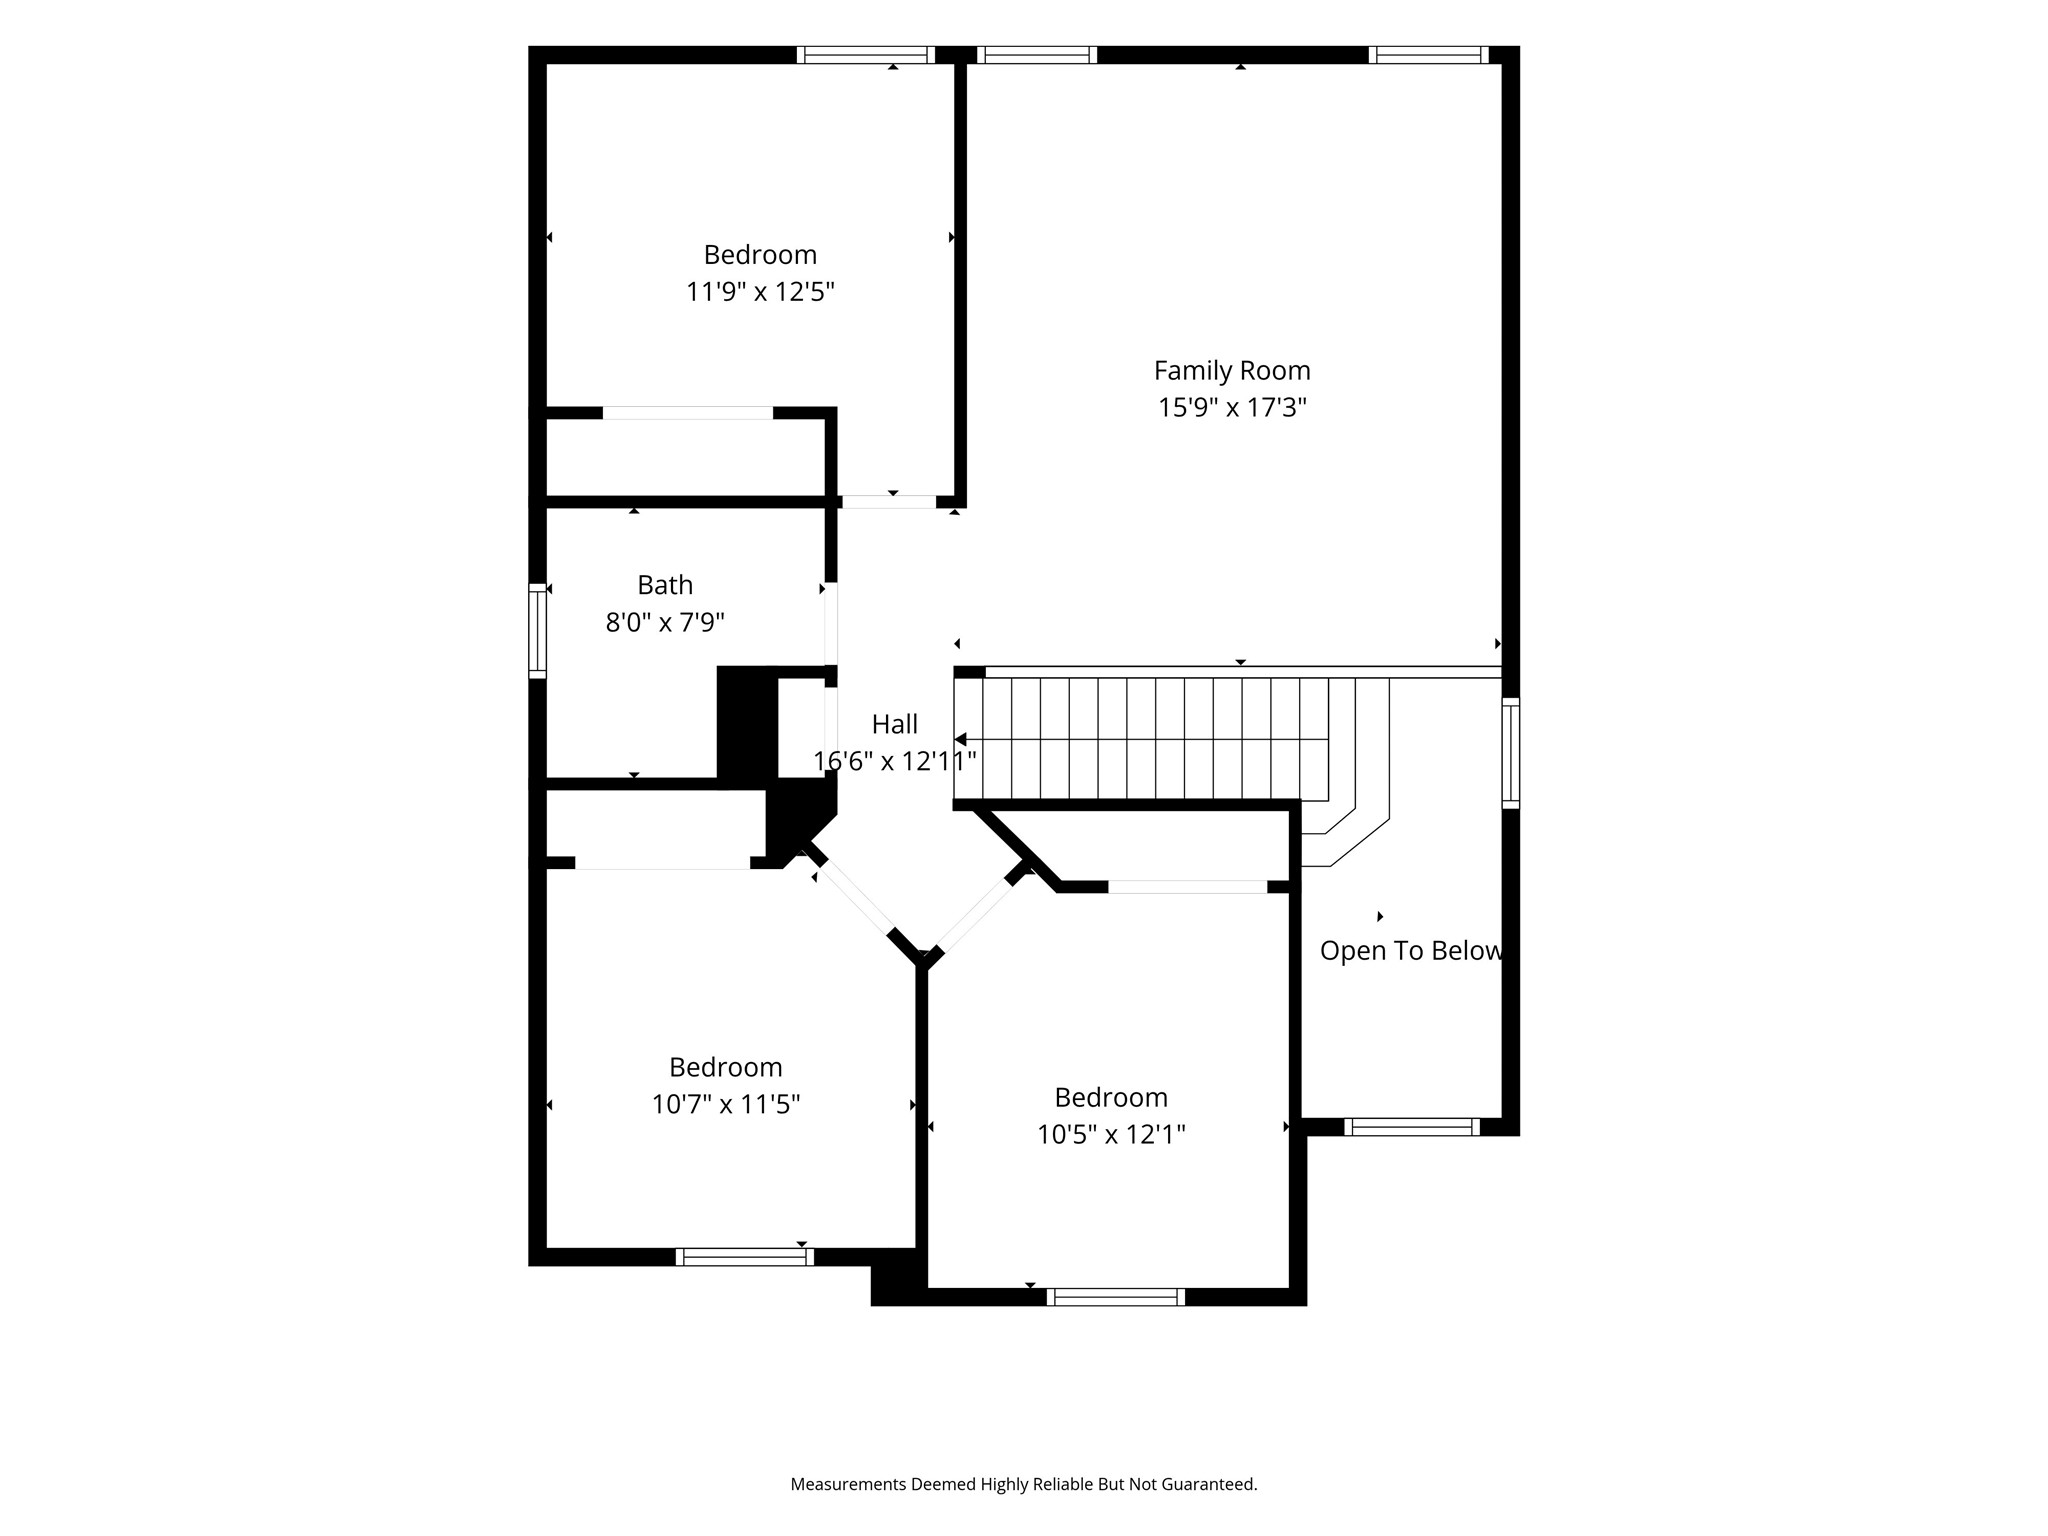
Welcome home to this beautifully updated 4-bedroom, 2.5-bathroom home on a spacious corner lot in Northwest ISD! Located at the top of the neighborhood, this property offers added privacy, an oversized backyard, upgraded landscaping, and a patio--creating a great space for relaxing or entertaining. Inside, the two-story floor plan offers two living areas, providing plenty of room for everyday living and gathering. The main living room features a cozy fireplace, while hand-scraped hardwood floors extend throughout the upstairs and into the primary bedroom. The downstairs living areas feature large 16x16 travertine tile, adding warmth and character to the space. The kitchen has been refreshed with a new dishwasher, new oven, and new faucet, while additional cosmetic updates throughout the home give it a fresh, move-in-ready feel. The primary bathroom, primary closet, and upstairs bathroom have been retiled, adding an updated touch to these spaces. Electrical outlets have been added for convenient TV wall mounting, and solar screens on the front windows provide added energy efficiency. Recent major improvements include a new upstairs AC unit with both interior and exterior components, and the roof was replaced in 2022. With its desirable corner location, private oversized backyard, thoughtful updates, and functional two-story layout, this home offers comfortable living with plenty of space to make it your own.

Overview

Property Status
Pending
Lot Size
8,712 Sq.Ft.
MLS ID
21393976
Property Type
Residential
Year Built
2005

Features & Amenities

Neighborhood
Fort Worth
Architecture Styles
Traditional, Detached
Stories
2
Garage Spaces
2.0
Water Source
Public
Utilities
Electricity Available, Natural Gas Available, Sewer Available, Separate Meters, Water Available, Cable Available
Pool
None, Community
Roof
Shingle
Lot Features
Corner Lot, Cul-De-Sac, Landscaped, Sprinkler System, Few Trees
Parking
Direct Access, Door-Single, Driveway, Garage Faces Front, Garage, Garage Door Opener, Private
Heat Type
Central
Air Conditioning
Central Air, Ceiling Fan(s), Electric
Laundry Room
Washer Hookup, Electric Dryer Hookup, Laundry in Utility Room
Fireplace
Gas, Gas Log, Gas Starter
Appliances
Some Gas Appliances, Dishwasher, Electric Oven, Gas Cooktop, Disposal, Microwave, Plumbed For Gas
Other Interior Features
Double Vanity, Eat-in Kitchen, Granite Counters, High Speed Internet, Kitchen Island, Open Floorplan, Pantry, Cable TV, Walk-In Closet(s)
Sewer
Public Sewer
Substructure
Slab
Security Features
Smoke Detector(s)
Other Exterior Features
Fire Pit, Private Yard, Rain Gutters
Elementary School
Kay Granger
Middle School
John M Tidwell
High School
Byron Nelson
School District
Northwest ISD
Sales Price
$435,000
Real Estate Tax
$9,412/yr
HOA
$550/yr

Downloads

4129 Bedington Lane

Schedule a Tour

We would love to help you see this beautiful home! As a full-service brokerage, we can help you tour. Please submit an offer, and answer questions about the buying process.

Thank you

for your interest in 4129 Bedington Lane, Fort Worth, TX 76244

4129 Bedington Lane
Navigate
4129 Bedington Lane
explore in 3d

Mortgage Calculator

Estimate your monthly mortgage payment, including the principal and interest, property taxes, and HOA. Adjust the values to generate a more accurate rate.
$0,000 Your Payment 20 15 65
$0,000 Your Payment

4129 Bedington Lane

or
  • CallJulie Schultz

    License #836813

    (817) 456-9936
  • Follow Us On Instagram