Search

Leave a Message

Thank you for your message. We will be in touch with you shortly.

Explore Our Properties

Property Description

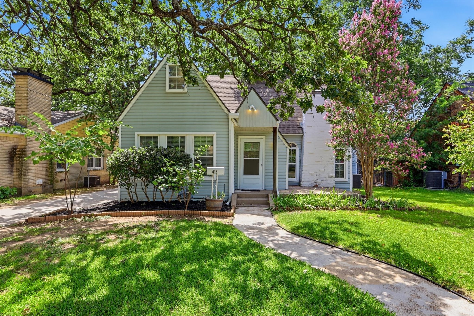
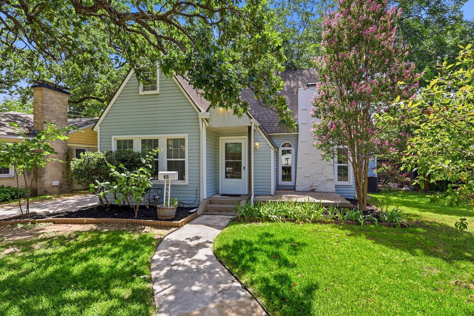
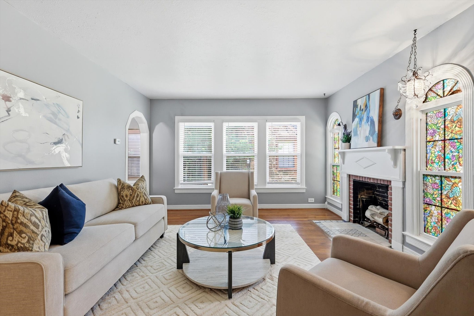
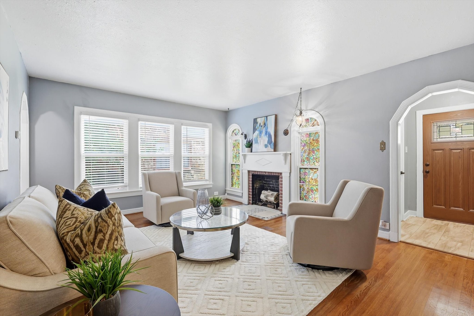
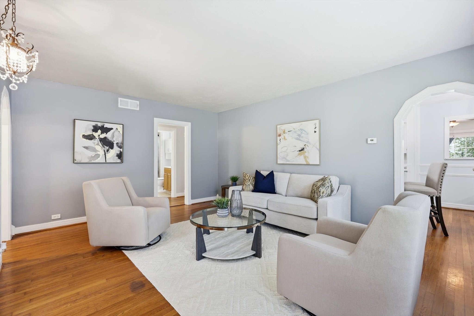
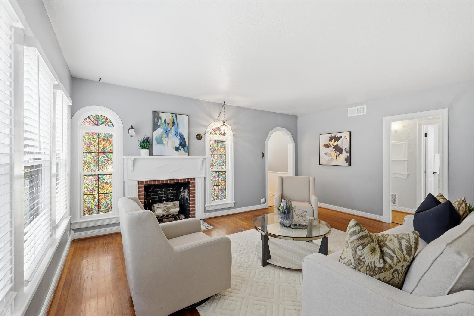
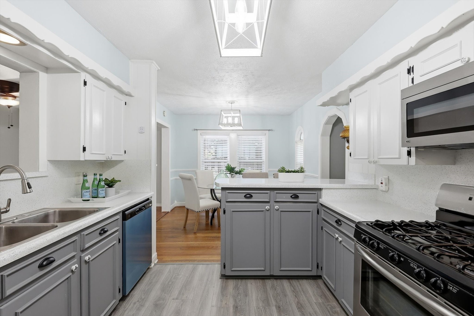
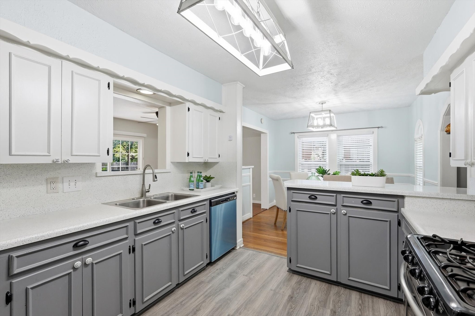
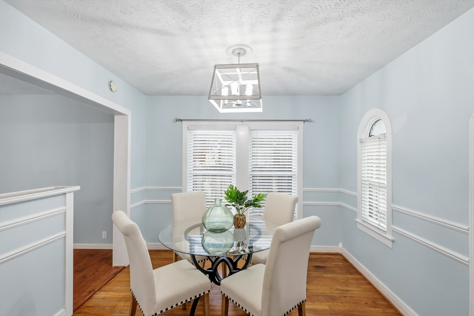
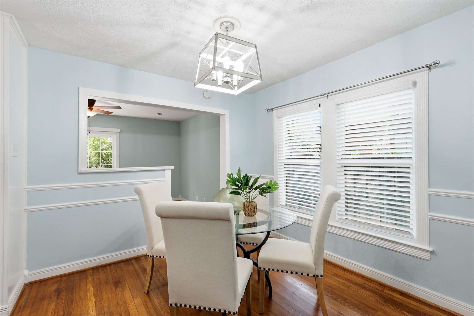
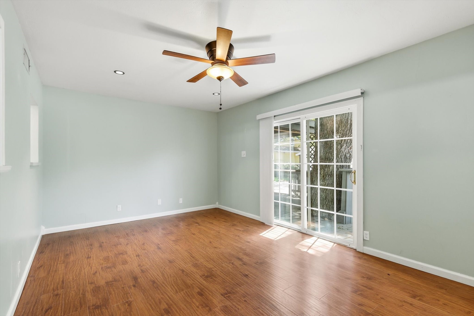
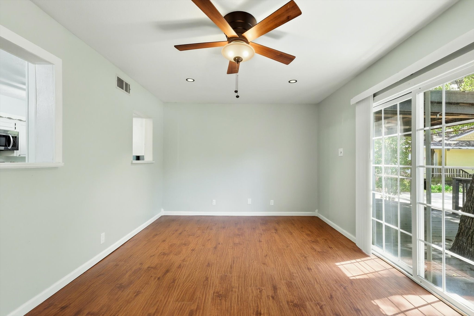
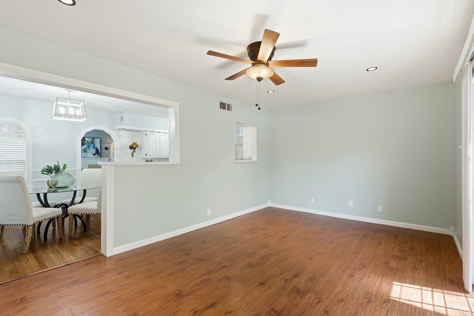
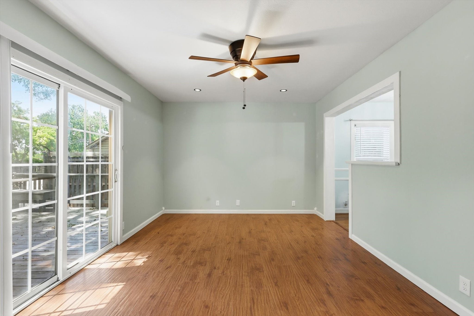
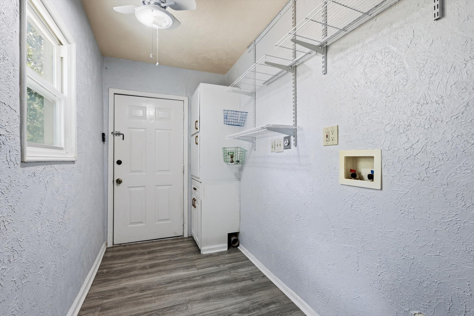
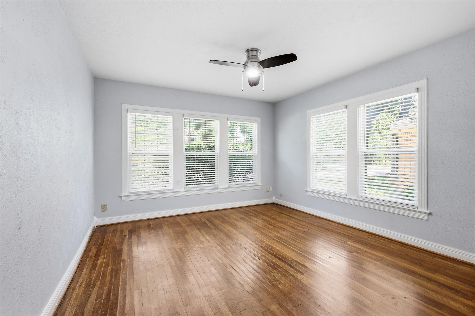
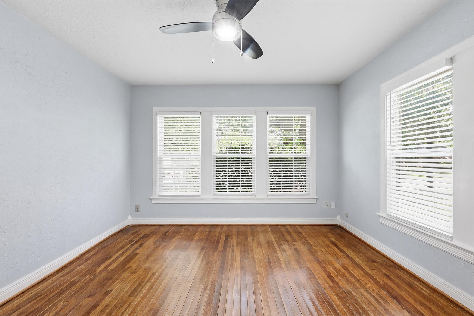
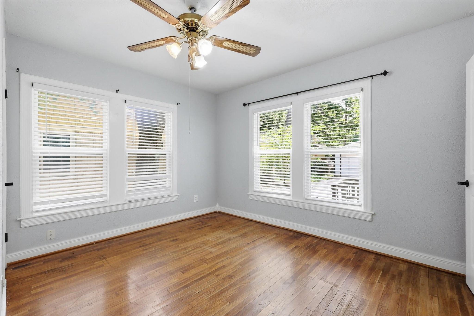
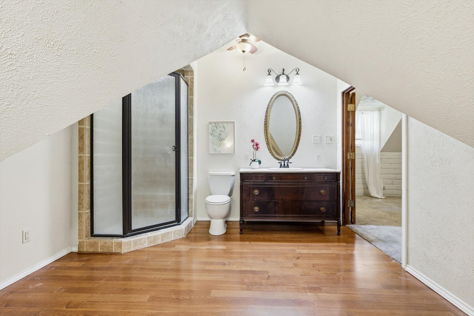
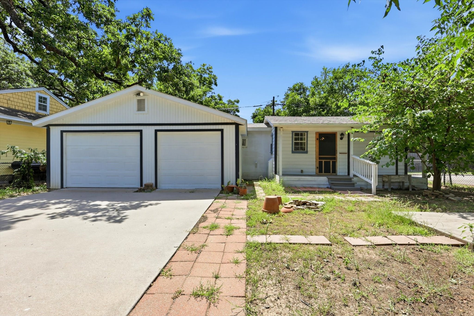
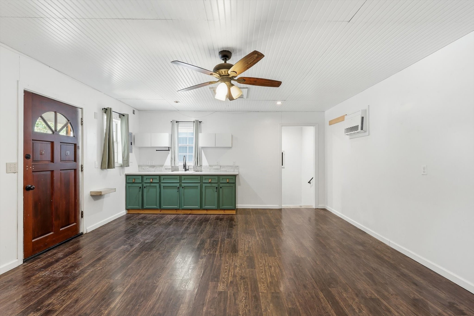
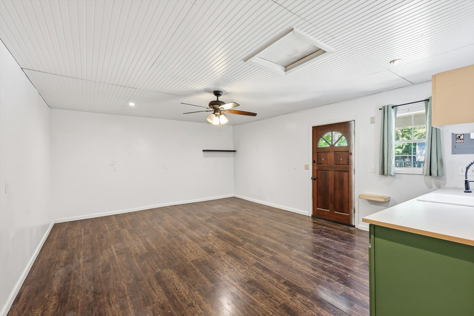
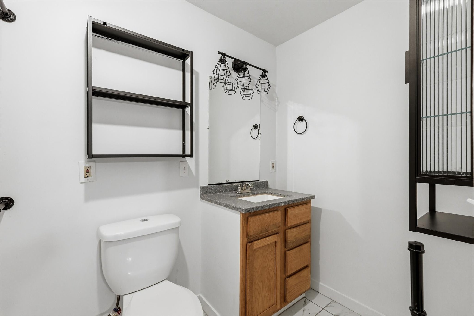
Welcome to this charming home nestled in one of Irving's most established neighborhoods! Located in the Historic District, this unique property blends timeless character with thoughtful updates. Featuring 3 bedrooms, 2 bathrooms, and over 2,000 square feet of living space, you'll love the original hardwood floors, spacious living areas, and versatile study that can easily serve as a formal dining room or home office.
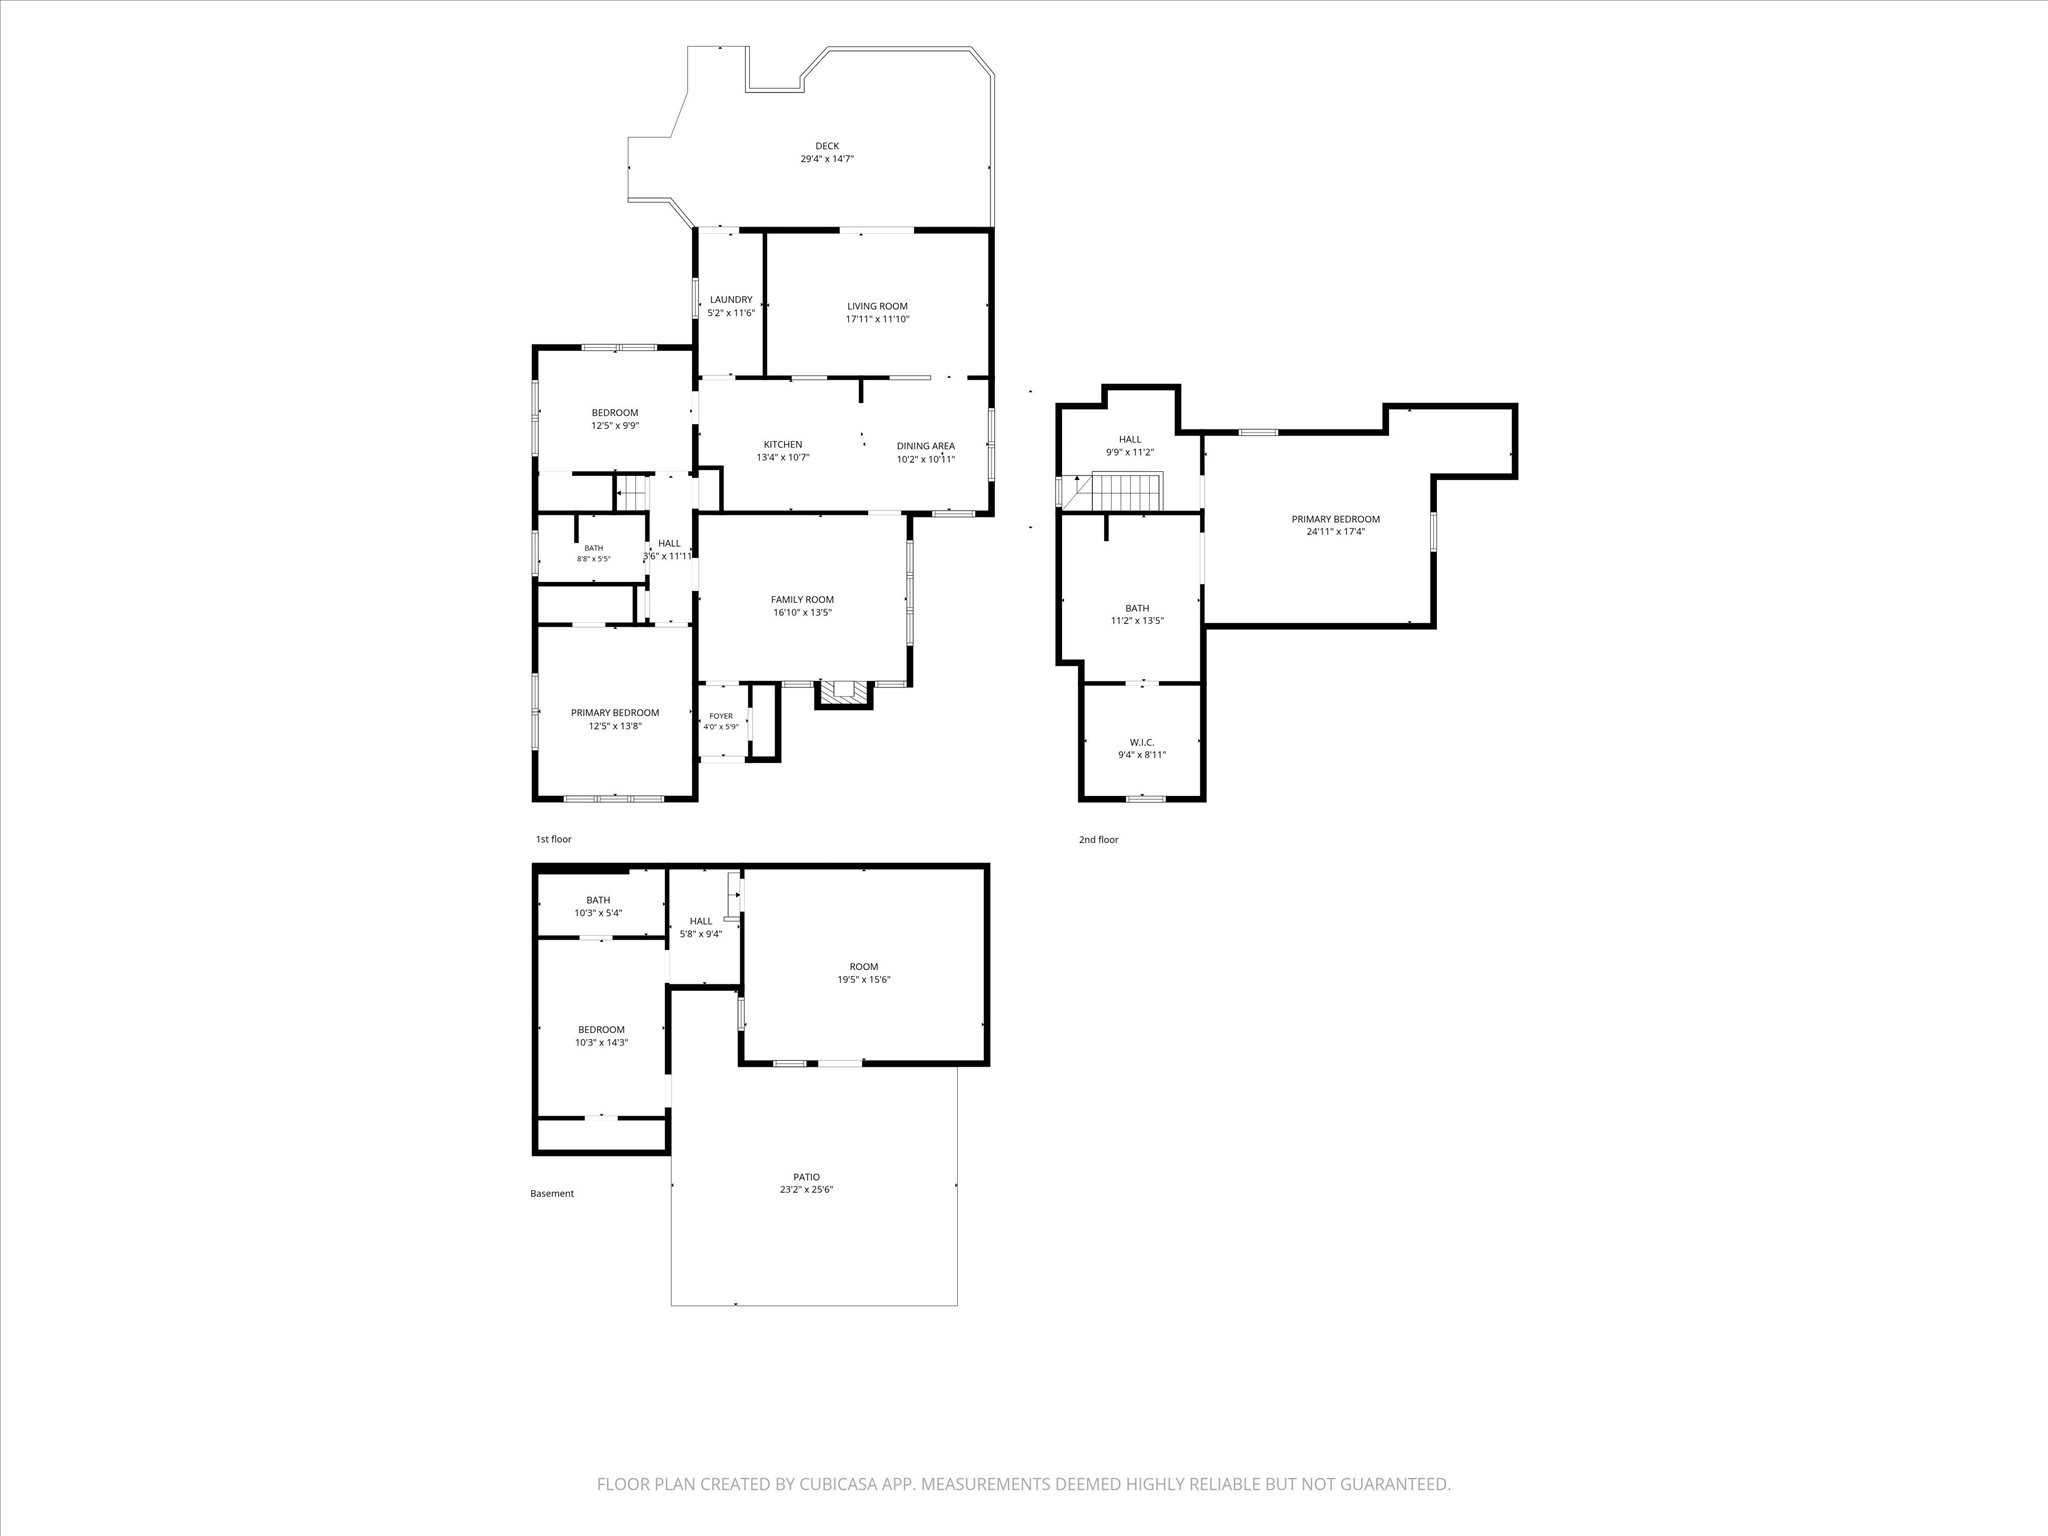
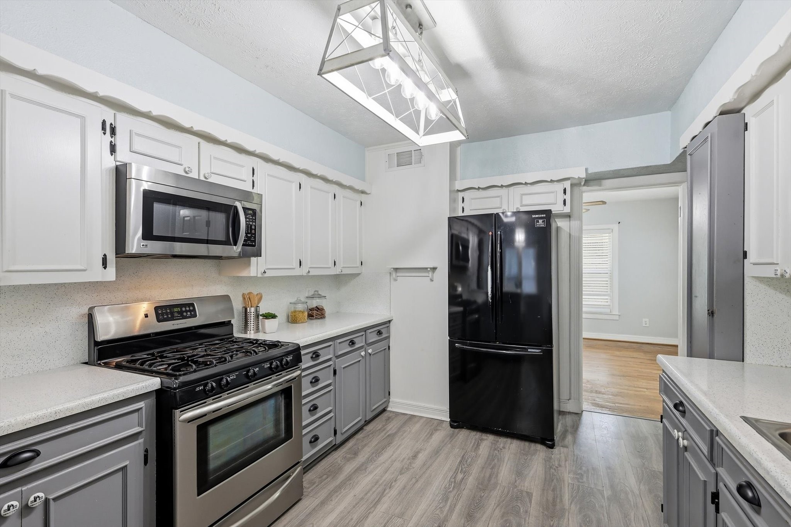
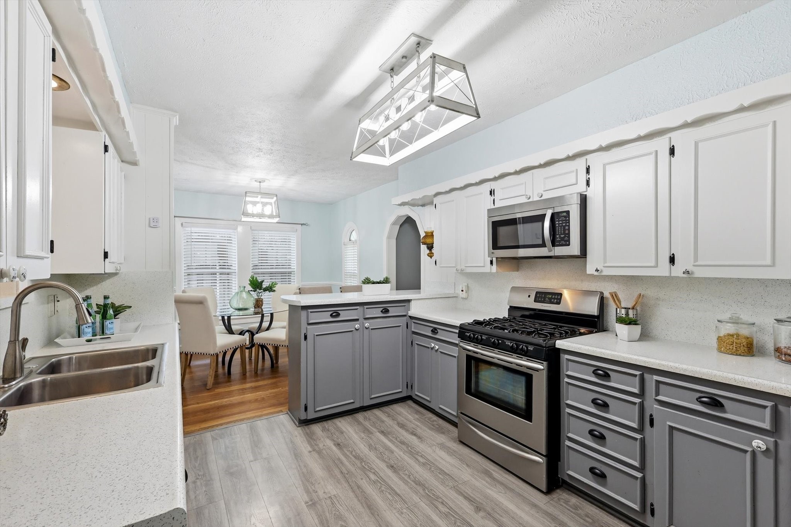
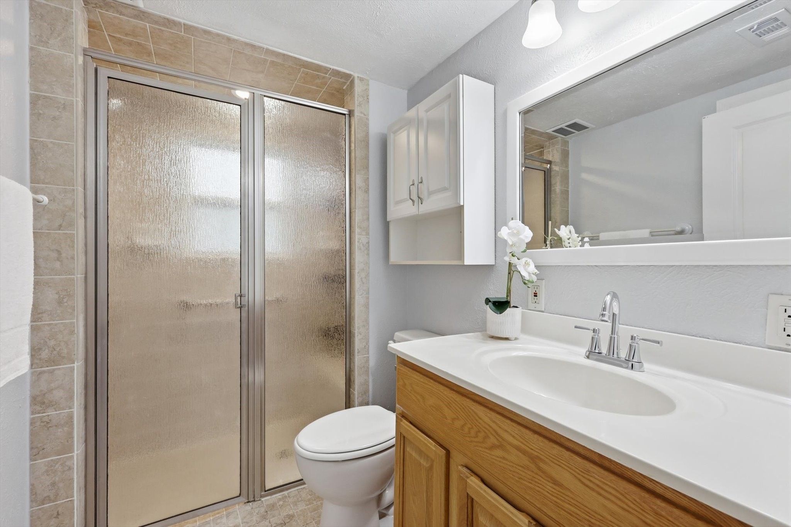
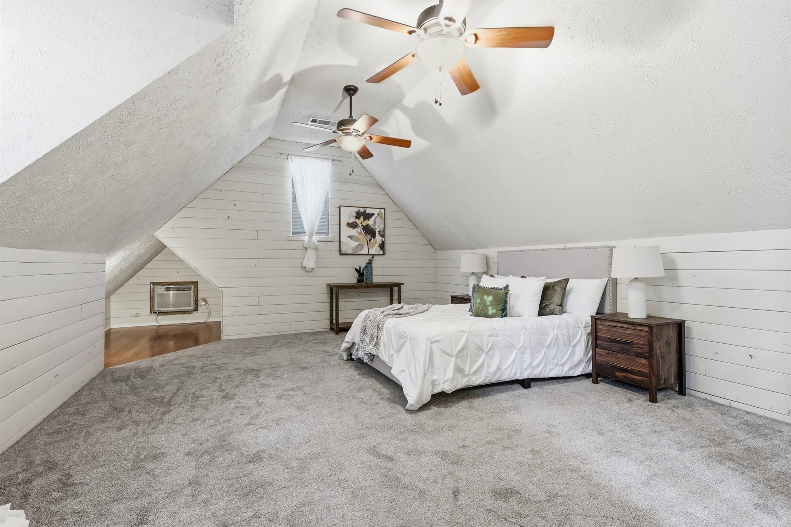
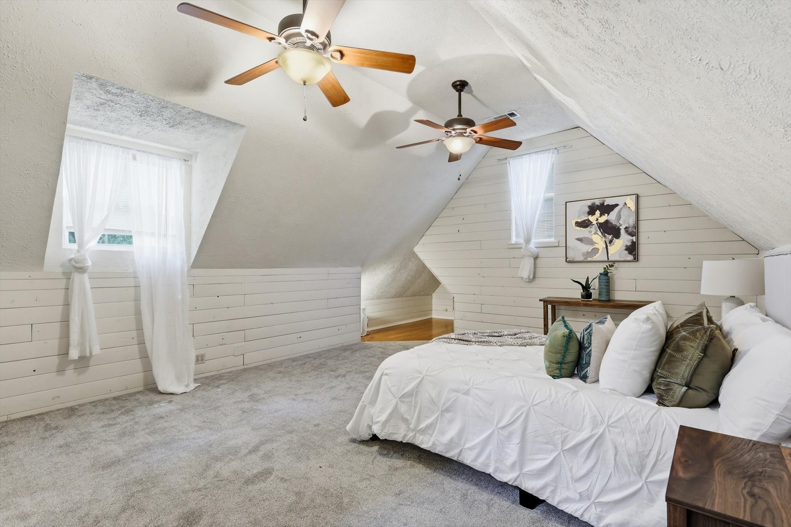
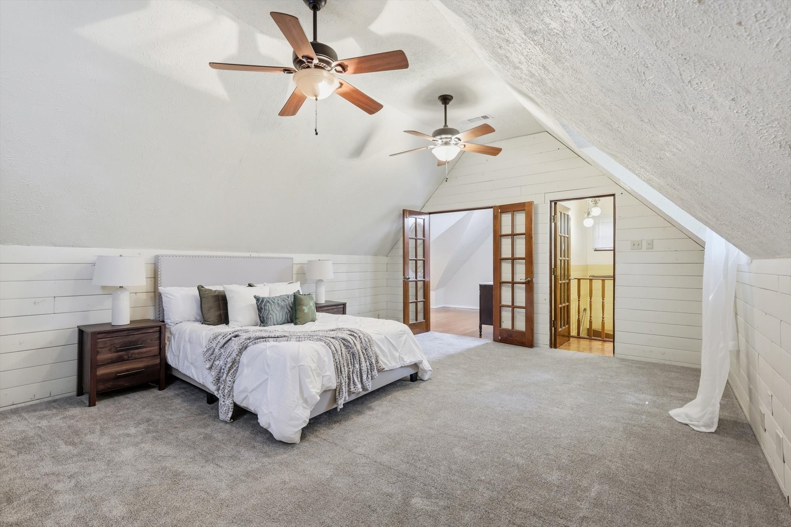
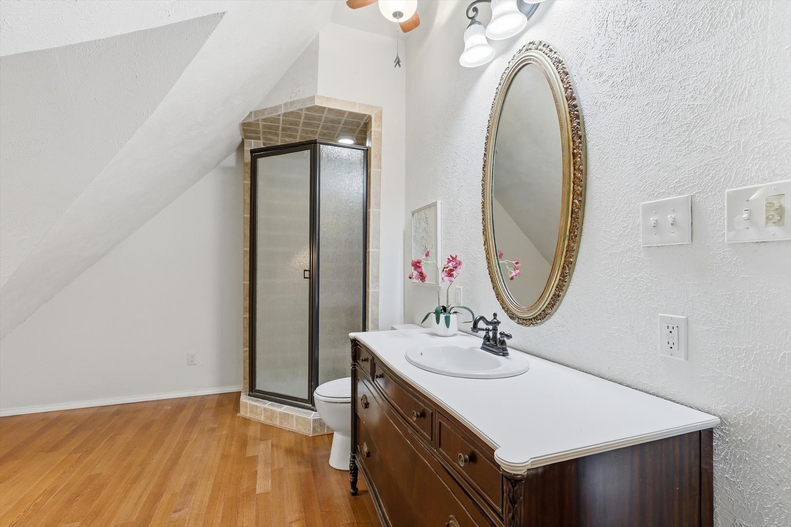
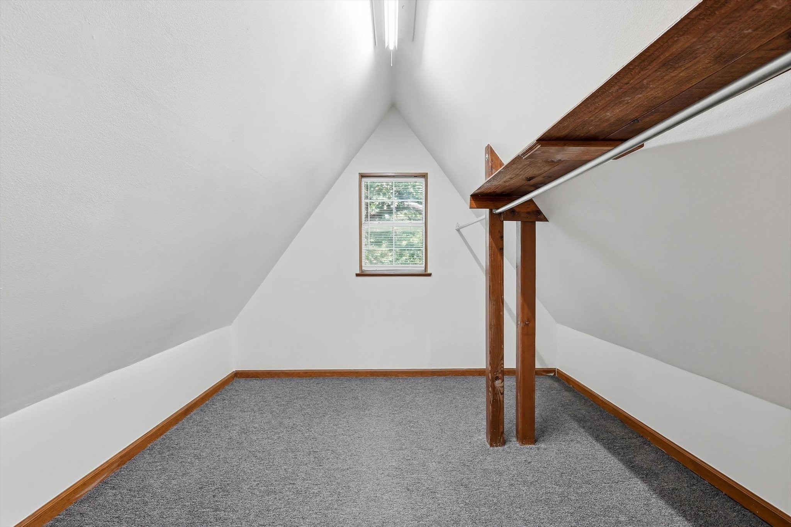
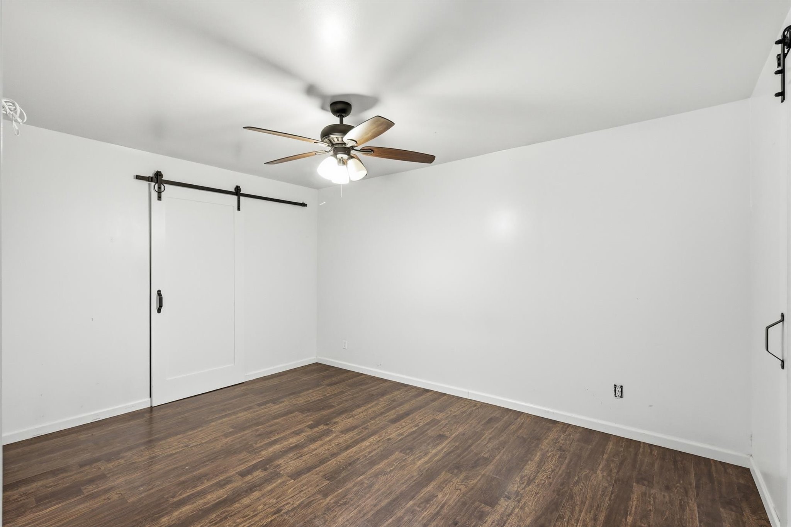
The upstairs primary suite offers vaulted ceilings, shiplap accents, a generous walk-in closet, and a private bath, creating a peaceful retreat. The kitchen opens to comfortable living spaces designed for everyday living and entertaining.

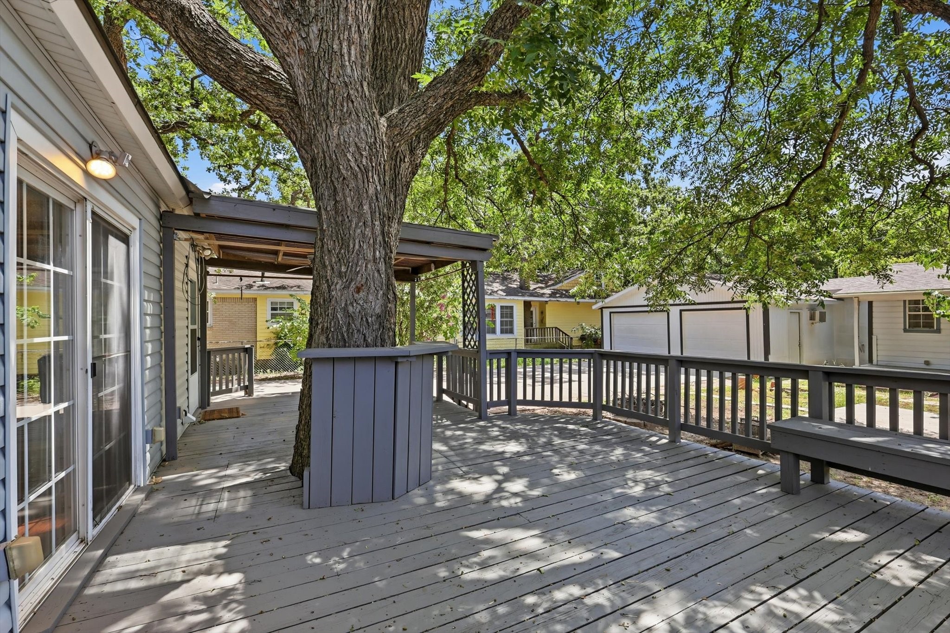
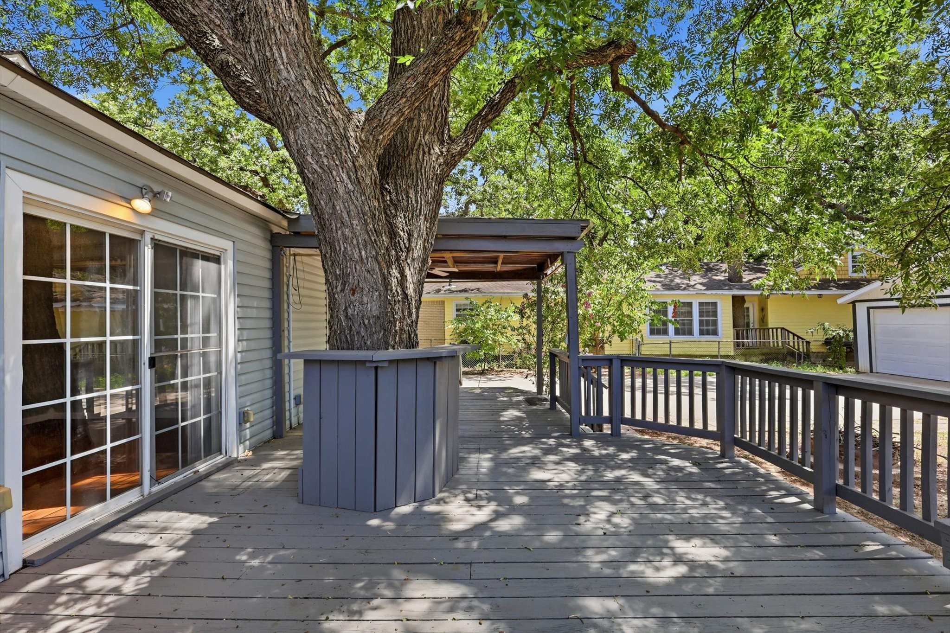
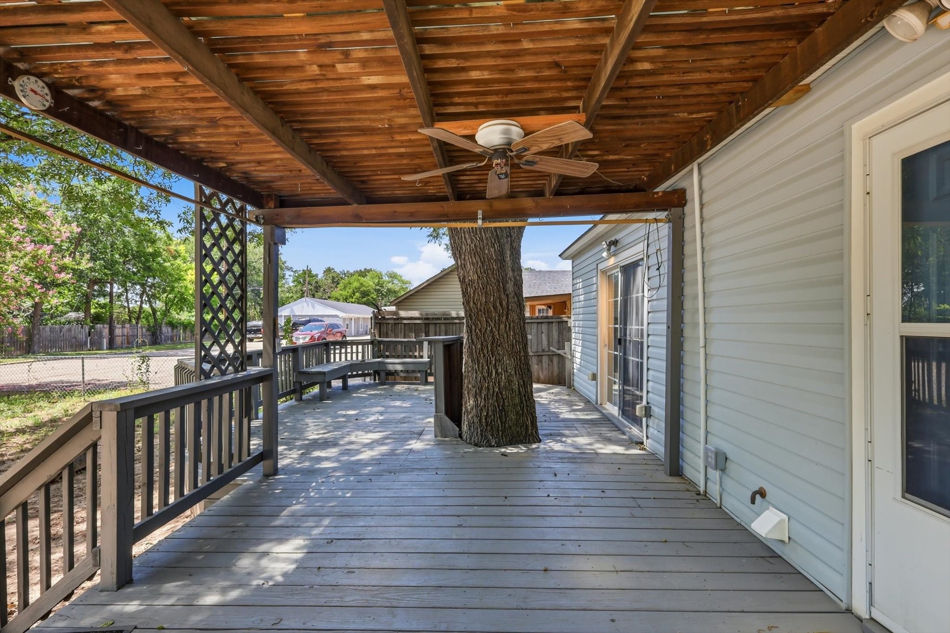
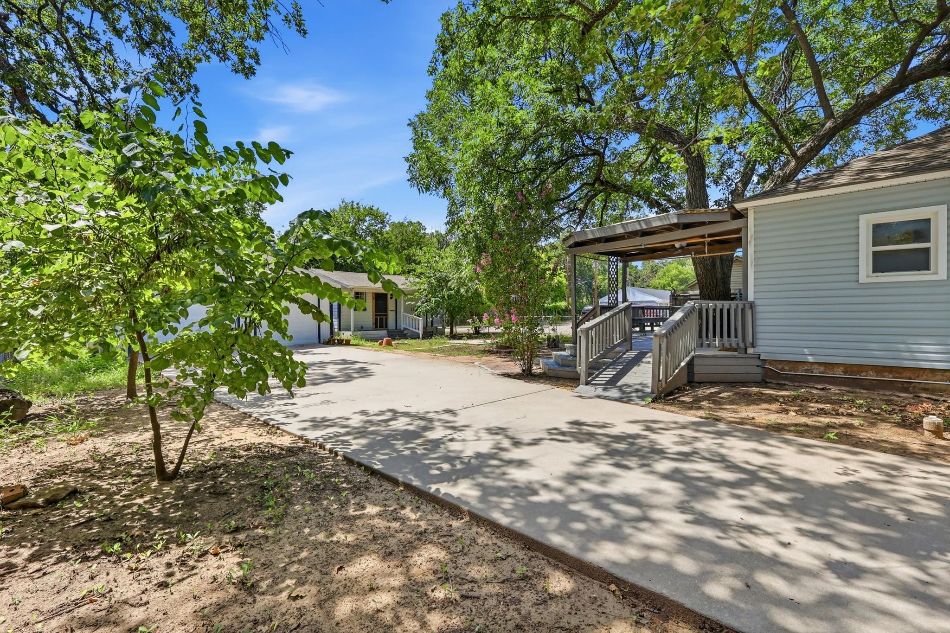
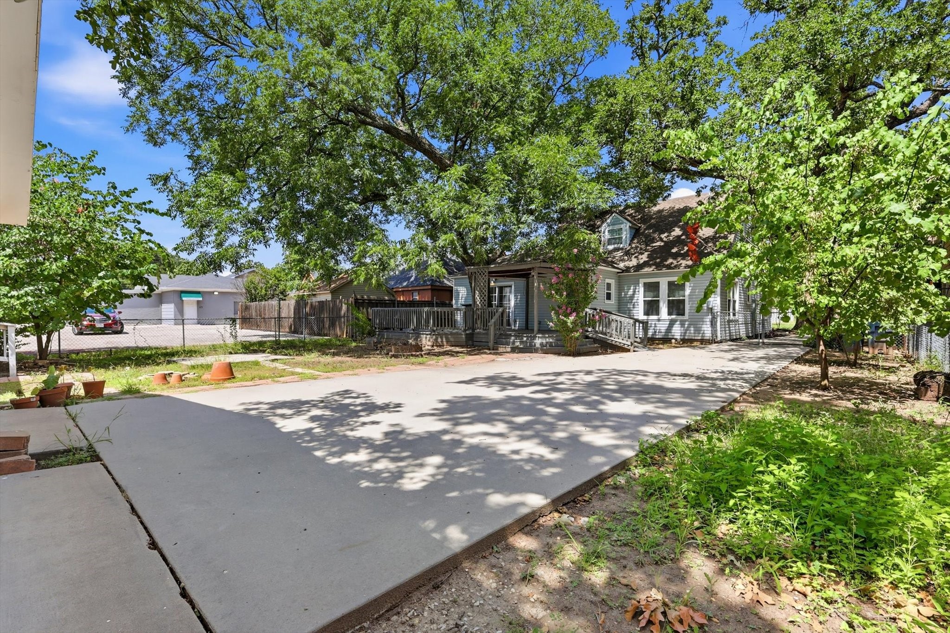
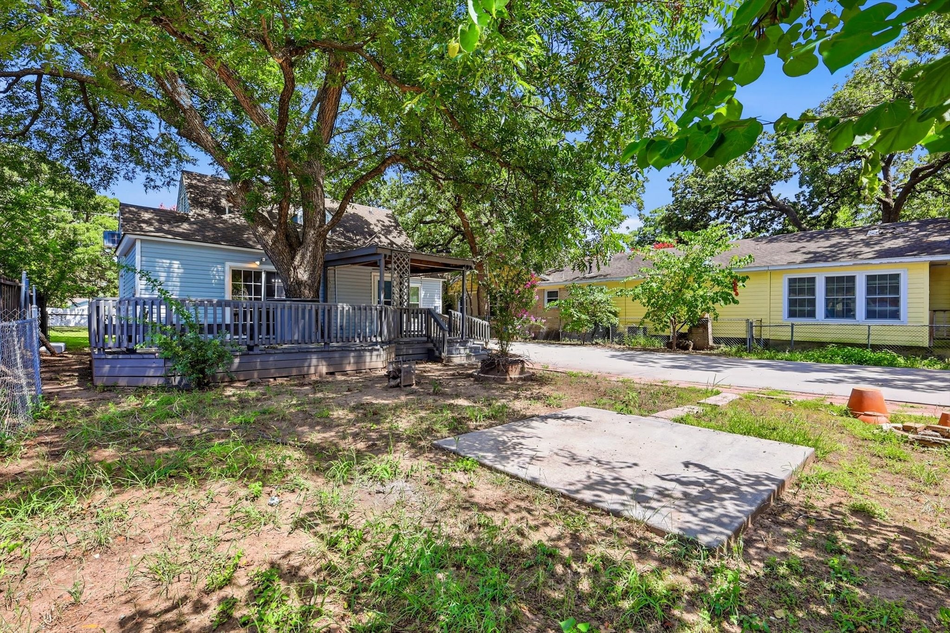
Step outside to a large wood deck overlooking the oversized backyard, complete with mature shade trees and a detached workshop with electricity and air conditioning--perfect for hobbies, storage, or a creative workspace. Additional highlights include a tankless water heater, oversized rear-entry two-car garage, and 220 wiring already in place for a hot tub.

Ideally situated within walking distance to Downtown Irving, Trinity River Park, and the TRE rail station, this home offers easy access to dining, shopping, parks, and major highways while maintaining the charm and character that make Historic Irving so desirable. Don't miss this rare opportunity to own a one-of-a-kind home with space, personality, and an unbeatable location!

Overview

Property Status
For Sale
Lot Size
9,234.72 Sq.Ft.
MLS ID
21324289
Property Type
Residential
Year Built
1953

Features & Amenities

Neighborhood
Irving
Architecture Styles
Other, Tudor, Traditional, Detached
Stories
2
Garage Spaces
2.0
Water Source
Public
Utilities
Sewer Available, Water Available, Cable Available
Pool
None
Roof
Composition, Shingle
Lot Features
Few Trees
Parking
Additional Parking, Drive Through, Driveway, Garage Faces Front, Garage, Garage Door Opener, Gated
Heat Type
Central, Natural Gas
Air Conditioning
Central Air, Wall Unit(s)
Laundry Room
Washer Hookup, Dryer Hookup, Laundry in Utility Room
Fireplace
Living Room, Masonry, Wood Burning
Appliances
Some Gas Appliances, Dishwasher, Disposal, Gas Oven, Gas Range, Microwave, Plumbed For Gas
Other Interior Features
Decorative/Designer Lighting Fixtures, Eat-in Kitchen, High Speed Internet, Cable TV, Natural Woodwork, Walk-In Closet(s)
Sewer
Public Sewer
Substructure
Pillar/Post/Pier
Security Features
Carbon Monoxide Detector(s), Smoke Detector(s)
Other Exterior Features
Deck, Lighting, Rain Gutters
Elementary School
Britain
Middle School
Bowie
High School
Nimitz
School District
Irving ISD
Sales Price
$400,000
Real Estate Tax
$8,622/yr

Downloads

415 S Britain Road

Schedule a Tour

We would love to help you see this beautiful home! As a full-service brokerage, we can help you tour. Please submit an offer, and answer questions about the buying process.

Thank you

for your interest in 415 S Britain Road, Irving, TX 75060

415 S Britain Road
Navigate
415 S Britain Road
explore in 3d

Mortgage Calculator

Estimate your monthly mortgage payment, including the principal and interest, property taxes, and HOA. Adjust the values to generate a more accurate rate.
$0,000 Your Payment 20 15 65
$0,000 Your Payment

Follow Us On Instagram