Search

Leave a Message

Thank you for your message. We will be in touch with you shortly.

Explore Our Properties

Property Description

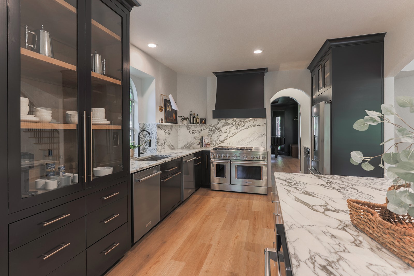
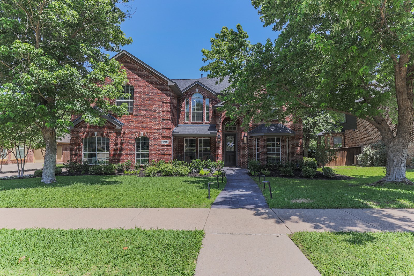
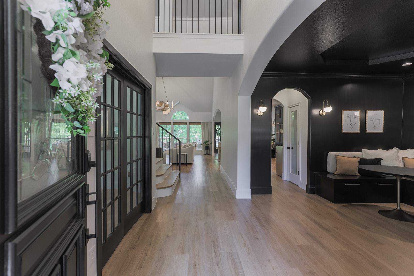
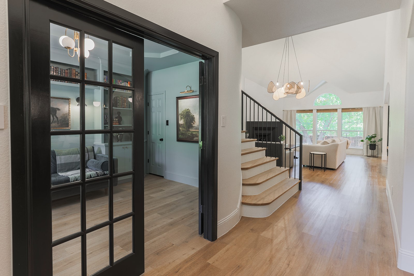
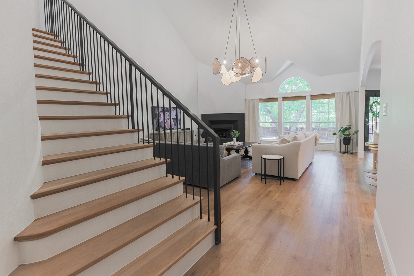
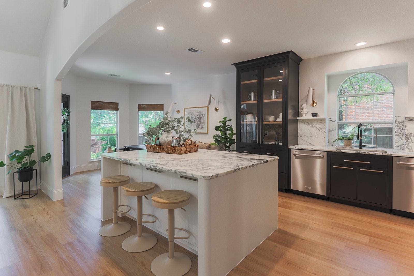
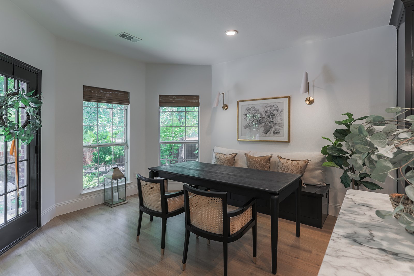
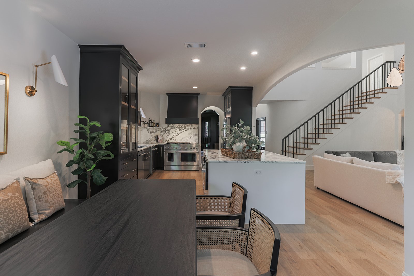
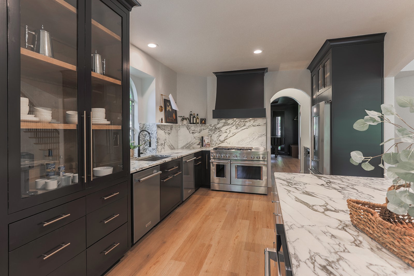
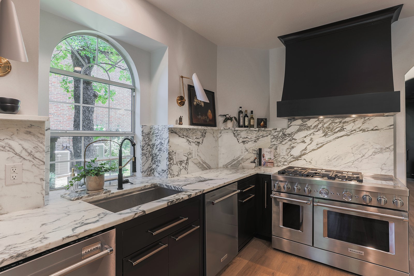
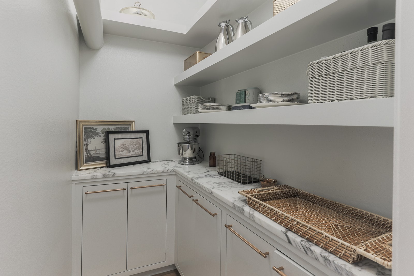
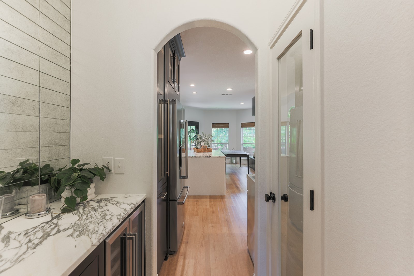
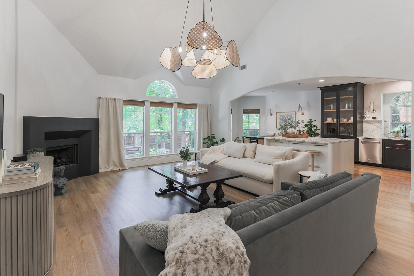
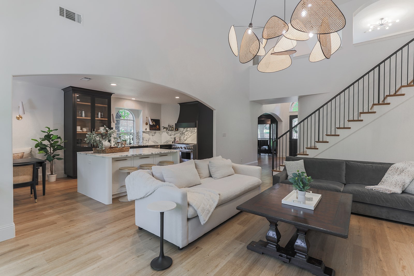
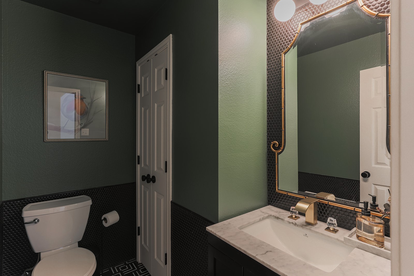
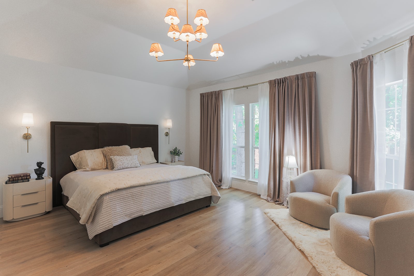
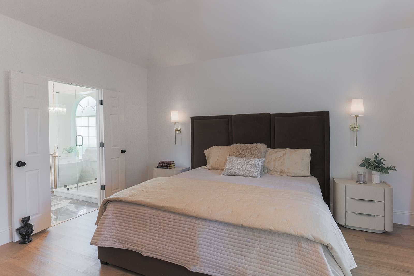
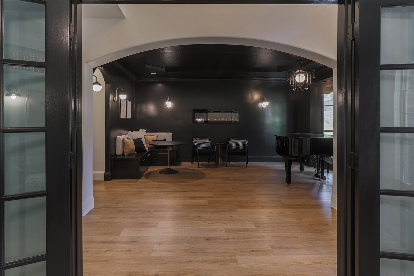
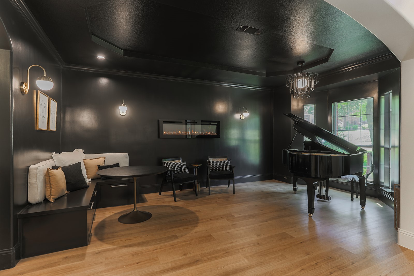
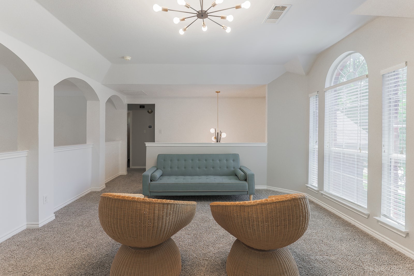
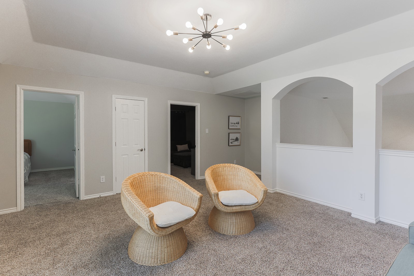
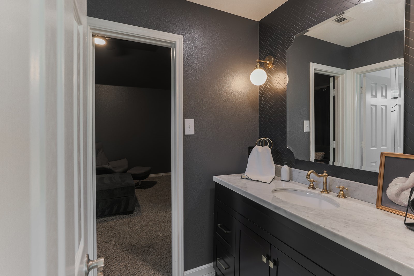
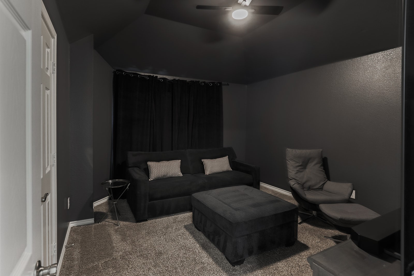
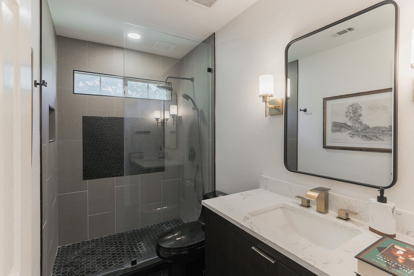
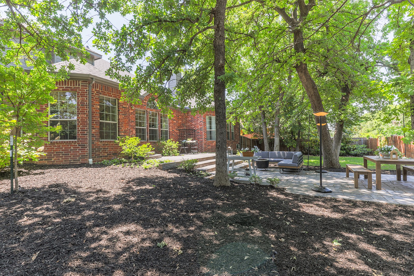
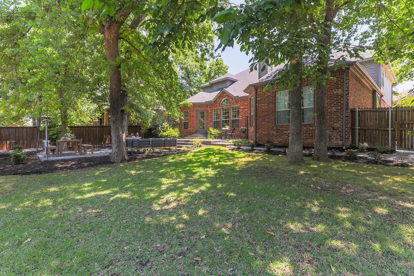
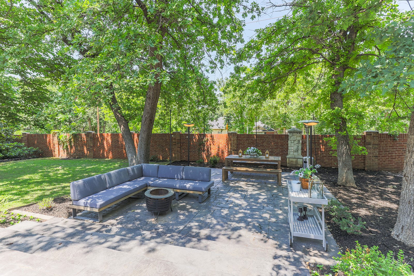
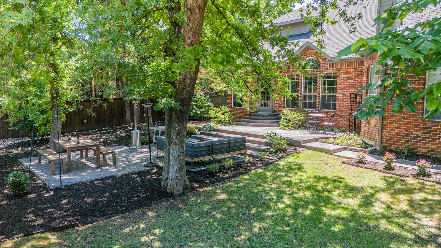
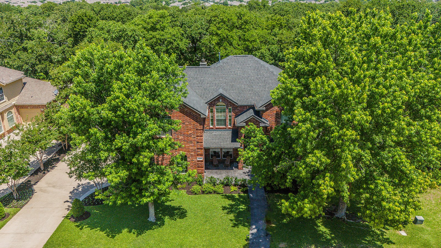
This one is a showstopper! Absolutely stunning and completely move-in ready, this beautifully remodeled home looks like it was pulled straight from the pages of a luxury design magazine. Every detail has been thoughtfully updated with no expense spared, blending timeless style with modern comfort. Rich hardwood floors, fresh designer paint, marble countertops, and high-end appliances create a sophisticated yet welcoming atmosphere throughout. This house features an open concept floor plan, the versatile layout is designed to fit every stage of life.

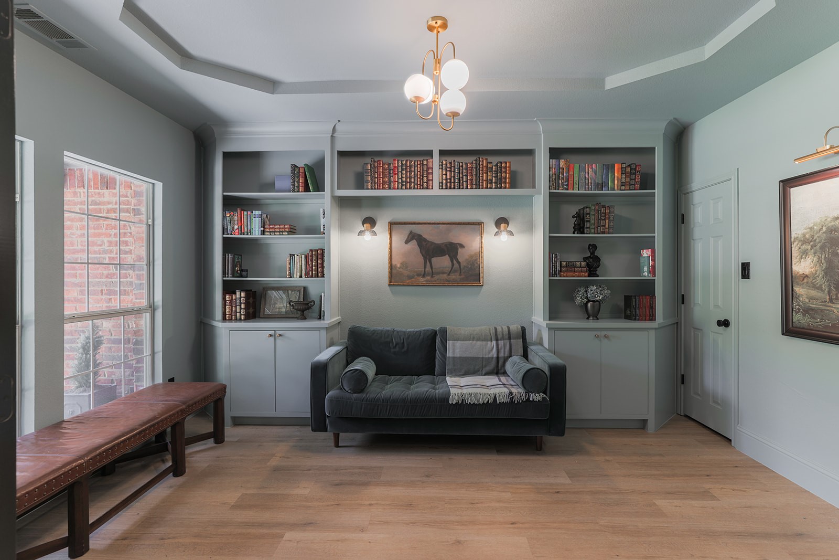
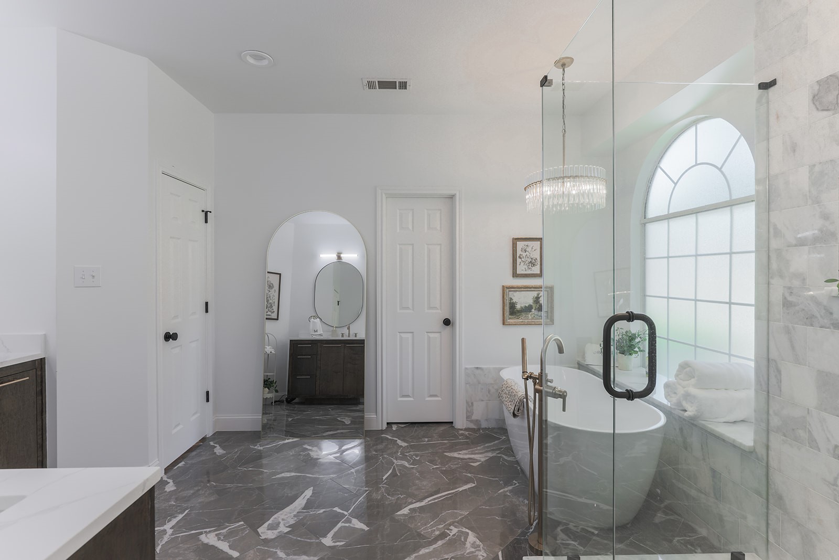
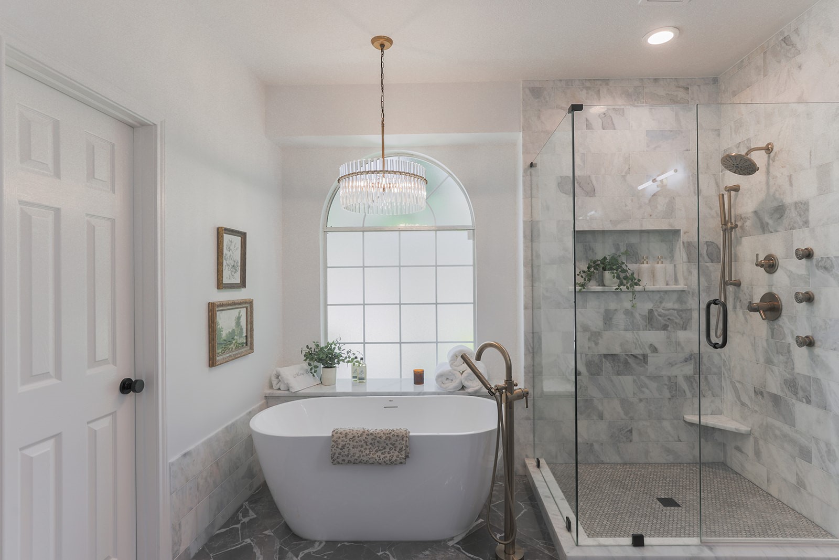
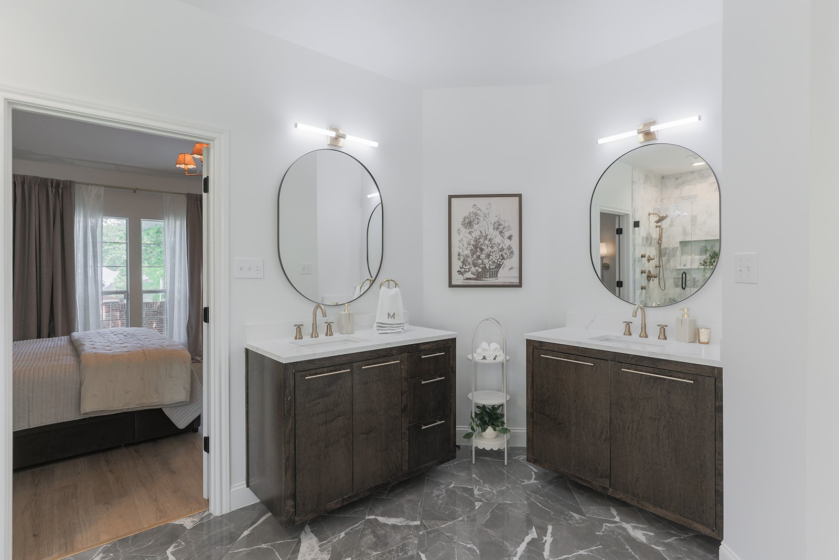
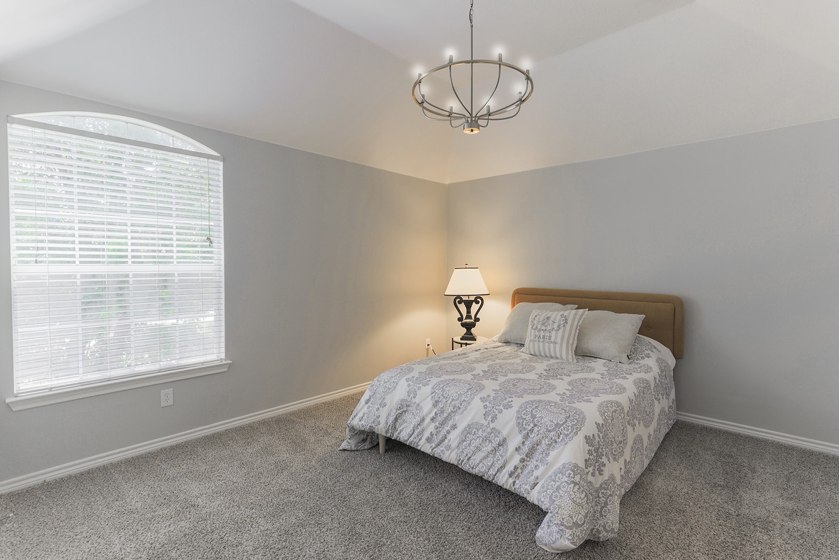
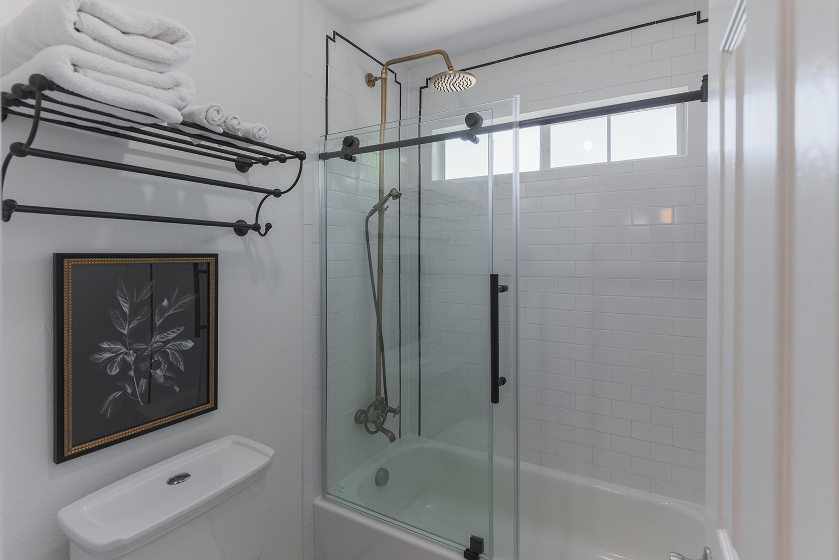
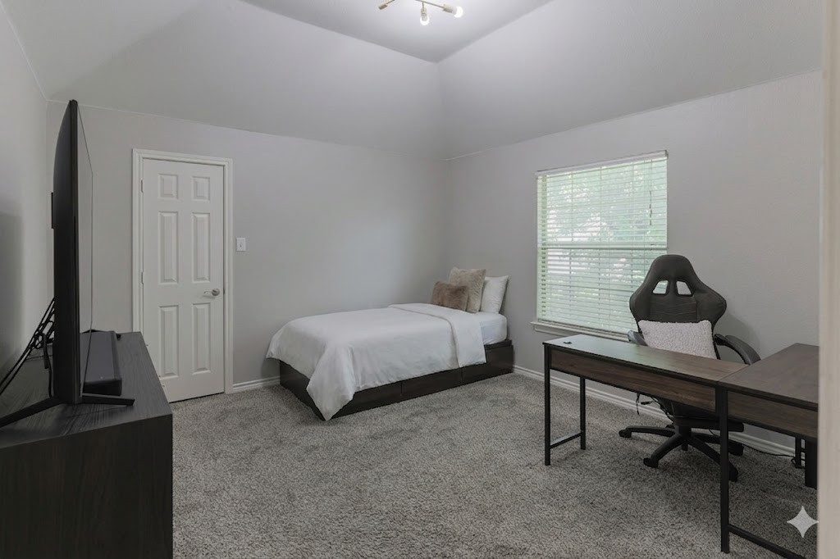
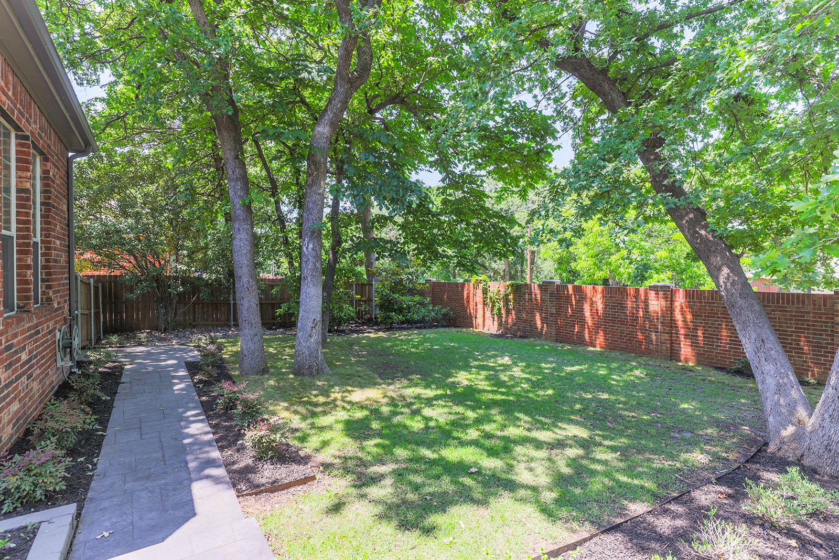
The private owner's suite overlooks the lush backyard and is complemented by a generous primary bath featuring a double vanity, standalone soaking tub, walk-in shower, and an oversized closet. A private first-floor office provides the perfect work-from-home setup. Upstairs offers plenty of space for family and guests, with a large landing area, four additional bedrooms, and two full bathrooms.

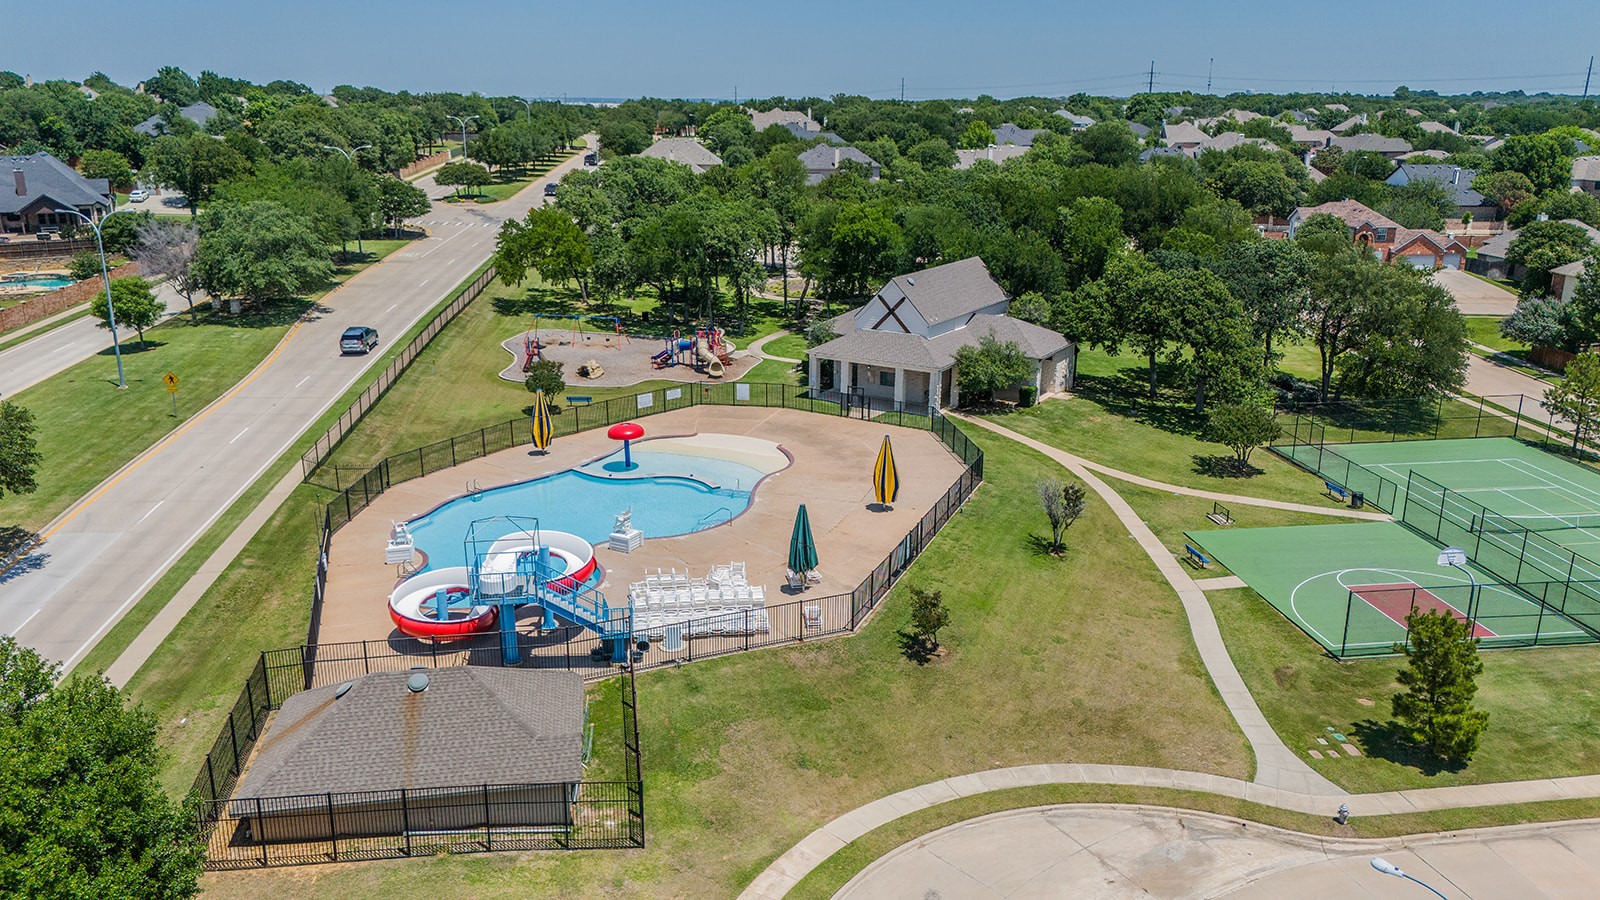
Nestled in the highly desirable Villages of Woodland Springs, residents enjoy resort-style community amenities including pools, scenic walking trails, fishing ponds, soccer fields, parks, and more. This is more than just a home--it's a lifestyle opportunity in one of the area's most sought-after neighborhoods.

Overview

Property Status
Sold
Date Sold
June 26, 2026
Lot Size
8,537.76 Sq.Ft.
MLS ID
21260096
Property Type
Residential
Year Built
2004
Features & Amenities

Neighborhood
Fort Worth
Architecture Styles
Traditional, Detached
Stories
2
Garage Spaces
2.0
Water Source
Public
Utilities
Electricity Available, Electricity Connected, Natural Gas Available, Sewer Available, Separate Meters, Water Available
Pool
None, Community
Roof
Composition, Other
Lot Features
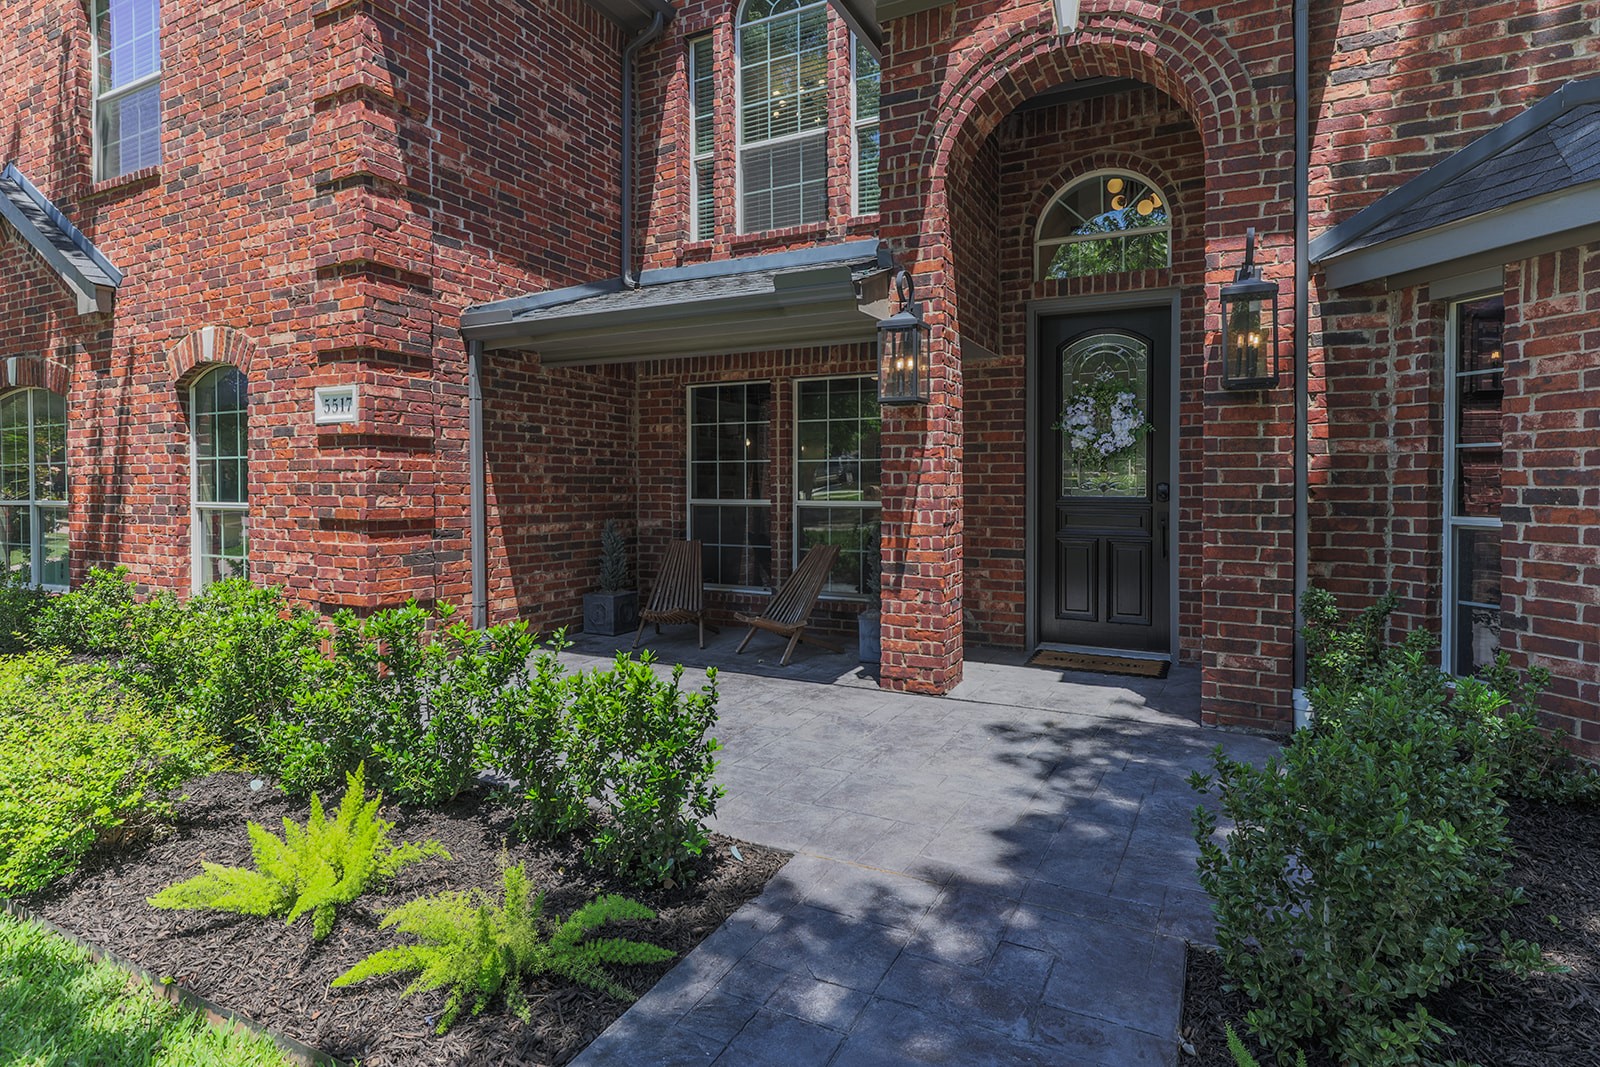
Landscaped, Subdivision, Sprinkler System
Parking
Covered, Door-Multi, Direct Access, Driveway, Epoxy Flooring, Enclosed, Garage, Garage Door Opener, Kitchen Level, Garage Faces Side
Heat Type
Central, Fireplace(s), Gas
Air Conditioning
Central Air, Electric
Laundry Room
Washer Hookup, Dryer Hookup, Electric Dryer Hookup, Laundry in Utility Room
Fireplace
Gas, Living Room
Appliances
Built-In Gas Range, Convection Oven, Double Oven, Dishwasher, Disposal, Gas Oven, Gas Range, Gas Water Heater, Microwave, Range, Refrigerator, Some Commercial Grade, Vented Exhaust Fan, Wine Cooler
Other Interior Features
Wet Bar, Built-in Features, Chandelier, Cathedral Ceiling(s), Decorative/Designer Lighting Fixtures, Double Vanity, Eat-in Kitchen, Kitchen Island, Loft, Open Floorplan, Pantry, Vaulted Ceiling(s), Walk-In Closet(s)
Sewer
Public Sewer
Substructure
Slab
Security Features
Security System, Carbon Monoxide Detector(s), Security Service
Elementary School
Woodlandsp
Middle School
Trinity Springs,Trinity Meadows
High School
Timber Creek
School District
Keller ISD
Price Upon Request

Downloads

5517 Yellow Birch Drive

Schedule a Tour

We would love to help you see this beautiful home! As a full-service brokerage, we can help you tour. Please submit an offer, and answer questions about the buying process.

Thank you

for your interest in 5517 Yellow Birch Drive, Fort Worth, TX 76244

5517 Yellow Birch Drive
Navigate
5517 Yellow Birch Drive
explore in 3d

Follow Us On Instagram