Search
Leave a Message
Thank you for your message. We will be in touch with you shortly.
Explore Our Properties

Property Description

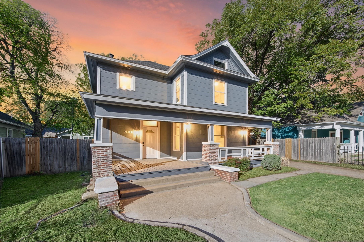
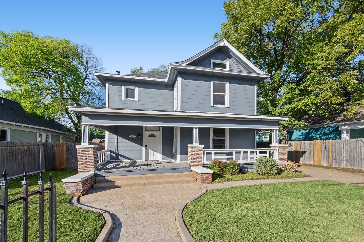
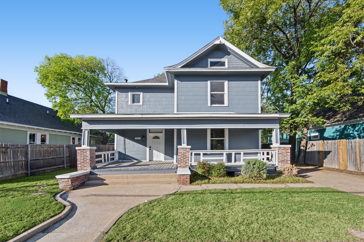
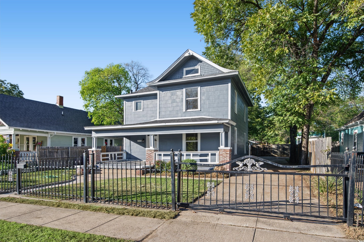
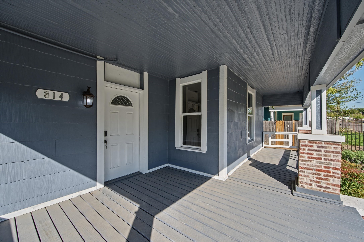
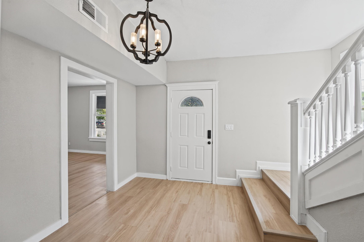
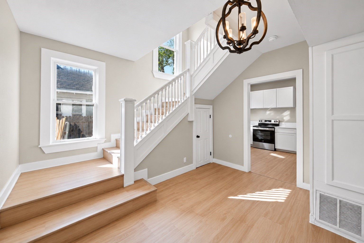
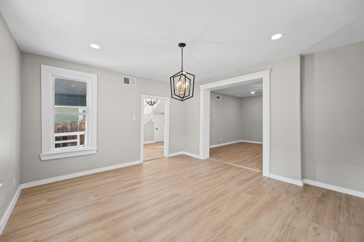
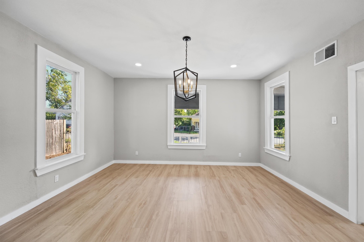
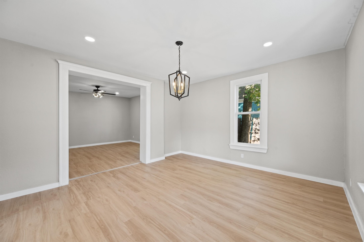
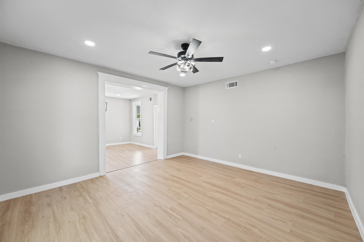
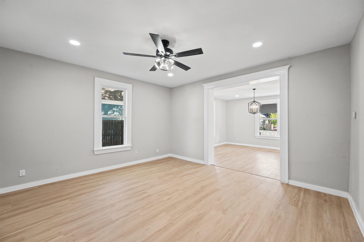
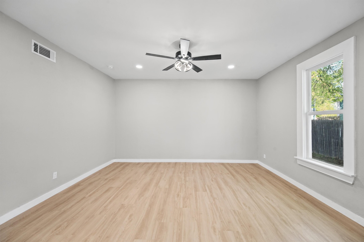
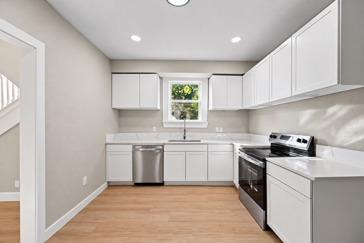
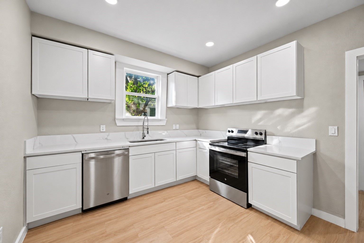
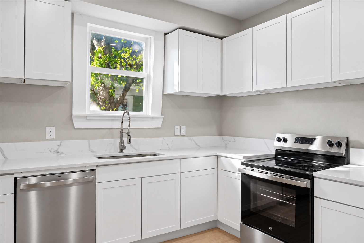
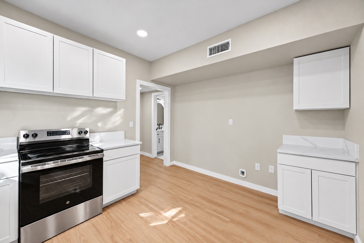
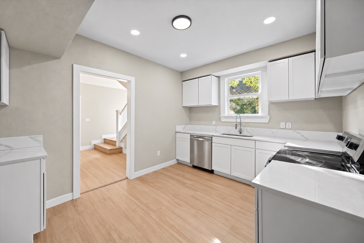
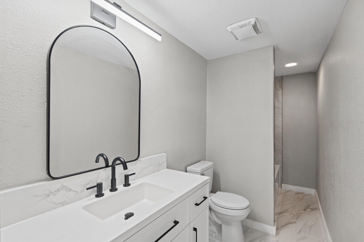
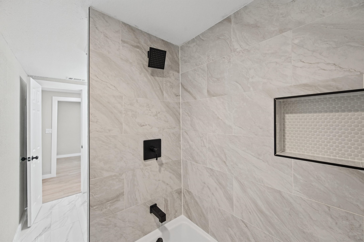
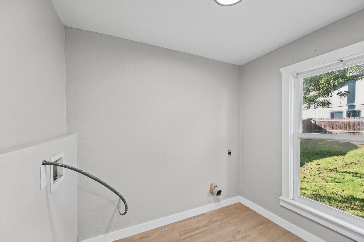
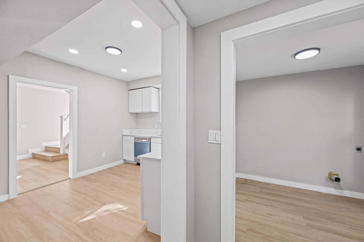
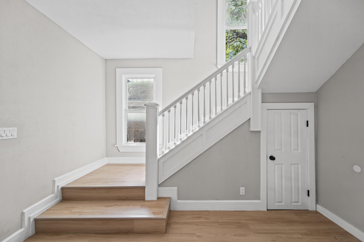
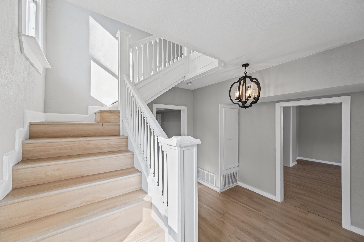
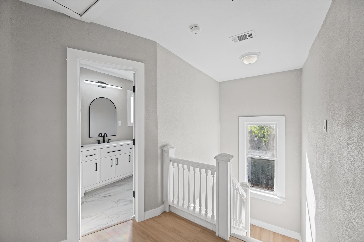
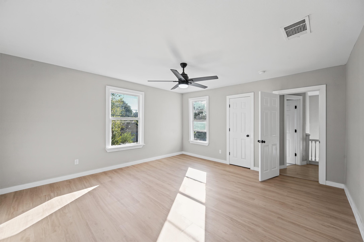
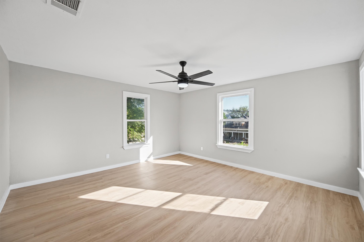
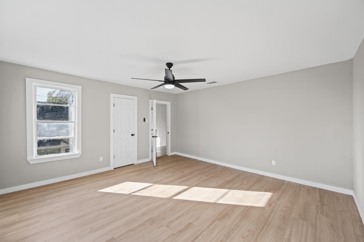
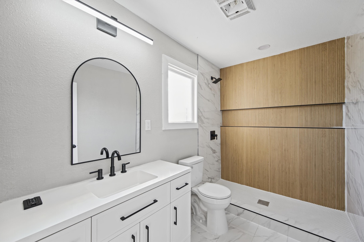
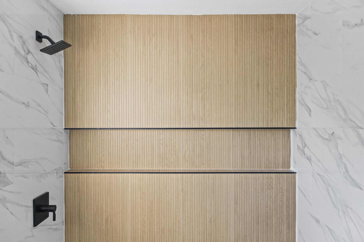
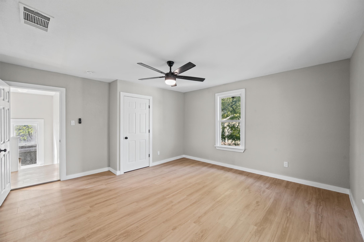
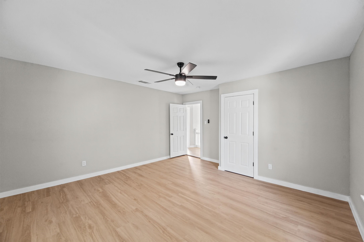
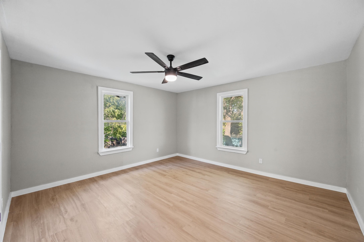
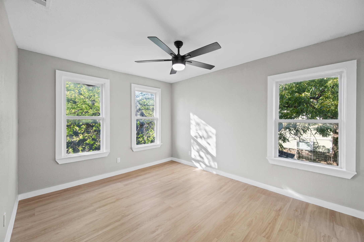
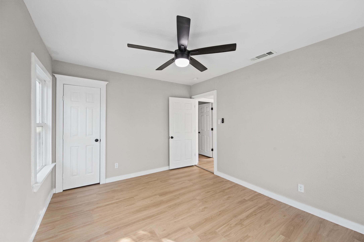
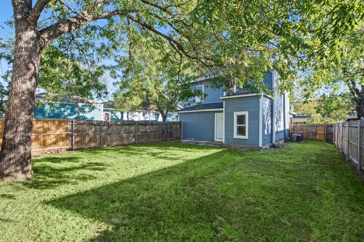
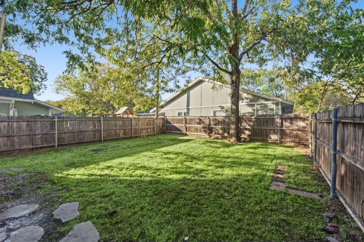
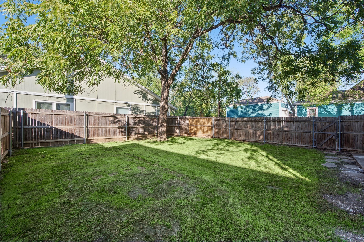
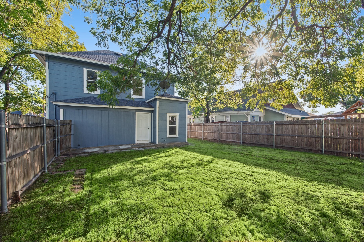
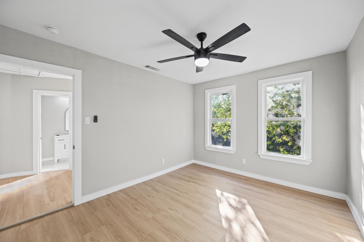
Renovated and ready for its next chapter, this Fort Worth house pairs 1,718 square feet with three bedrooms, two bathrooms, and a two-story layout that gives daily life room to find its rhythm. The renovated presentation offers a clean starting point for decorating, settling in, and shaping each room around your routine. On the main level, flexible gathering spaces can accommodate relaxed mornings, lively conversations, casual meals, and evenings with friends. The kitchen keeps daily life moving, whether the plan involves quick breakfasts or a favorite recipe! Refreshed finishes help the shared areas feel polished while leaving room for individual style. Across two stories, the layout gives social spaces and quieter rooms a useful sense of separation. The primary bedroom serves as a comfortable place to recharge, while two additional bedrooms offer options for overnight guests, exercise, or an office. Two bathrooms support busy mornings and provide welcome convenience when company stays. The home balances comfortable elbow room with a footprint that remains approachable, while the vertical design allows work, rest, and entertaining to coexist without competing for every corner. Located in Fort Worth, this new listing presents a polished option for buyers seeking three bedrooms, flexible living space, and the appeal of completed renovations. Schedule your private showing and experience how naturally this home can support your next move.
Overview

Open House
10/24/2026 2:30PM - 5:00PM CDT
Property Status
For Sale
Lot Size
5,619.24 Sq.Ft.
MLS ID
21418073
Property Type
Residential
Year Built
1926

Features & Amenities

Neighborhood
Fort Worth
Architecture Styles
Detached
Stories
2
Water Source
Public
Utilities
Cable Available, Sewer Available, Water Available
Pool
None
Parking
Driveway, No Garage
Heat Type
Central, Electric
Air Conditioning
Central Air, Ceiling Fan(s), Electric
Laundry Room
Washer Hookup, Dryer Hookup, Laundry in Utility Room
Appliances
Dishwasher, Electric Oven, Electric Range, Disposal
Other Interior Features
Decorative/Designer Lighting Fixtures, High Speed Internet, Open Floorplan
Sewer
Public Sewer
Elementary School
De Zavala
Middle School
Daggett
High School
Paschal
School District
Fort Worth ISD
Sales Price
$425,000
Real Estate Tax
$8,678/yr

Downloads

814 W Richmond Avenue

Schedule a Tour

We would love to help you see this beautiful home! As a full-service brokerage, we can help you tour. Please submit an offer, and answer questions about the buying process.


Thank you

for your interest in 814 W Richmond Avenue, Fort Worth, TX 76110

814 W Richmond Avenue
Navigate
814 W Richmond Avenue
explore in 3d

Mortgage Calculator

Estimate your monthly mortgage payment, including the principal and interest, property taxes, and HOA. Adjust the values to generate a more accurate rate.
$0,000 Your Payment 20 15 65
$0,000 Your Payment

814 W Richmond Avenue

or
  • CallChase Bray

    License #0679083

    (972) 374-9994
  • Follow Us On Instagram