Search

Leave a Message

Thank you for your message. We will be in touch with you shortly.

Explore Our Properties

Property Description

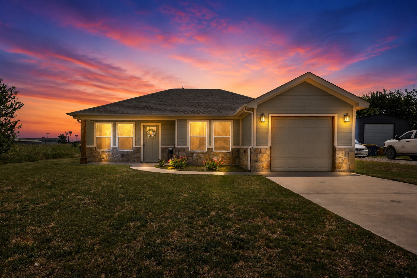
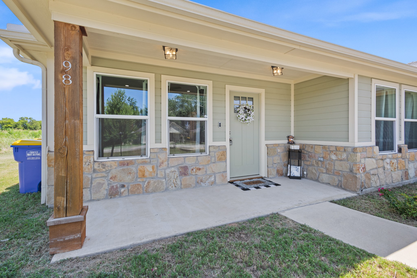
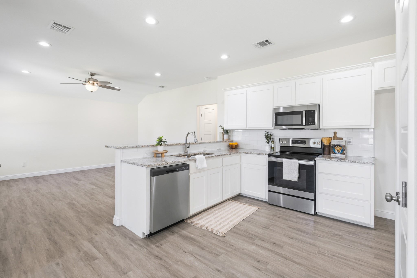
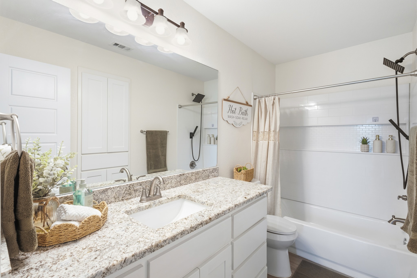
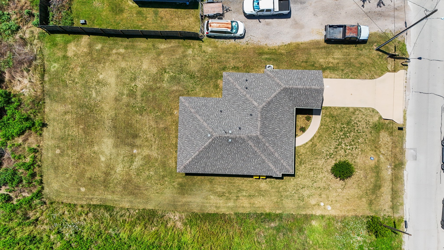
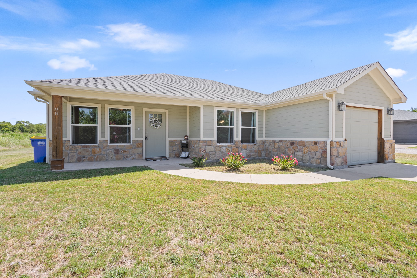
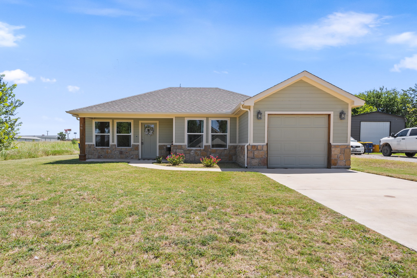
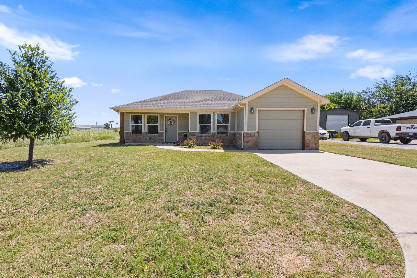
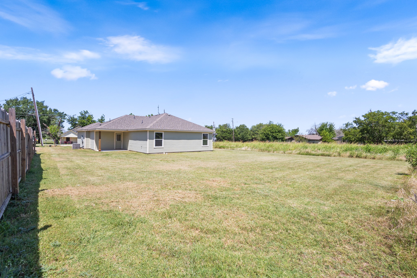
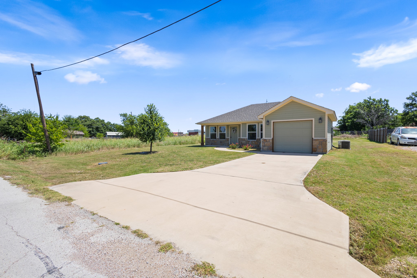
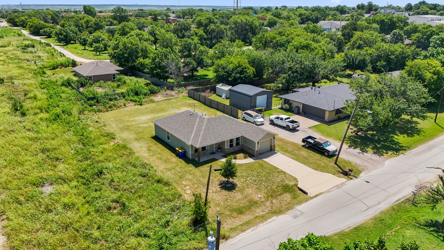
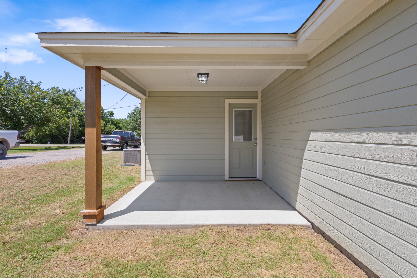
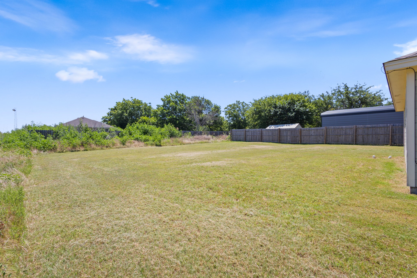
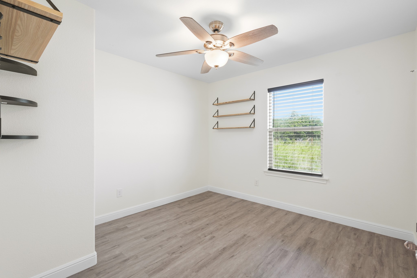
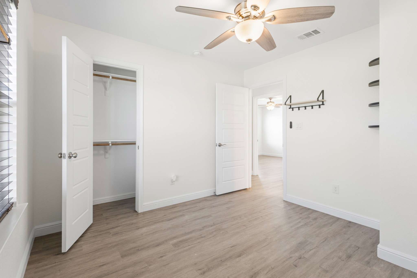
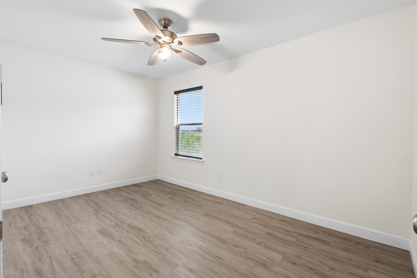
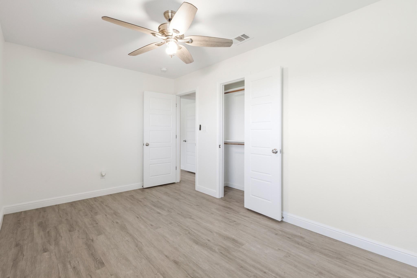
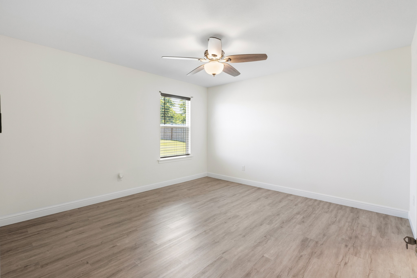
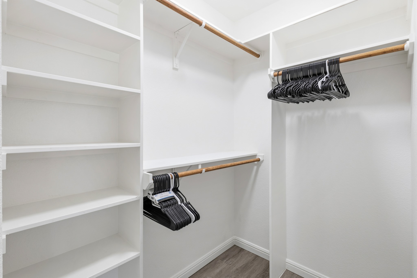
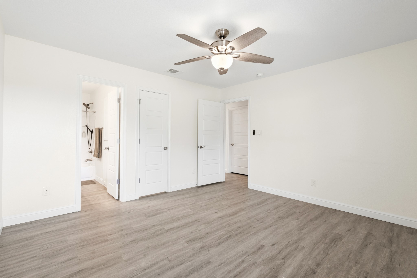
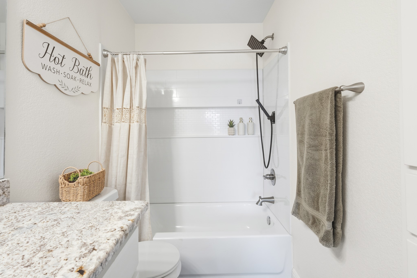
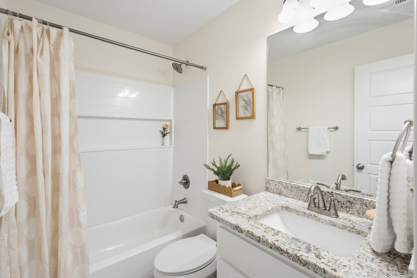
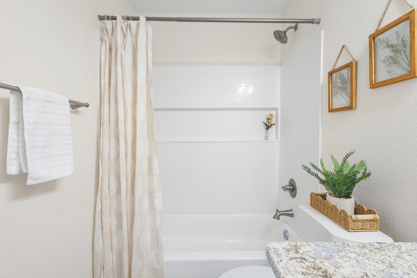
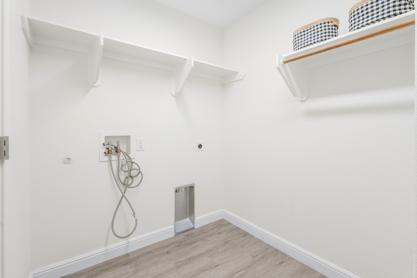
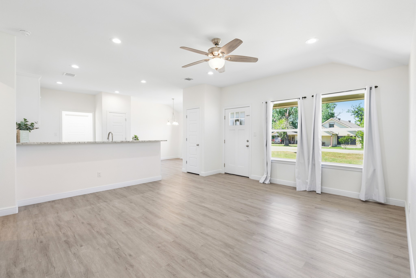
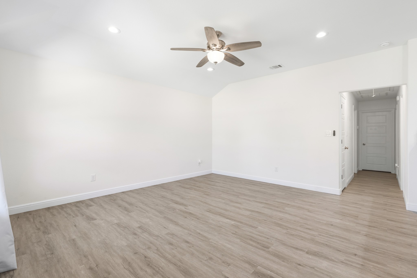
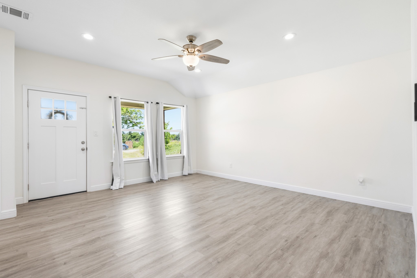
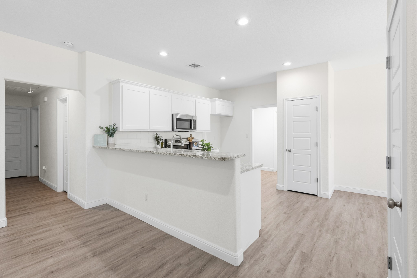
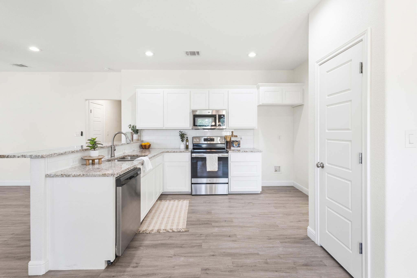
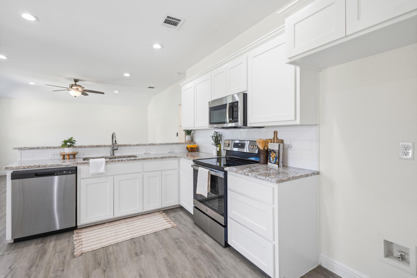
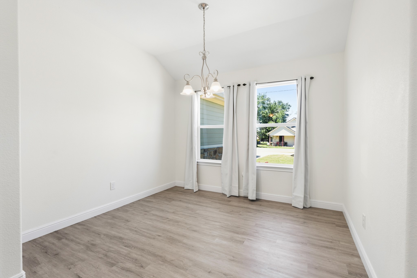
If you've been waiting for a home that stands out from the rest, this is it! This like-new, energy-efficient home offers all the benefits of newer construction without the wait, plus thoughtful upgrades and finishes you won't find in nearby homes. Full of charm and character, this home features inviting covered front and back porches--perfect for enjoying your morning coffee or relaxing in the evenings. Inside, you'll love the spacious dining area surrounded by beautiful windows that flood the home with natural light, creating a bright and welcoming atmosphere. The open-concept layout flows seamlessly into the large living room, making everyday living and entertaining family and friends both functional and comfortable. Every bedroom is equipped with a ceiling fan for added comfort, and the oversized laundry room provides extra storage and workspace to make daily tasks a breeze. Situated on a premium oversized corner lot, you'll enjoy added privacy with easements separating you from both the side and rear neighbors--a rare feature, especially at this price point. Best of all, there's NO HOA, giving you the freedom and flexibility you've been looking for while still being conveniently located near major highways, shopping, dining, schools, and everyday amenities. This home truly offers the perfect combination of charm, privacy, functionality, and value!

Overview

Property Status
Active Under Contract
Lot Size
9,801 Sq.Ft.
MLS ID
21320840
Property Type
Residential
Year Built
2022

Features & Amenities

Architecture Styles
Traditional, Detached
Stories
1
Garage Spaces
1.0
Water Source
Public
Utilities
Electricity Available, Sewer Available, Water Available
Pool
None
Roof
Composition
Lot Features
Landscaped, Few Trees
Parking
Direct Access, Door-Single, Driveway, Garage Faces Front
Heat Type
Central, Electric
Air Conditioning
Central Air, Ceiling Fan(s), Electric
Laundry Room
Electric Dryer Hookup
Appliances
Dishwasher, Electric Cooktop, Disposal, Microwave, Vented Exhaust Fan
Other Interior Features
High Speed Internet, Pantry, Walk-In Closet(s)
Sewer
Public Sewer
Substructure
Slab
Security Features
Carbon Monoxide Detector(s), Fire Alarm, Smoke Detector(s)
Elementary School
Venus
Middle School
Venus
High School
Venus
School District
Venus ISD
Sales Price
$274,999
Real Estate Tax
$6,701/yr

Downloads

98 S Hickory Street

Schedule a Tour

We would love to help you see this beautiful home! As a full-service brokerage, we can help you tour. Please submit an offer, and answer questions about the buying process.

Thank you

for your interest in 98 S Hickory Street, Venus, TX 76084

98 S Hickory Street
Navigate
98 S Hickory Street
explore in 3d

Mortgage Calculator

Estimate your monthly mortgage payment, including the principal and interest, property taxes, and HOA. Adjust the values to generate a more accurate rate.
$0,000 Your Payment 20 15 65
$0,000 Your Payment

Follow Us On Instagram